Facebook   |    Instagram   |    YouTube   |    Blog
User Login   |    941-928-5555

Property Search

Save
Ask
Tour
Hide
Share
$3,000
577 Days On Site

8111 LAKEWOOD MAIN STREET 304
LAKEWOOD RANCH, FL 34202

For Rent|Condominium|Active
2
Beds
2
Total Baths
2
Full Baths
1,384
SqFt
$2
/SqFt
2006
Built
Subdivision:
THE LOFTS ON MAIN
County:
Manatee
Call Now: (941) 928-5555
Is this the listing for you? We can help make it yours.
(941) 928-5555
8111 LAKEWOOD MAIN STREET 3048111 LAKEWOOD MAIN STREET 3048111 LAKEWOOD MAIN STREET 3048111 LAKEWOOD MAIN STREET 304
Save
Ask
Tour
Hide
Share

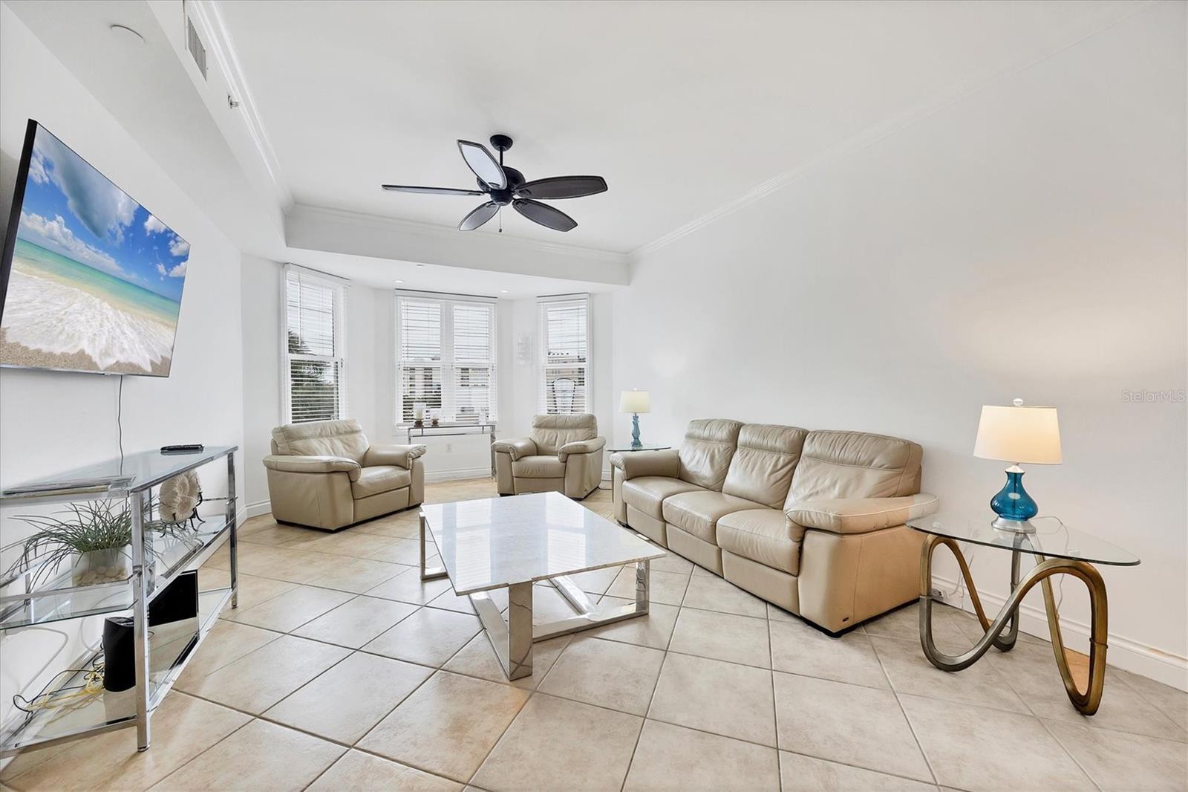
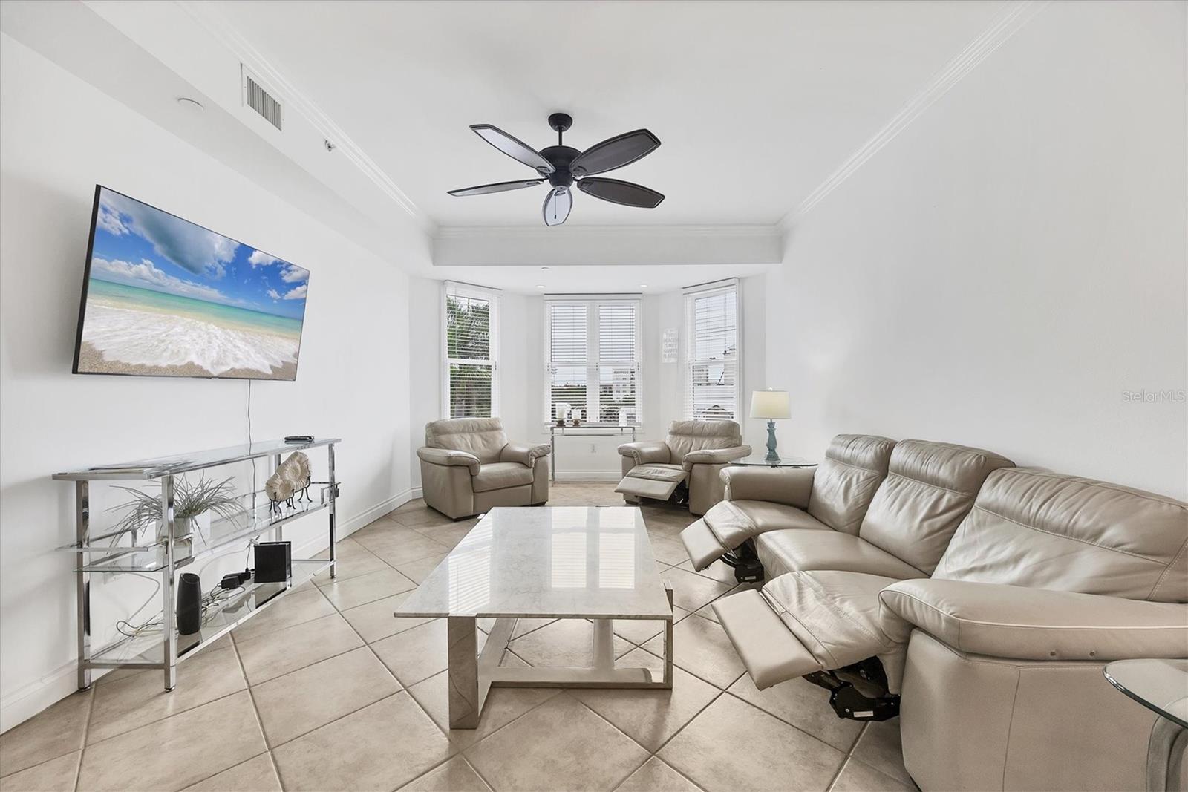
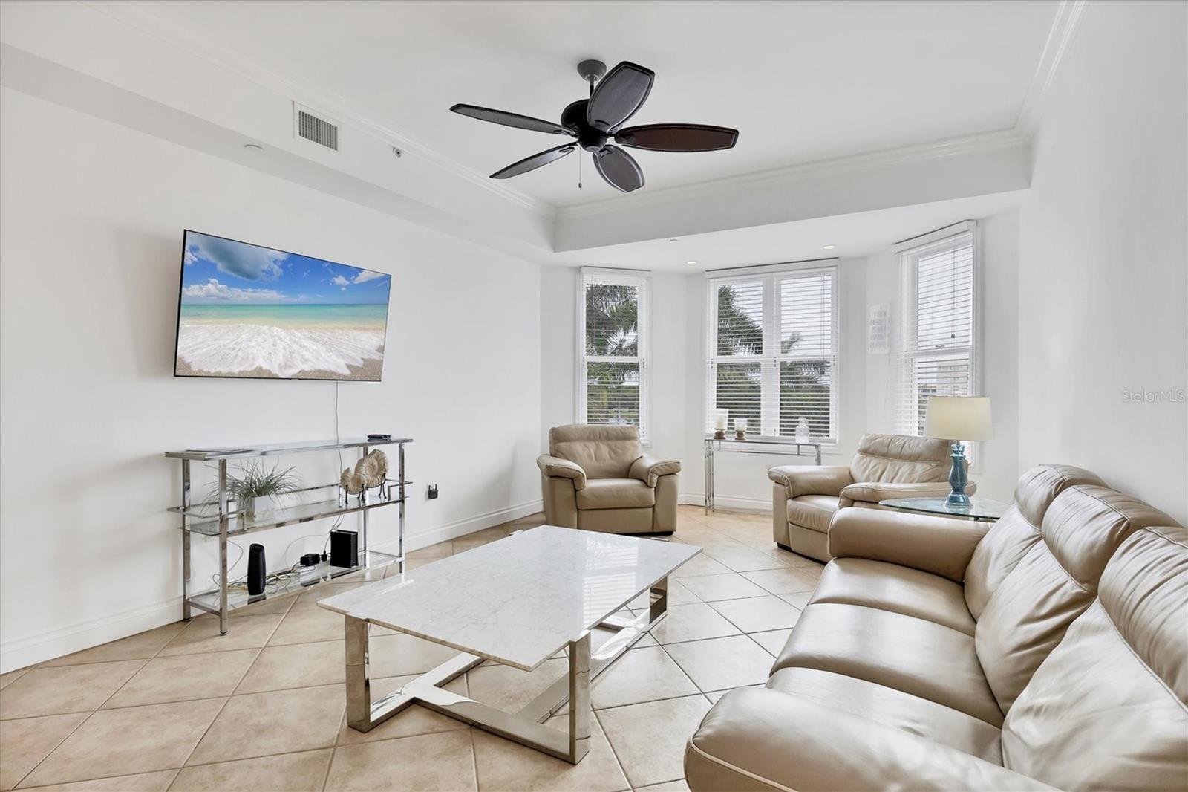
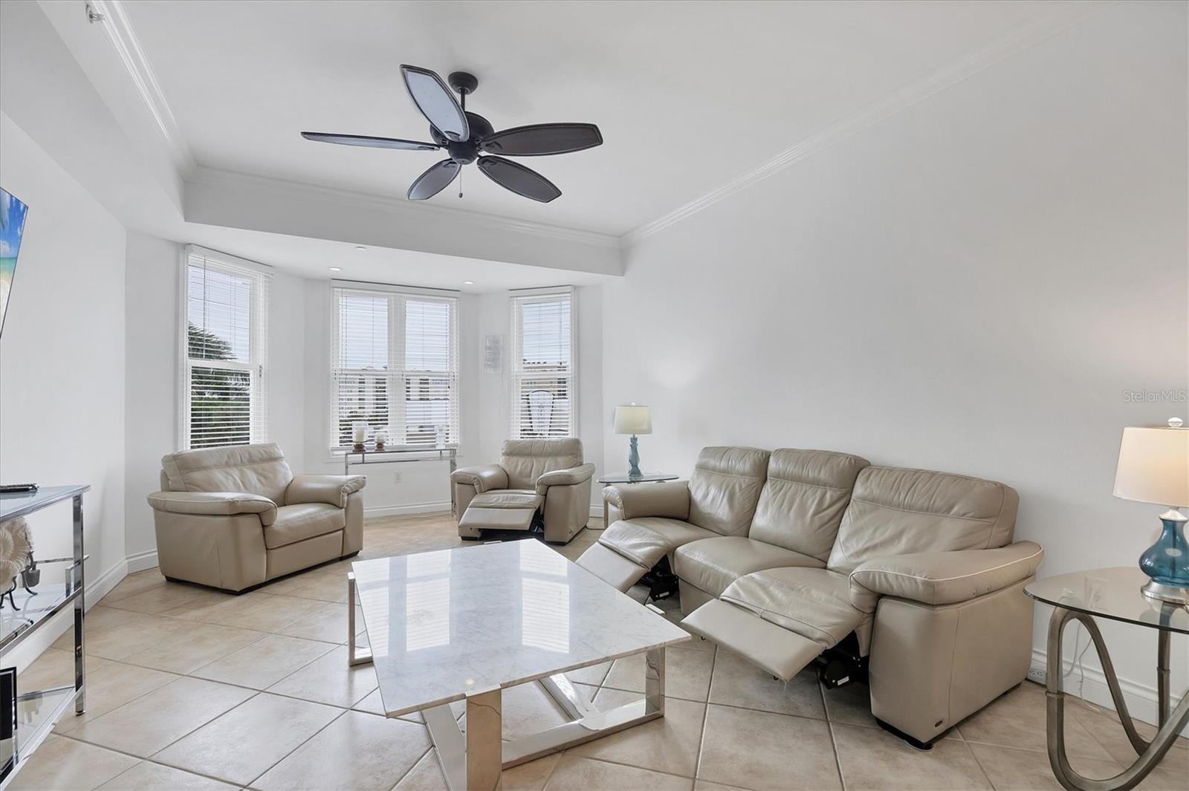
TURN KEY, ALL INCLUDED! One Month Minimum! Enjoy an elegant experience in this centrally located place. From your unit’s windows, you can take in views of downtown Lakewood Ranch, fountains, a movie theater, mini-golf, shops, and restaurants. This recently renovated condo is bright and spacious. The living room features brand-new Italian leather furniture—both the sofa and chair are reclining and incredibly comfortable. Additionally, there is a large granite coffee table and modern side tables. A 75-inch TV is mounted in the living area for your entertainment. The modern glass dining table comfortably seats six, making it perfect for gatherings. The primary bedroom boasts a king-size bed, a large dresser, and a TV. The guest bedroom features a Scandinavian-style bedroom set with a queen-size bed and a TV as well. The kitchen is fully equipped, so you can even prepare a Thanksgiving dinner with ease! For your convenience, the unit includes an in-unit laundry. An elevator provides easy access to the assigned parking space. Immerse yourself in an elegant and convenient experience at this exceptional property!

Save
Ask
Tour
Hide
Share
Listing Snapshot
Price 
$3,000
Days On Site 
577 Days
Bedrooms 
2
Inside Area (SqFt) 
1,384 sqft
Total Baths 
2
Full Baths 
2
Partial Baths 
N/A
Lot Size 
3 Acres
Year Built 
2006
MLS® Number 
A4639503
Status 
Active
Property Tax 
N/A
HOA/Condo/Coop Fees 
N/A
Sq Ft Source 
Public Records
Friends & Family
Recent Activity
a month agoListing updated with changes from the MLS®
a month agoPrice changed to $3,000
4 months agoStatus changed to Active
2 years agoListing first seen on site
General Features
Acres 
3
Available on 
2023-07-31
Direction Faces 
Southeast
Lease Term 
Month To Month
Levels 
One
Number Of Stories 
3
Parking 
AssignedOpen
Pets 
Yes
Property Sub Type 
Condominium
Security 
Smoke Detector(s)
SqFt Total 
1384
Utilities 
Cable AvailableCable ConnectedElectricity ConnectedSewer ConnectedWater Connected
Interior Features
Appliances 
DishwasherDisposalDryerGas Water HeaterMicrowaveRangeRefrigeratorWasher
Cooling 
Central Air
Flooring 
CarpetCeramic Tile
Heating 
Central
Interior 
ElevatorCrown MoldingHigh CeilingsOpen FloorplanTray Ceiling(s)Walk-In Closet(s)
Laundry Features 
Inside
Window Features 
Window CoveringsBlindsDrapesWindow Treatments
Bedroom 2 
Dimensions - 12x12Level - FirstFeatures - Ceiling Fan(s)
Dining Room 
Dimensions - 13x11Level - First
Kitchen 
Dimensions - 13x11Level - FirstFeatures - Breakfast Bar, Pantry
Living Room 
Dimensions - 18x13Level - First
Master Bathroom 
Level - FirstFeatures - Double Vanity
Master Bedroom 
Dimensions - 13x12Level - FirstFeatures - Ceiling Fan(s)
Save
Ask
Tour
Hide
Share
Exterior Features
Exterior 
LightingRain Gutters
View 
City
Waterview 
City
Windows/Doors 
Window CoveringsBlindsDrapesWindow Treatments
Community Features
Community Features 
ParkPlaygroundRestaurantSidewalksStreet Lights
MLS Area 
34202 - Bradenton/Lakewood Ranch/Lakewood Rch
Roads 
Asphalt
Schools
School District
Unknown
Elementary School
Robert E Willis Elementary
Middle School
Nolan Middle
High School
Lakewood Ranch High
Listing courtesy of KW SUNCOAST (941) 960-6445


Listing information is provided by Participants of the Stellar MLS. IDX information is provided exclusively for personal, non-commercial use, and may not be used for any purpose other than to identify prospective properties consumers may be interested in purchasing. Information is deemed reliable but not guaranteed. Properties displayed may be listed or sold by various participants in the MLS Copyright 2026, Stellar MLS.
Last checked: 2026-09-09 05:24 AM EDT

Neighborhood & Commute
Source: Walkscore
Disclosure: Community information and market data powered by Constellation Data Labs. Information is deemed reliable but not guaranteed.
Save
Ask
Tour
Hide
Share
Scroll to Top