If you love nature, wildlife, and real privacy, this is the home.
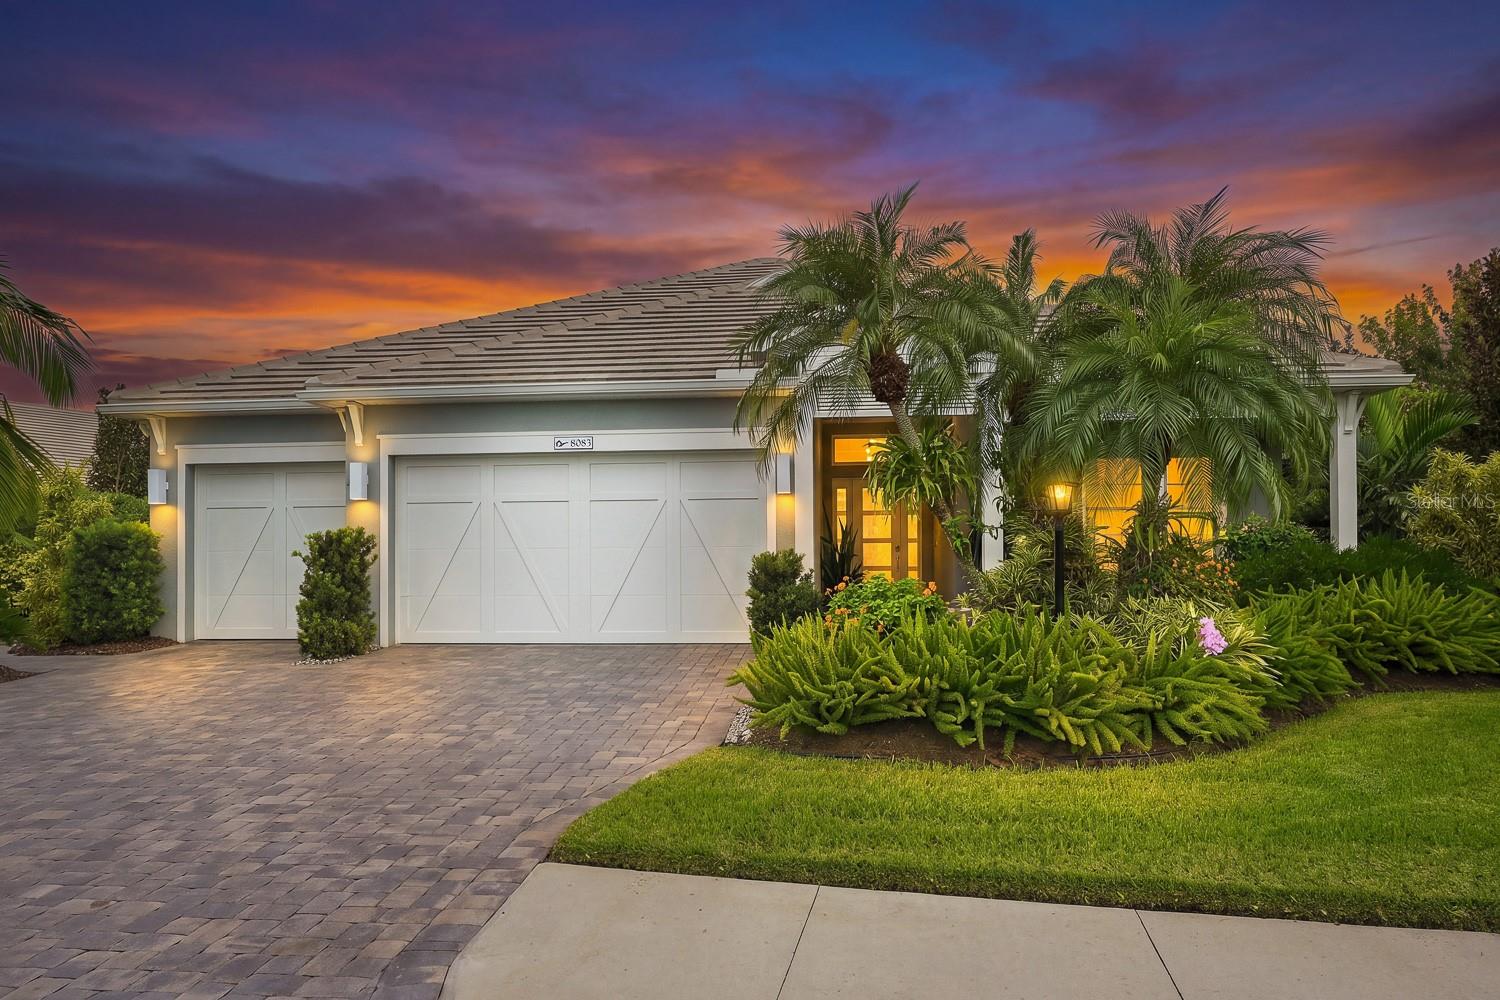
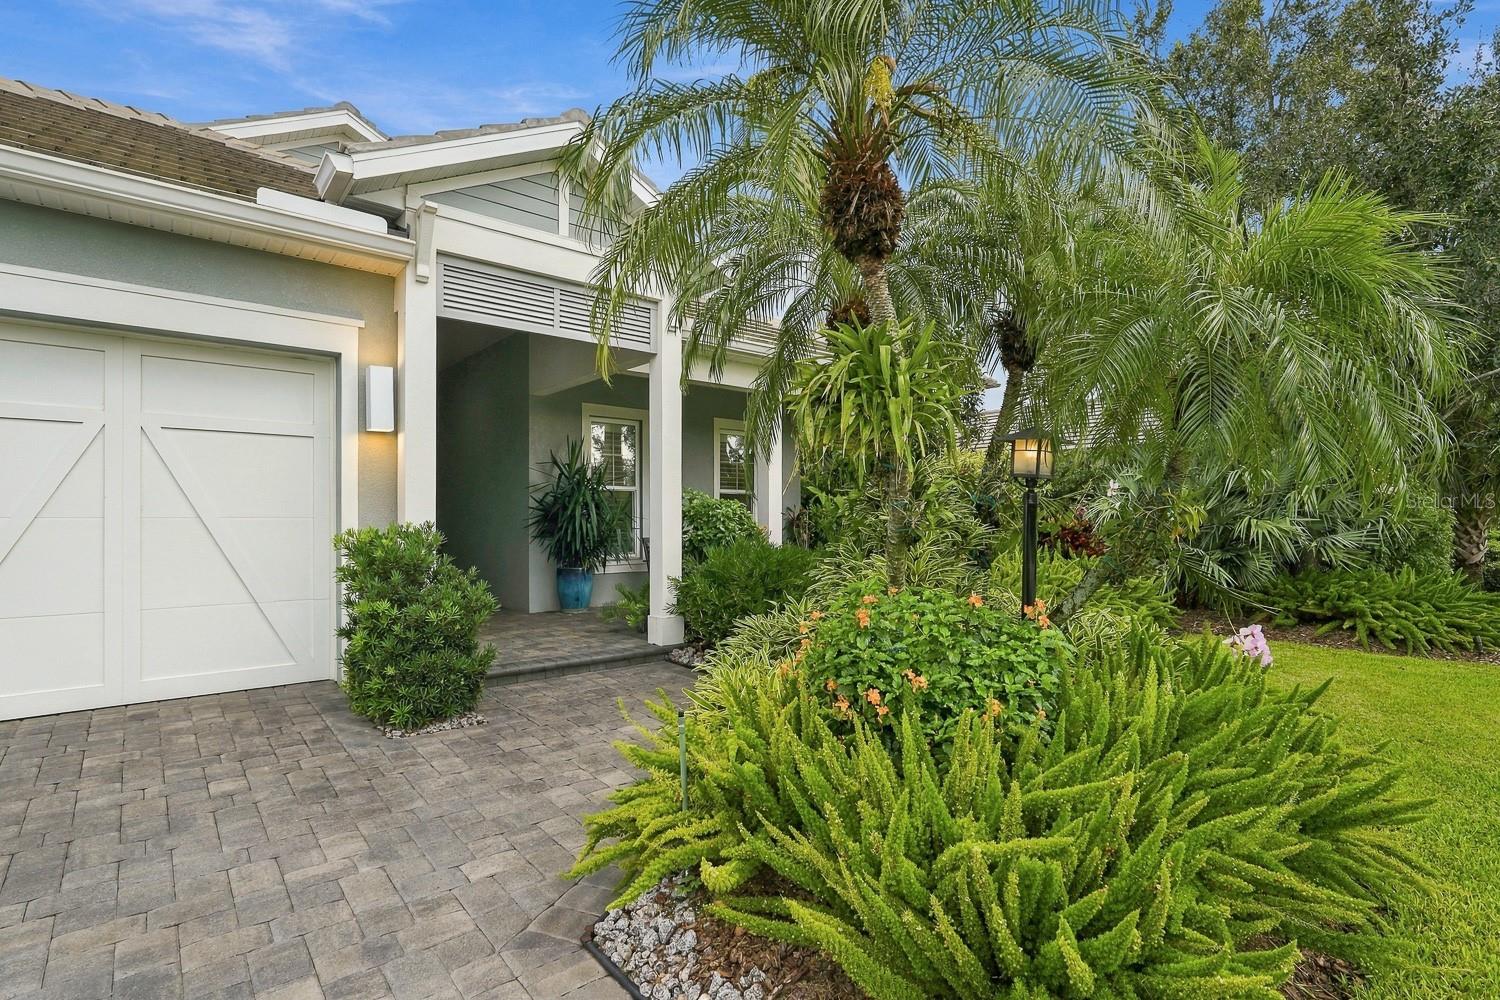
Set on the second-largest lot in Lakehouse Cove, this 4-bedroom residence sits between a wildlife preserve out front and more than 2,200 feet of long lake views out back. Neighbors stay at a comfortable distance. The lake itself sits on the path to Celery Fields Wildlife Habitat, so birds and other wildlife feed here and continue on their way.
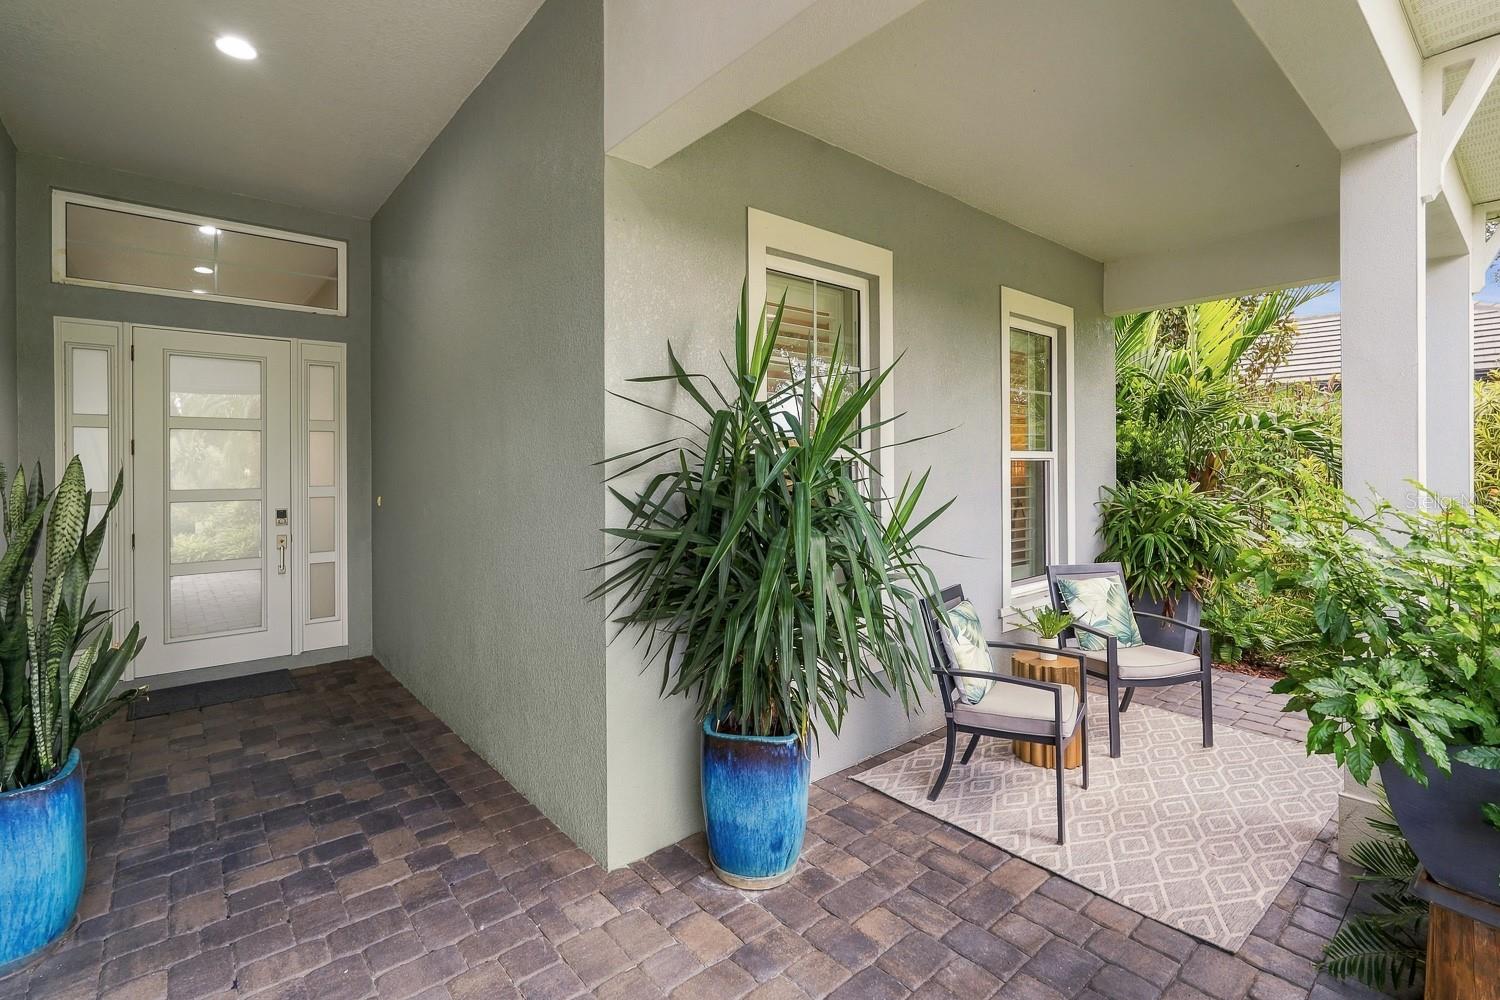
Walk through the front door and the lake is the first thing you see. The open floor plan, created by removing columns for a true great-room feel, pairs with a split-bedroom layout. Builder upgrades include an extended garage, a half bath, tray ceilings, 3-zone AC, impact windows and doors, upgraded tile, cabinets and counters, and plantation shutters.
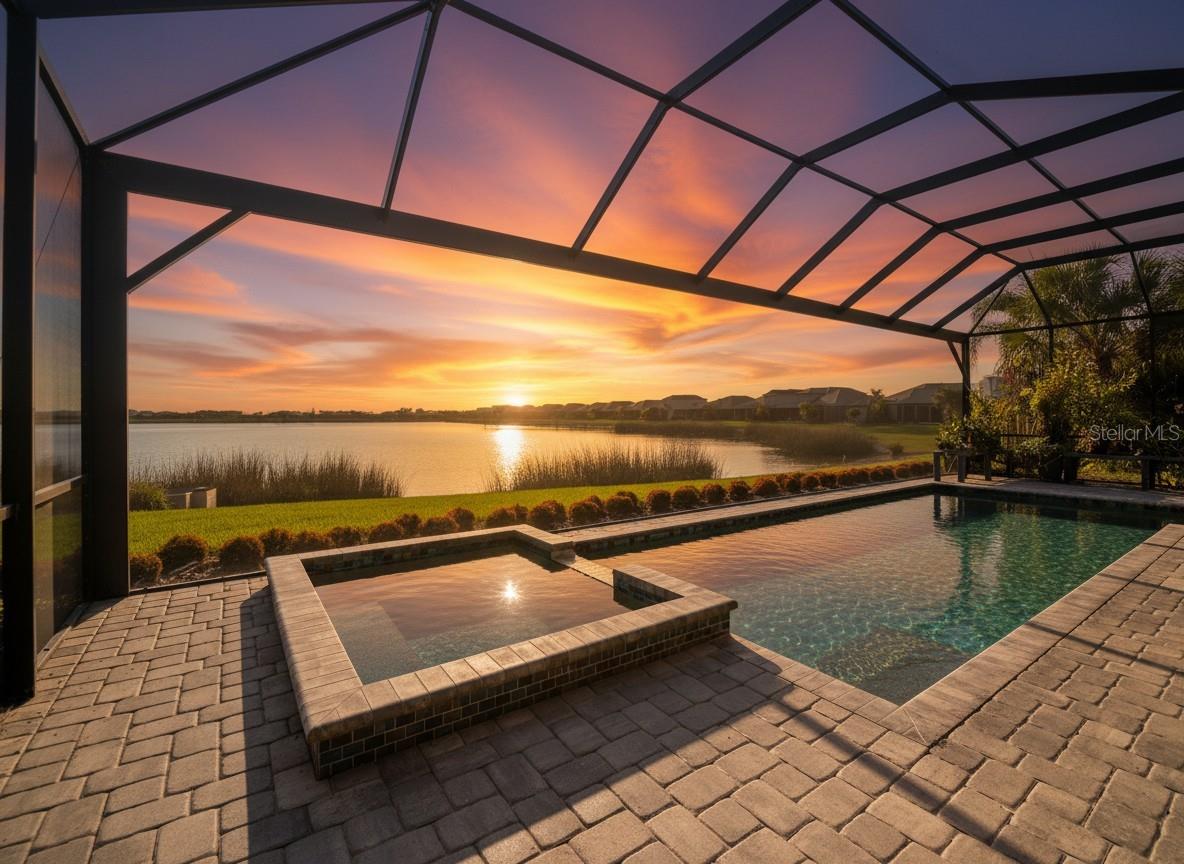
Outside, an extended covered patio with a summer kitchen, heated saltwater pool, and a frameless screen keeps the water views completely unobstructed. It’s built for mornings and evenings on the lake. Properties with this combination of lot size, lake frontage, and preserve setting don’t come up often.
Save
Ask
Tour
Hide
Share
Listing Snapshot
Price
$1,649,900
Days On Site
275 Days
Bedrooms
4
Inside Area (SqFt)
2,850 sqft
Total Baths
3
Full Baths
2
Partial Baths
1
Lot Size
0.34 Acres
Year Built
2020
MLS Number
A4678845
Status
Active
Property Tax
$12,783.57
HOA/Condo/Coop Fees
$408.25 monthly
Sq Ft Source
Public Records
Friends & Family
React
Comment
Invite
No Comments Yet
Did you know? You can invite friends and family to your search. They can join your search, rate and discuss listings with you.
Recent Activity
4 weeks ago
Listing updated with changes from the MLS
a month ago
Price changed to $1,649,900
a month ago
Status changed to Active
9 months ago
Listing first seen on site
General Features
Acres
0.34
Attached Garage
Yes
Direction Faces
North
Foundation
Slab
Garage
Yes
Garage Spaces
3
Levels
One
Number Of Stories
1
Parking
DrivewayGarage Door OpenerOversizedAttached
Pets
Cats OKDogs OK
Property Sub Type
Single Family Residence
Security
Security SystemSecurity System OwnedSmoke Detector(s)
Sewer
Public Sewer
SqFt Total
4352
Style
Coastal
Utilities
Cable AvailableNatural Gas AvailableCable ConnectedElectricity ConnectedNatural Gas ConnectedSewer ConnectedUnderground UtilitiesWater Connected
Water Source
Public
Zoning
VPD
Interior Features
Appliances
DishwasherDisposalDryerElectric Water HeaterExhaust FanMicrowaveRangeRange HoodRefrigeratorWasherWine Refrigerator
Listing courtesy of COMPASS FLORIDA LLC (954) 907-7648
Listing information is provided by Participants of the Stellar MLS. IDX information is provided exclusively for personal, non-commercial use, and may not be used for any purpose other than to identify prospective properties consumers may be interested in purchasing. Information is deemed reliable but not guaranteed. Properties displayed may be listed or sold by various participants in the MLS Copyright 2026, Stellar MLS.
Last checked: 2026-10-22 05:08 AM EDT
Neighborhood & Commute
Source: Walkscore
Disclosure: Community information and market data powered by Constellation Data Labs. Information is deemed reliable but not guaranteed.




Did you know? You can invite friends and family to your search. They can join your search, rate and discuss listings with you.