
7982 REDONDA LOOPBRADENTON, FL 34202
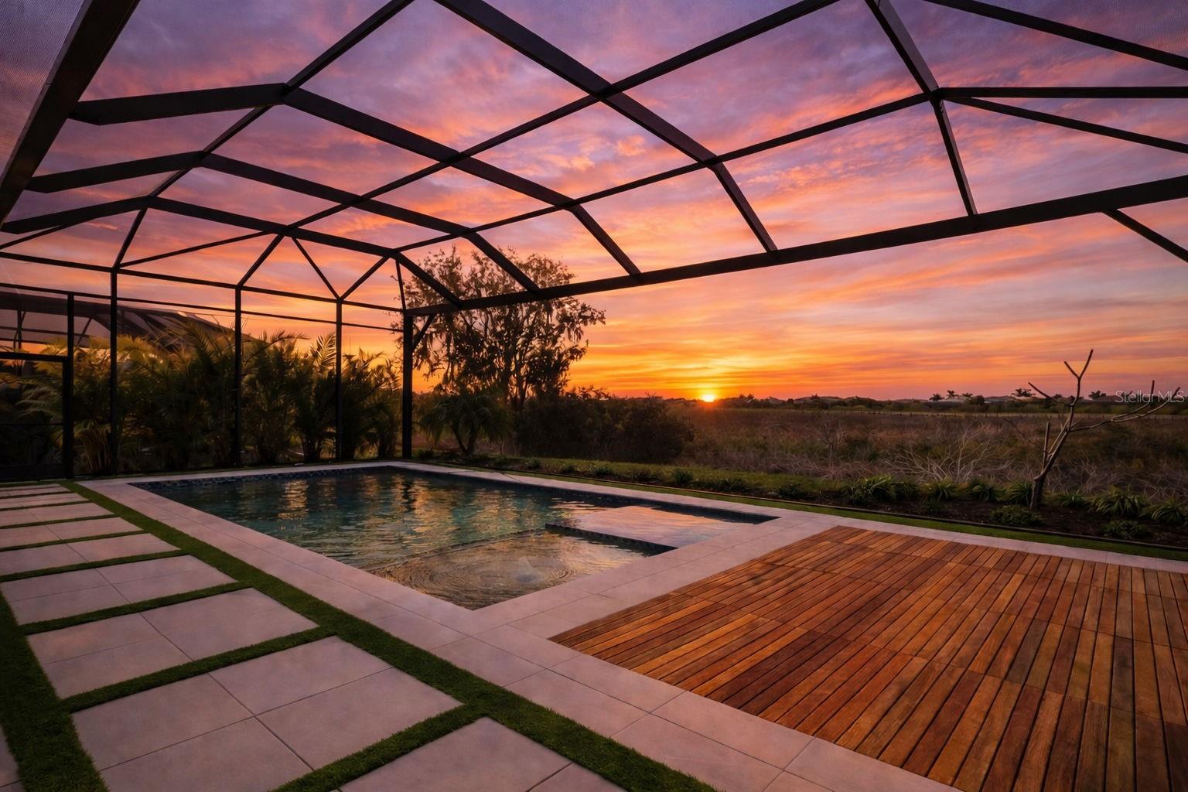
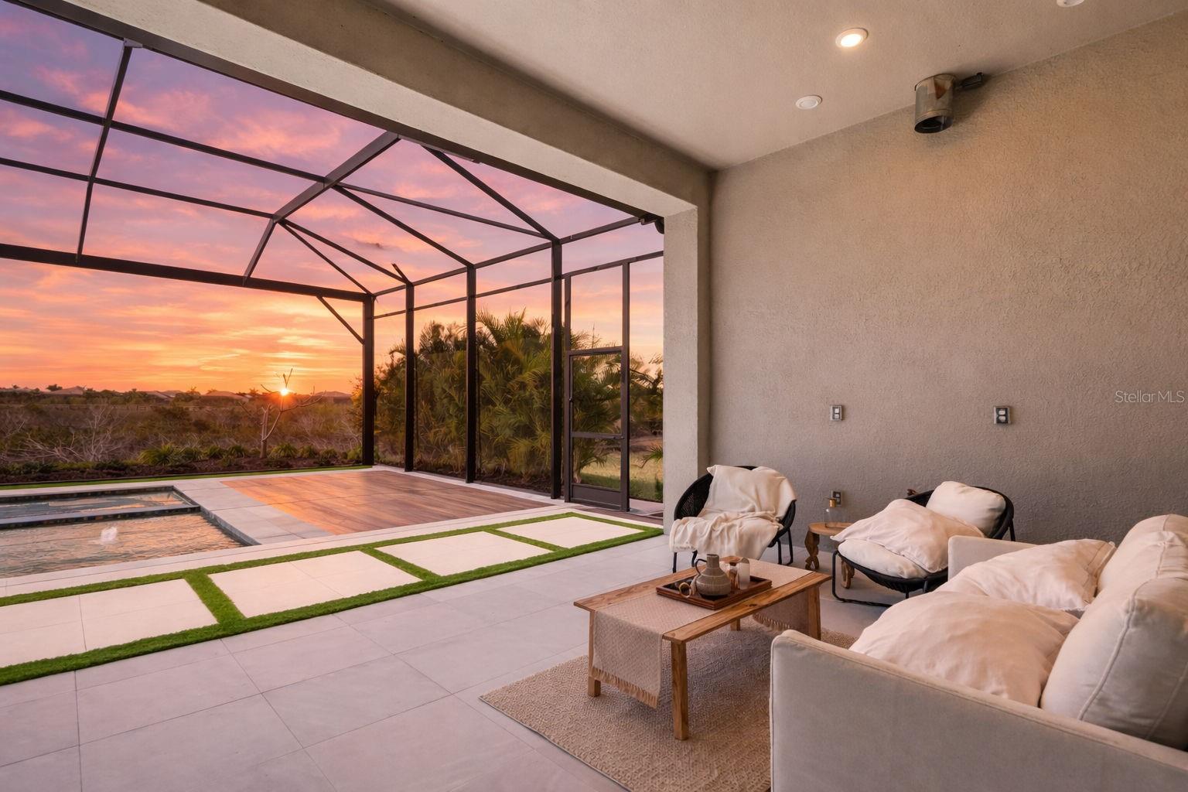
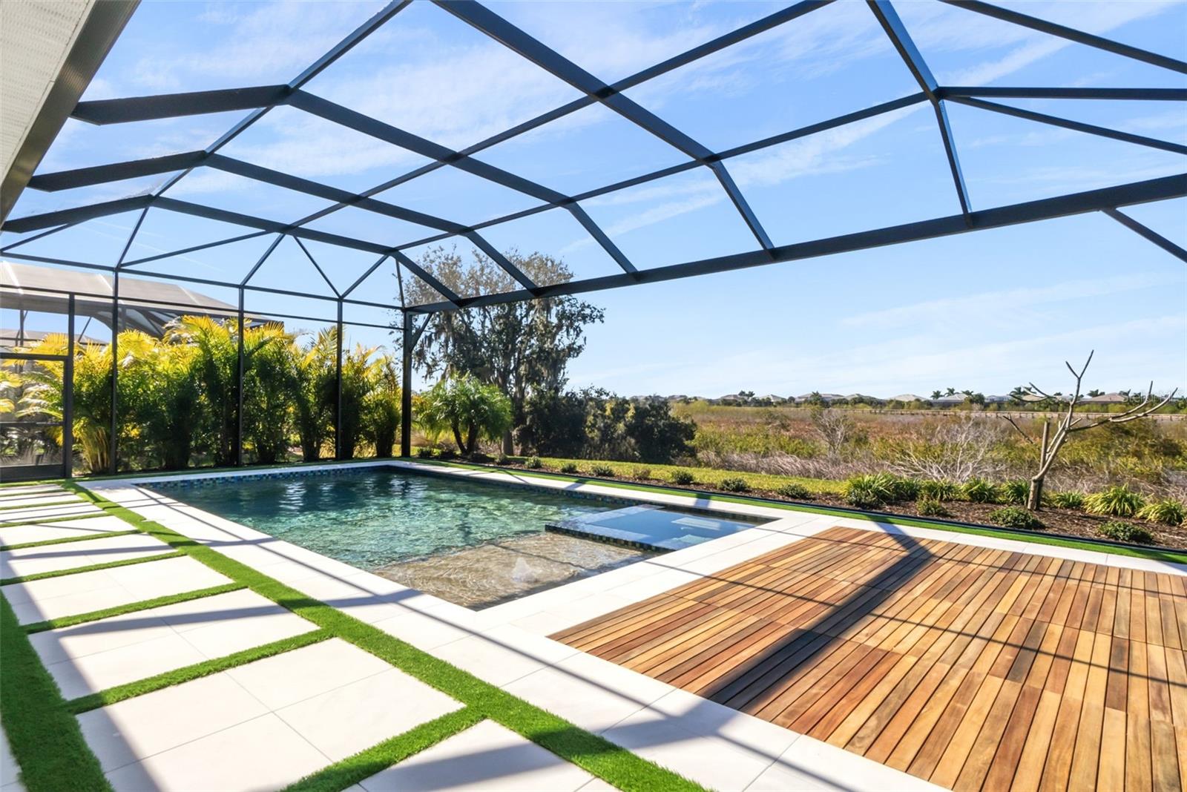
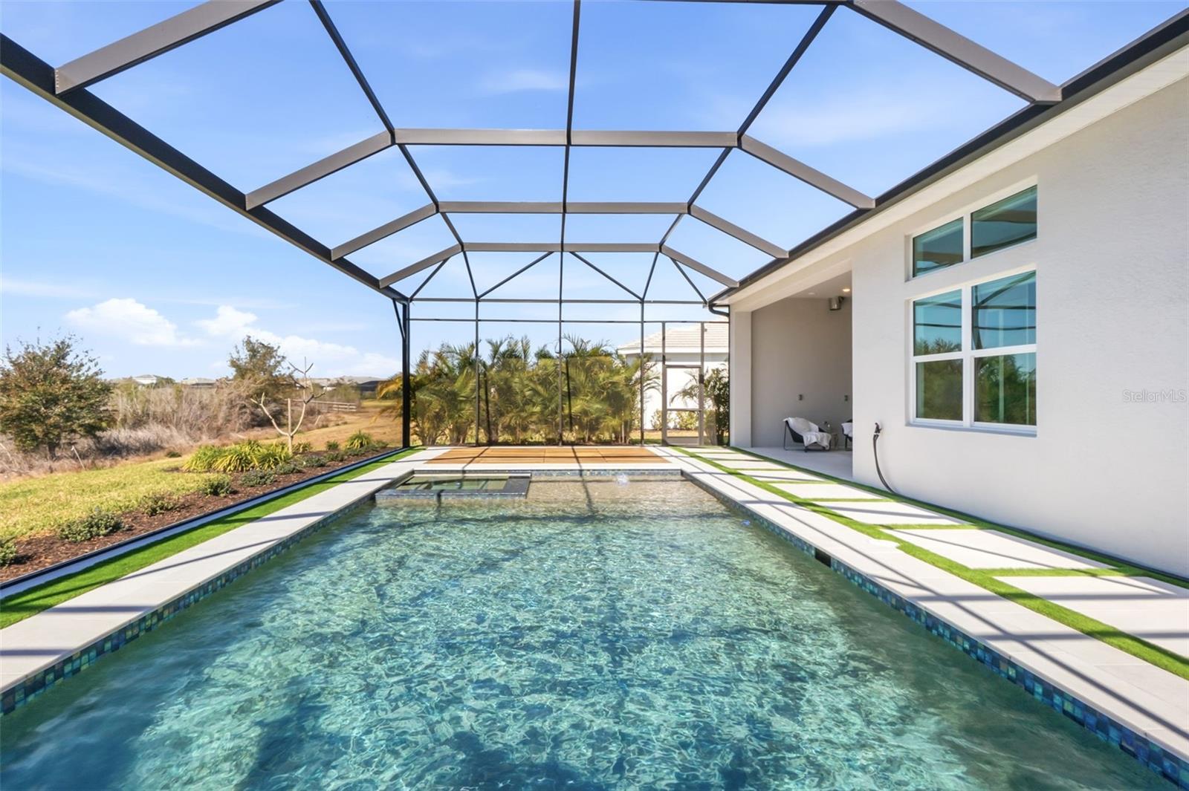
Virtually Staged. Some homes are built. Others are thoughtfully curated. Welcome to 7982 Redonda Loop, a spectacular Toll Brothers residence in the coveted gated community of The Isles at Lakewood Ranch, where sophisticated design, exceptional craftsmanship, and an extraordinary homesite come together in a way that is truly difficult to duplicate. Positioned on a premier 9,837-square-foot homesite with southwest-facing, unobstructed preserve views, this 3-bedroom, 3.5-bath residence offers 2,564 square feet of beautifully designed living space and a highly desirable side-load 3-car garage. From the moment you arrive, the home strikes the perfect balance between elevated design and effortless Florida living. During the build, the owners went far beyond the standard offering, selecting an extensive collection of premium interior finishes, custom pool and spa enhancements, upgraded outdoor living features, and integrated home technology. Every selection was made with an emphasis on quality, functionality, and creating a home that feels polished, cohesive, and completely finished from day one. Inside, soaring ceilings, impact glass, and light oak engineered hardwood floors create a bright, refined coastal aesthetic. The designer kitchen takes center stage with a dramatic waterfall quartz island, JennAir appliances, gas cooktop, and double-stacked cabinetry. The expansive great room opens through oversized disappearing glass sliders, creating an effortless transition between the sophisticated interior and the private outdoor retreat. The home's generously sized bedrooms are a standout feature, offering the space and comfort that has become increasingly rare in today's newer floorplans. The dedicated dining room is equally impressive, surrounded by abundant windows and natural light, creating an inviting setting for everything from intimate dinners to larger gatherings with family and friends. And then there’s the backyard. Designed to feel like your own private resort, the outdoor space features a heated saltwater pool and spa, upgraded tile and decking, lush tropical landscaping, and uninterrupted preserve views. It’s equally suited for a quiet morning coffee, an afternoon by the pool, or sunset entertaining beneath the Florida sky. The primary suite is a serene escape of its own, with tranquil views, soft natural light, and a spa-like sense of privacy. Every space has been designed to feel comfortable, intentional, and elevated without sacrificing livability. Life at The Isles at Lakewood Ranch adds another layer to the experience, with a grand clubhouse, state-of-the-art fitness center, resort-style pool, tennis and pickleball courts, scenic boardwalks, and walking trails woven through picturesque preserves. The best part? You don't have to wait to build it. The design decisions have been made, the upgrades are already here, and the outdoor oasis is ready. Simply bring your belongings, settle in, and start enjoying everything Lakewood Ranch has to offer. Rarely does a home offer this combination of a premium preserve homesite, extensive upgrades, generous living spaces, resort-style outdoor living, and a truly move-in-ready experience.7982 Redonda Loop is more than a beautiful home—it’s the Lakewood Ranch lifestyle, already perfected.Come experience 7982 Redonda Loop for yourself. Schedule your private showing today and discover what makes this exceptional residence so difficult to duplicate. Your Lakewood Ranch lifestyle is ready and waiting.
| 14 hours ago | Listing updated with changes from the MLS® | |
| 15 hours ago | Status changed to Active | |
| yesterday | Price changed to $1,205,000 | |
| 8 months ago | Listing first seen on site |

Listing information is provided by Participants of the Stellar MLS. IDX information is provided exclusively for personal, non-commercial use, and may not be used for any purpose other than to identify prospective properties consumers may be interested in purchasing. Information is deemed reliable but not guaranteed. Properties displayed may be listed or sold by various participants in the MLS Copyright 2026, Stellar MLS.
Last checked: 2026-10-01 11:14 PM EDT


Did you know? You can invite friends and family to your search. They can join your search, rate and discuss listings with you.