
15449 WHITE LINEN DRIVEBRADENTON, FL 34211

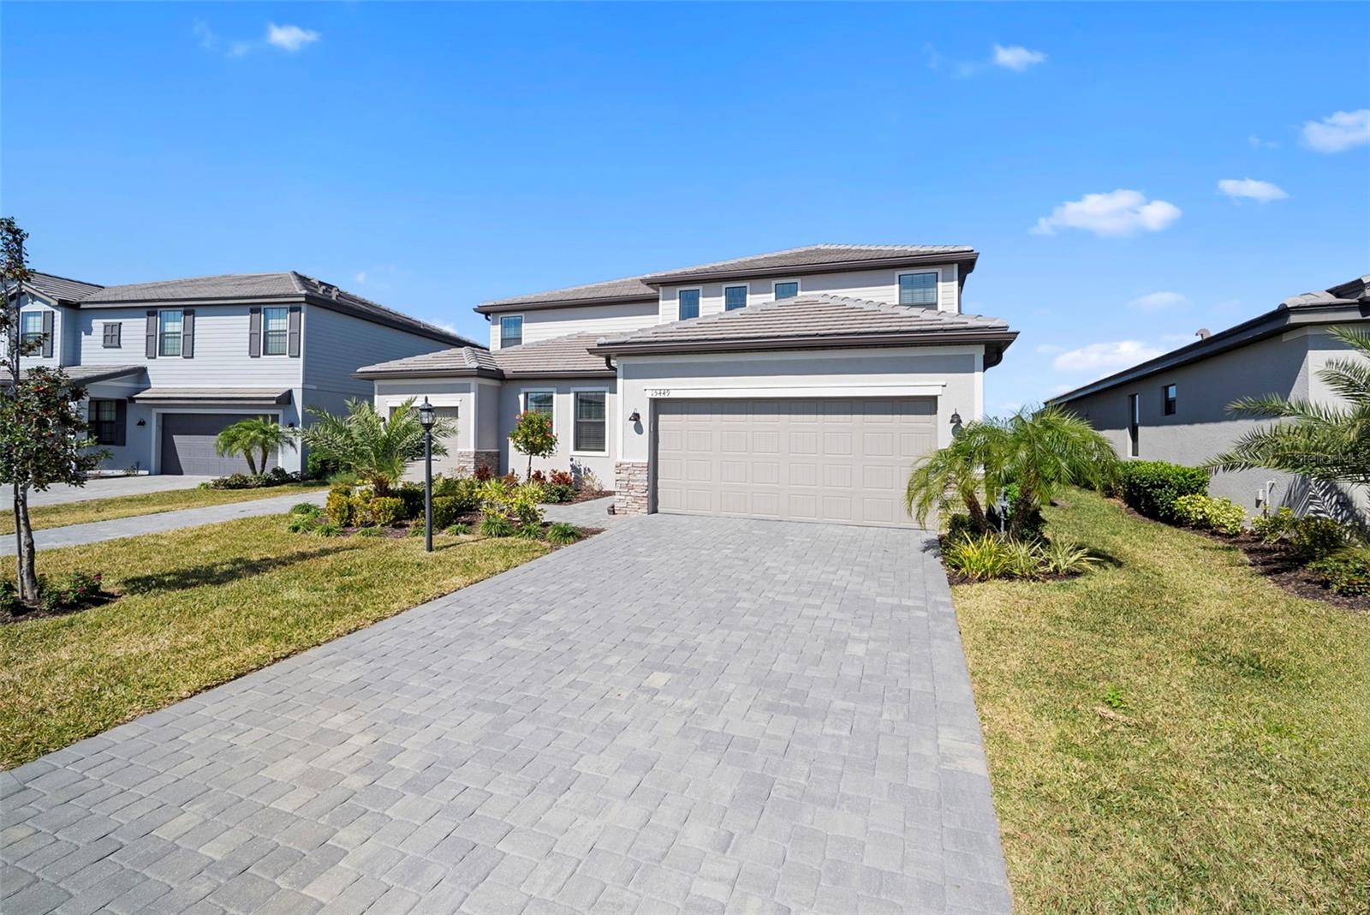
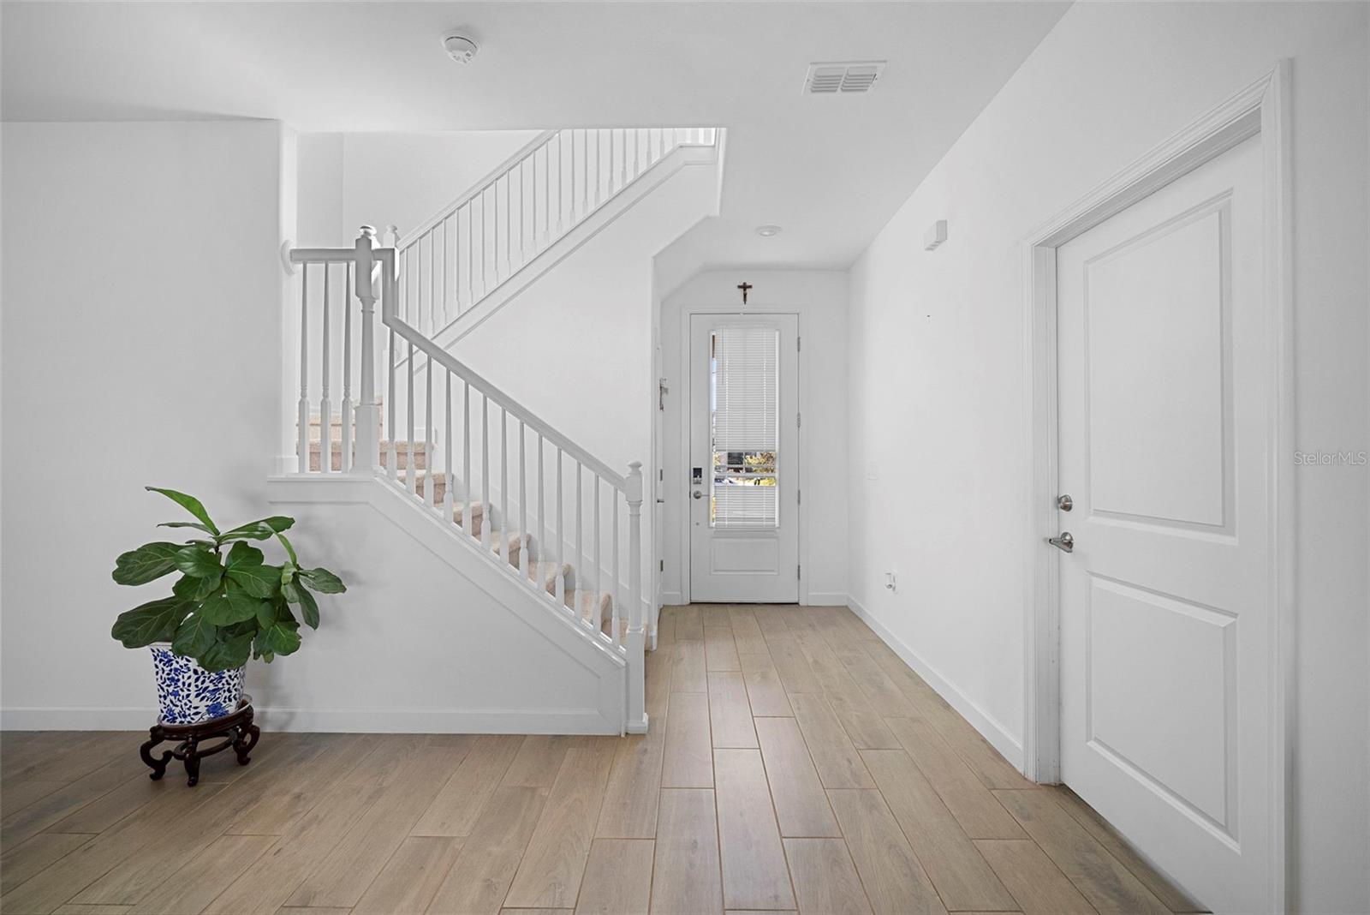
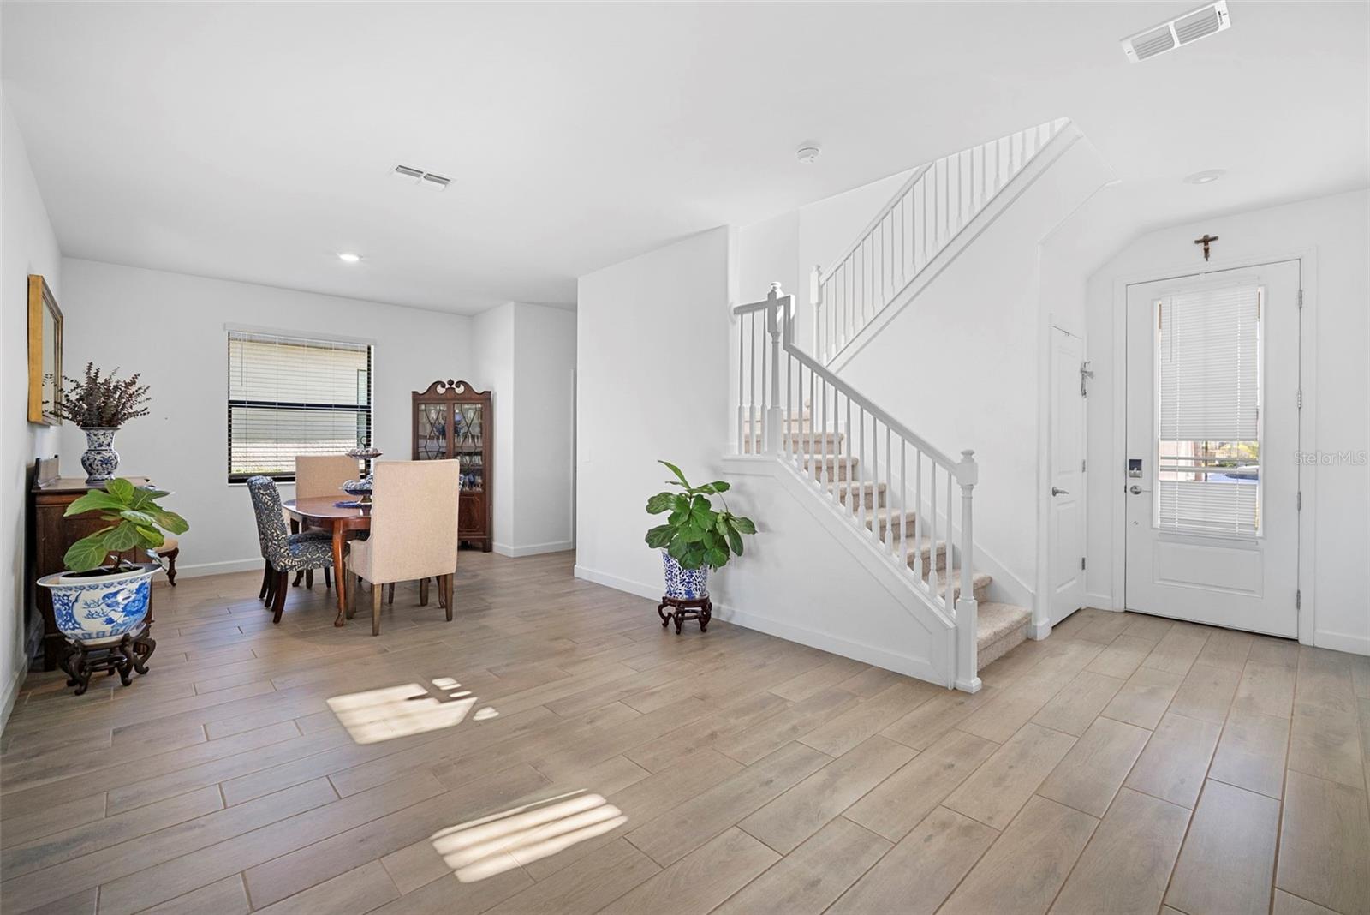
Under contract-accepting backup offers. Welcome to the highly sought-after Liberation model in the resort-style community of Lorraine Lakes, where expansive living space meets an exceptional Florida lifestyle. Perfectly positioned on a beautiful lakefront homesite, this impressive residence features a huge fenced backyard with peaceful water views—offering the ideal setting for outdoor entertaining, family activities, or simply relaxing while enjoying the scenery. Thoughtfully designed for both everyday living and entertaining, this spacious home offers 6 bedrooms, 4 full bathrooms, and 1 half bath within a well-planned, open-concept layout. The expansive great room flows effortlessly into the dining area and beautifully appointed kitchen, creating a welcoming space for gatherings of any size. The kitchen features abundant cabinetry, generous counter space, and a functional design that keeps everyone connected. Multiple closets throughout the home provide exceptional storage space and convenience for every lifestyle. Upstairs, a versatile loft provides the perfect flex space for a media room, game room, playroom, or additional living area. The private primary suite serves as a luxurious retreat, complete with a spa-inspired en-suite bath and an oversized walk-in closet. Five additional bedrooms offer exceptional flexibility for family, guests, or a dedicated home office. A spacious three-car garage provides ample room for vehicles, storage, and recreational equipment. Step outside to your expansive fenced backyard overlooking the tranquil lake—a rare outdoor space with endless possibilities for entertaining, recreation, or future customization, all while enjoying the ease of a low-maintenance lifestyle. Living in Lorraine Lakes means enjoying one of the area’s premier resort-style communities. Residents have access to the spectacular Lakeview Clubhouse, the social heart of the neighborhood, along with an outstanding collection of amenities including resort-style pools and spa, tennis and pickleball courts, basketball, bocce ball, sand volleyball, a 24-hour fitness center, splash pad, playground, scenic walking trails, and inviting outdoor gathering spaces. Every day feels like a vacation. Combining exceptional space, abundant storage, a desirable lakefront setting, and world-class amenities, this remarkable home offers the perfect blend of comfort, functionality, and elevated Florida living in one of the area’s most sought-after communities.
| 2 months ago | Listing updated with changes from the MLS® | |
| 2 months ago | Status changed to Active Under Contract | |
| 2 months ago | Price changed to $799,900 | |
| 8 months ago | Listing first seen on site |

Listing information is provided by Participants of the Stellar MLS. IDX information is provided exclusively for personal, non-commercial use, and may not be used for any purpose other than to identify prospective properties consumers may be interested in purchasing. Information is deemed reliable but not guaranteed. Properties displayed may be listed or sold by various participants in the MLS Copyright 2026, Stellar MLS.
Last checked: 2026-10-01 10:33 PM EDT

