Facebook   |    Instagram   |    YouTube   |    Blog
User Login   |    941-928-5555

Property Search

Save
Ask
Tour
Hide
Share
$947,000
100 Days On Site

510 N OSPREY AVENUE
SARASOTA, FL 34236

For Sale|Single Family Residence|Active
3
Beds
2
Total Baths
2
Full Baths
1,354
SqFt
$699
/SqFt
1954
Built
Subdivision:
INWOOD PARK FIRST ADD
County:
Sarasota
Call Now: (941) 928-5555
Is this the listing for you? We can help make it yours.
(941) 928-5555
Upcoming Open Houses
Sat, May 30, 1:00 PM - 3:00 PM
510 N OSPREY AVENUE510 N OSPREY AVENUE510 N OSPREY AVENUE510 N OSPREY AVENUE
Save
Ask
Tour
Hide
Share

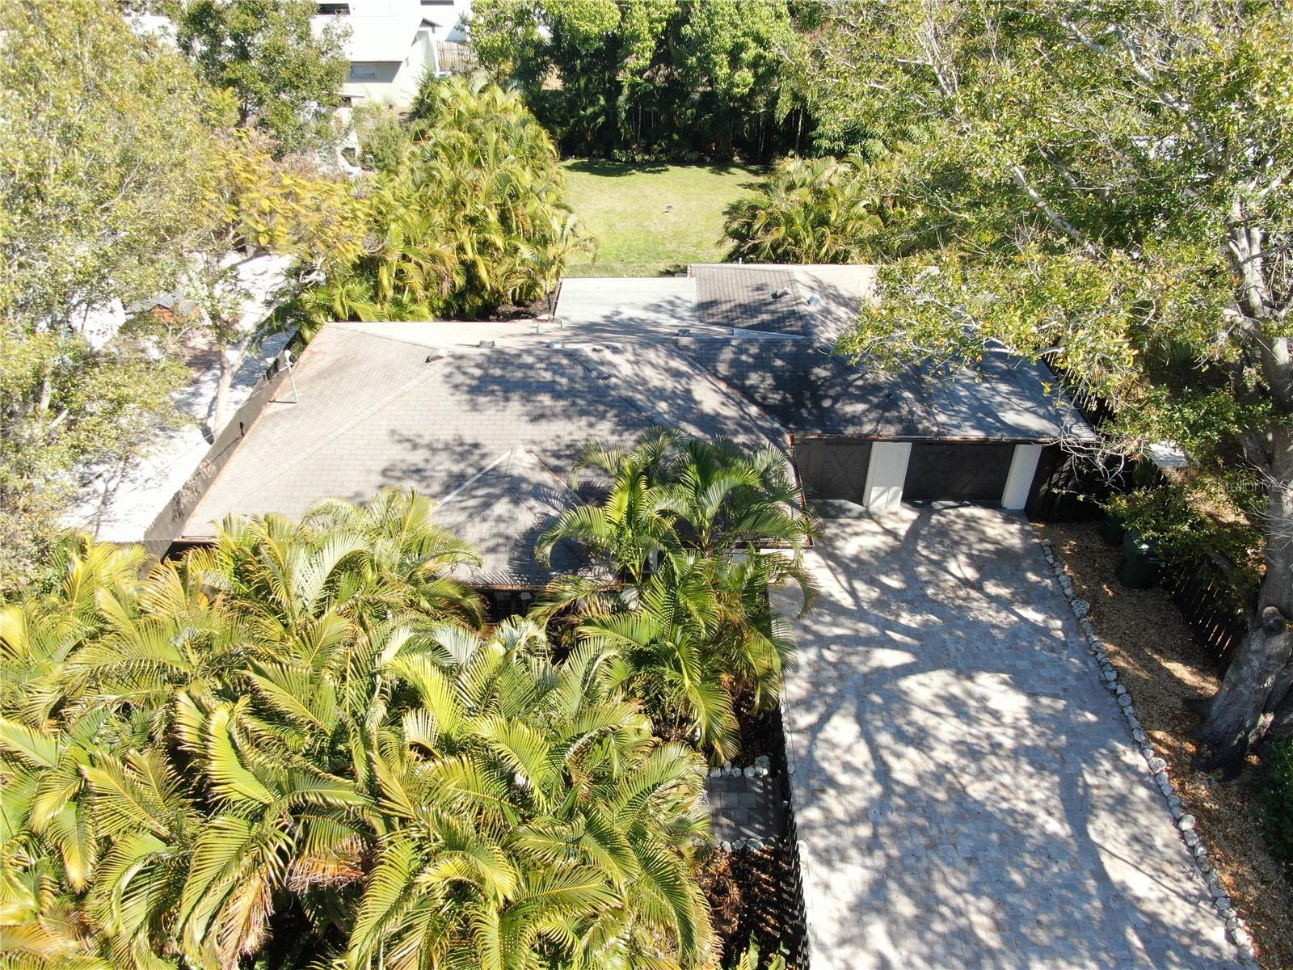
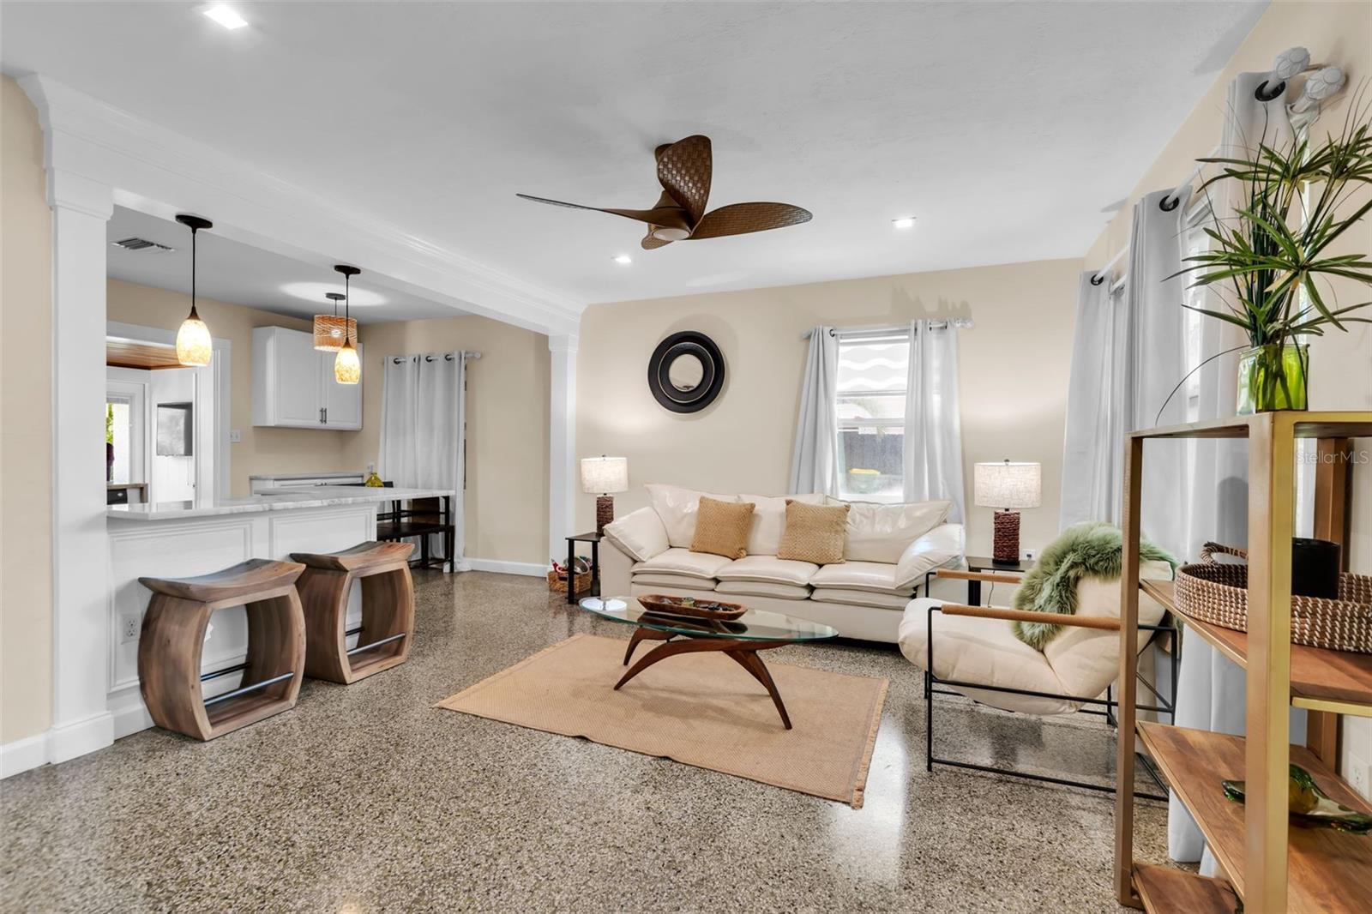

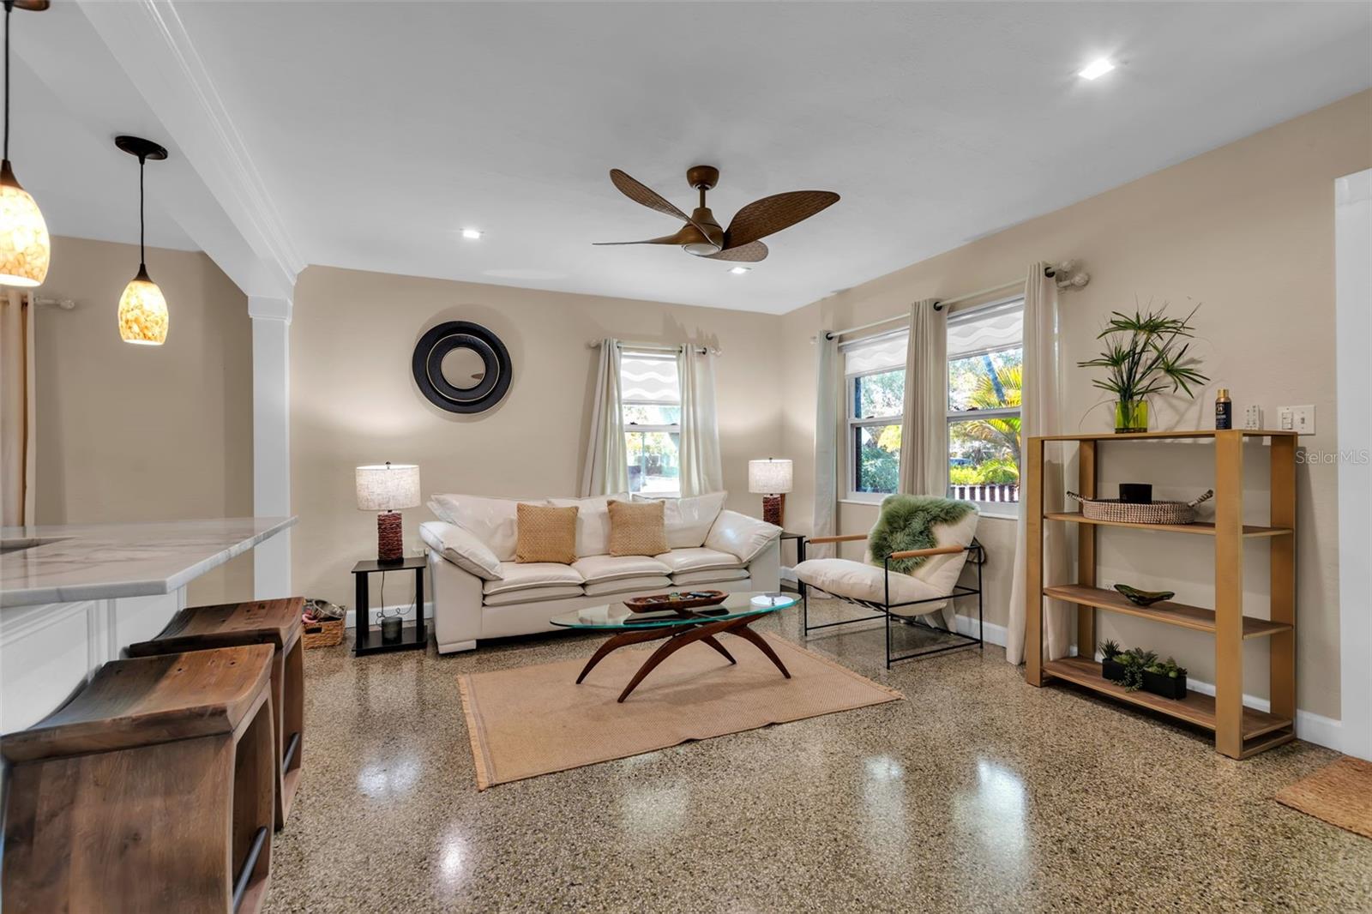
Downtown Sarasota Investment Opportunity! Updated Gillespie Park property with rare 7-day minimum rental flexibility, ADU potential, and strong investment appeal just minutes from downtown Sarasota, The Bay Park, St. Armands Circle, and Lido Beach. This updated home blends classic mid-century character with modern upgrades including terrazzo floors, renovated kitchen with granite countertops, newer appliances, flexible living spaces, and a newer primary suite addition with walk-in closet and private bath. The private backyard offers room for a future pool and possible accessory dwelling unit (ADU), subject to City approval, creating additional long-term value and rental potential. Recent updates include windows, HVAC, hot water heater, washer, and dryer for added move-in-ready convenience. Ideal as a primary residence, seasonal retreat, or income-producing Sarasota investment property in one of downtown’s most desirable neighborhoods. Buyer to verify all measurements, rental restrictions, zoning, ADU potential, and all property information. Property may have audio and/or video surveillance.

Save
Ask
Tour
Hide
Share
Listing Snapshot
Price 
$947,000
Days On Site 
100 Days
Bedrooms 
3
Inside Area (SqFt) 
1,354 sqft
Total Baths 
2
Full Baths 
2
Partial Baths 
N/A
Lot Size 
0.18 Acres
Year Built 
1954
MLS® Number 
A4682221
Status 
Active
Property Tax 
$6,459
HOA/Condo/Coop Fees 
N/A
Sq Ft Source 
Estimated
Friends & Family
Recent Activity
3 days agoListing updated with changes from the MLS®
a month agoPrice changed to $947,000
3 months agoListing first seen on site
General Features
Acres 
0.18
Direction Faces 
West
Foundation 
Slab
Levels 
One
Property Sub Type 
Single Family Residence
Sewer 
Public Sewer
SqFt Total 
1468
Utilities 
Cable AvailableElectricity ConnectedPhone AvailableSewer ConnectedWater Connected
Water Source 
Public
Zoning 
DTN
Interior Features
Appliances 
DishwasherDisposalDryerElectric Water HeaterExhaust FanMicrowaveRangeRefrigeratorWasher
Cooling 
Central Air
Flooring 
Ceramic TileTerrazzo
Furnished 
Partially
Heating 
Electric
Interior 
Built-in FeaturesDry BarEat-in KitchenOpen FloorplanStone CountersWalk-In Closet(s)
Laundry Features 
Electric Dryer HookupInsideLaundry RoomWasher Hookup
Bathroom 2 
Dimensions - 9x13Level - First
Bathroom 3 
Dimensions - 10x11Level - First
Den 
Dimensions - 7x12Level - First
Kitchen 
Dimensions - 14x11Level - FirstFeatures - Stone Counters
Laundry 
Dimensions - 4x10Level - First
Living Room 
Dimensions - 17x13Level - First
Master Bedroom 
Dimensions - 10x18Level - First
Save
Ask
Tour
Hide
Share
Exterior Features
Construction Details 
Block
Exterior 
GardenLightingPrivate EntrancePrivate YardRain Gutters
Fencing 
Fenced
Patio And Porch 
Front PorchPatioRear Porch
Roof 
Shingle
View 
Garden
Waterview 
Garden
Community Features
Community Features 
ParkPlaygroundTennis Court(s)
MLS Area 
34236 - Sarasota
Roads 
Asphalt
Township 
36
Schools
School District
Unknown
Elementary School
Alta Vista Elementary
Middle School
Booker Middle
High School
Booker High
Listing courtesy of DOUGLAS ELLIMAN (941) 587-6135


Listing information is provided by Participants of the Stellar MLS. IDX information is provided exclusively for personal, non-commercial use, and may not be used for any purpose other than to identify prospective properties consumers may be interested in purchasing. Information is deemed reliable but not guaranteed. Properties displayed may be listed or sold by various participants in the MLS Copyright 2026, Stellar MLS.
Last checked: 2026-05-30 12:04 PM EDT


Neighborhood & Commute
Source: Walkscore
Disclosure: Community information and market data powered by Constellation Data Labs. Information is deemed reliable but not guaranteed.
Save
Ask
Tour
Hide
Share
Scroll to Top