Facebook   |    Instagram   |    YouTube   |    Blog
User Login   |    941-928-5555

Property Search

Save
Ask
Tour
Hide
Share
$499,500
16 Days On Site

4310 74TH AVENUE E
SARASOTA, FL 34243

Single Family Residence|Pending
3
Beds
2
Total Baths
2
Full Baths
2,266
SqFt
$220
/SqFt
1990
Built
Subdivision:
QUAIL RUN
County:
Manatee
Call Now: (941) 928-5555
Is this the listing for you? We can help make it yours.
(941) 928-5555
4310 74TH AVENUE E4310 74TH AVENUE E4310 74TH AVENUE E4310 74TH AVENUE E
Save
Ask
Tour
Hide
Share

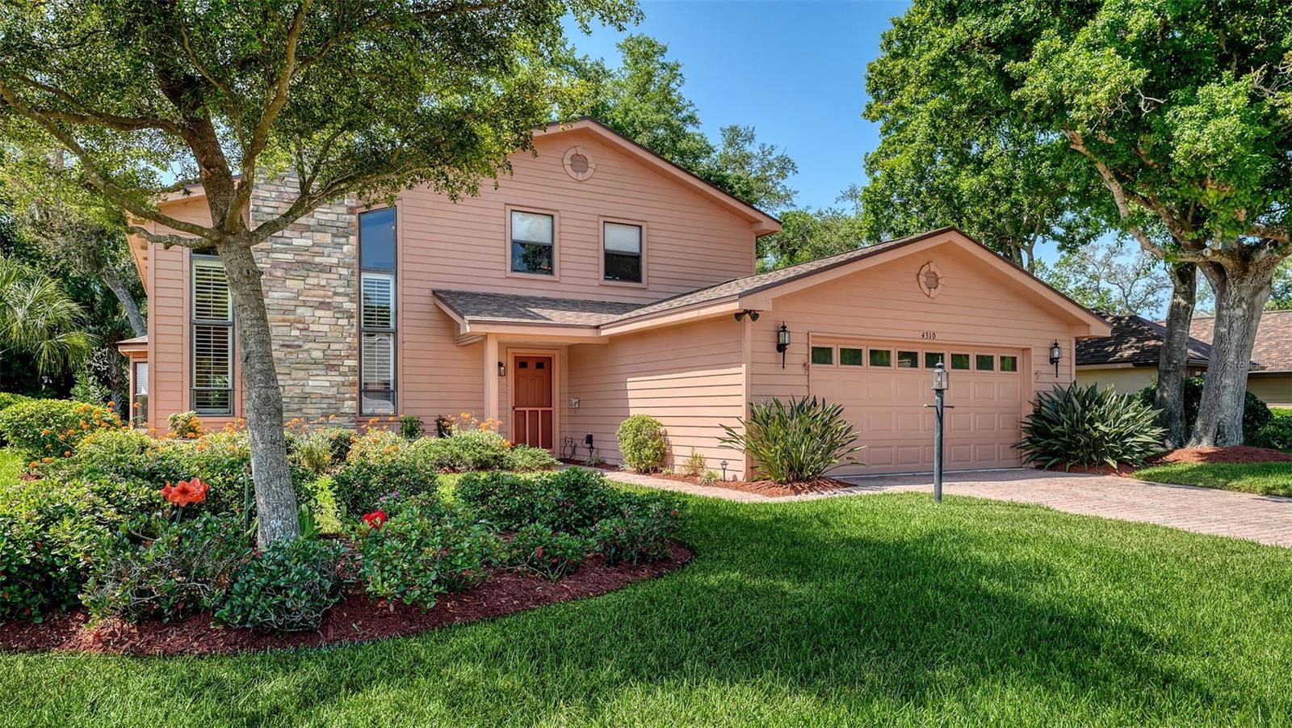
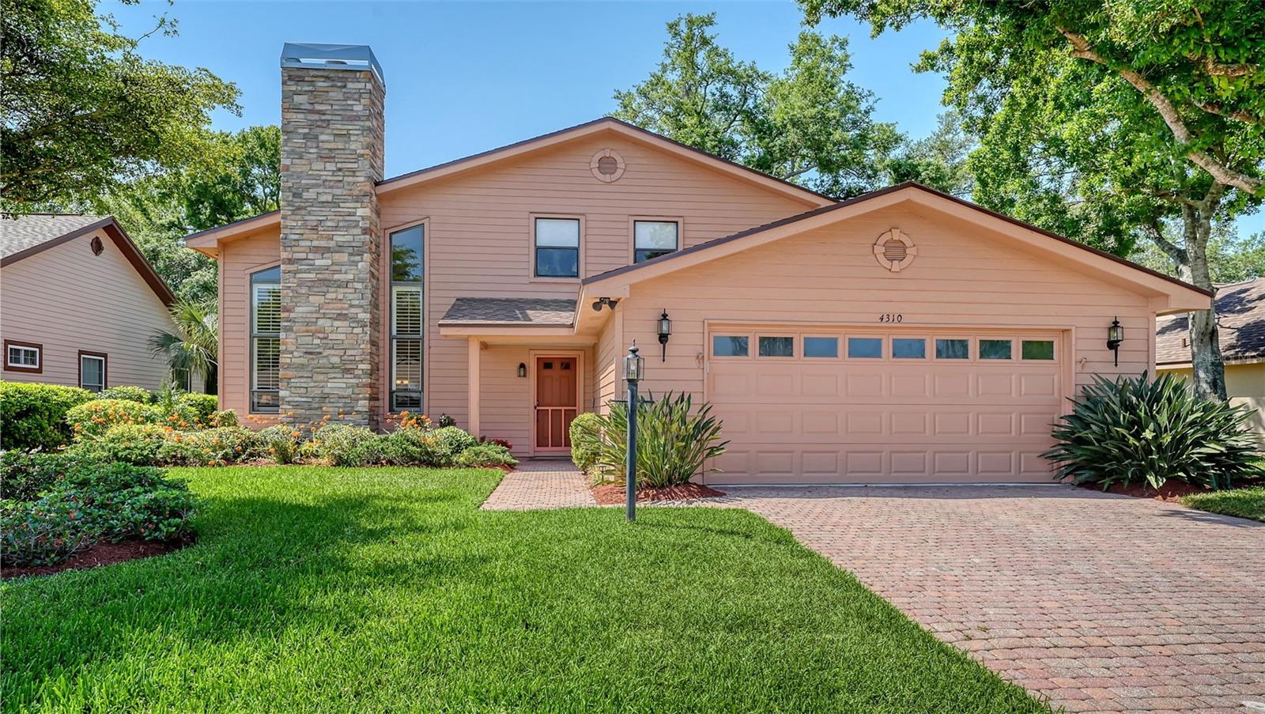
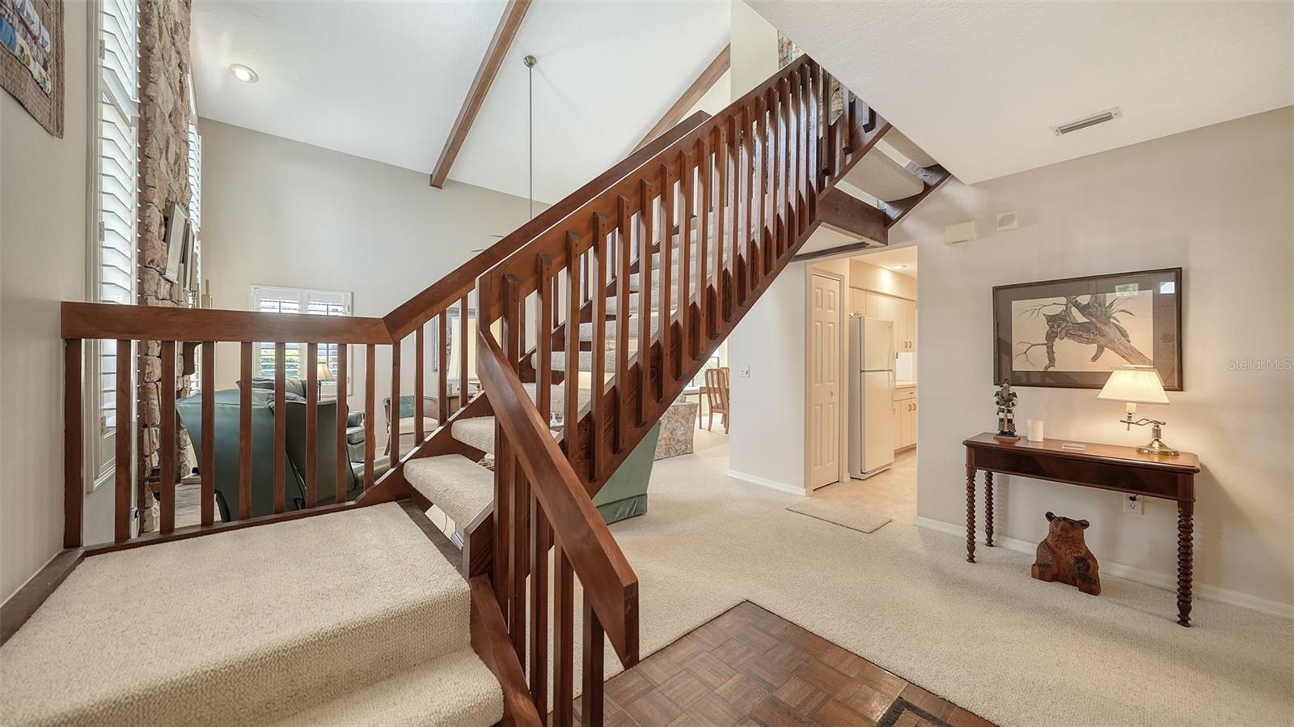
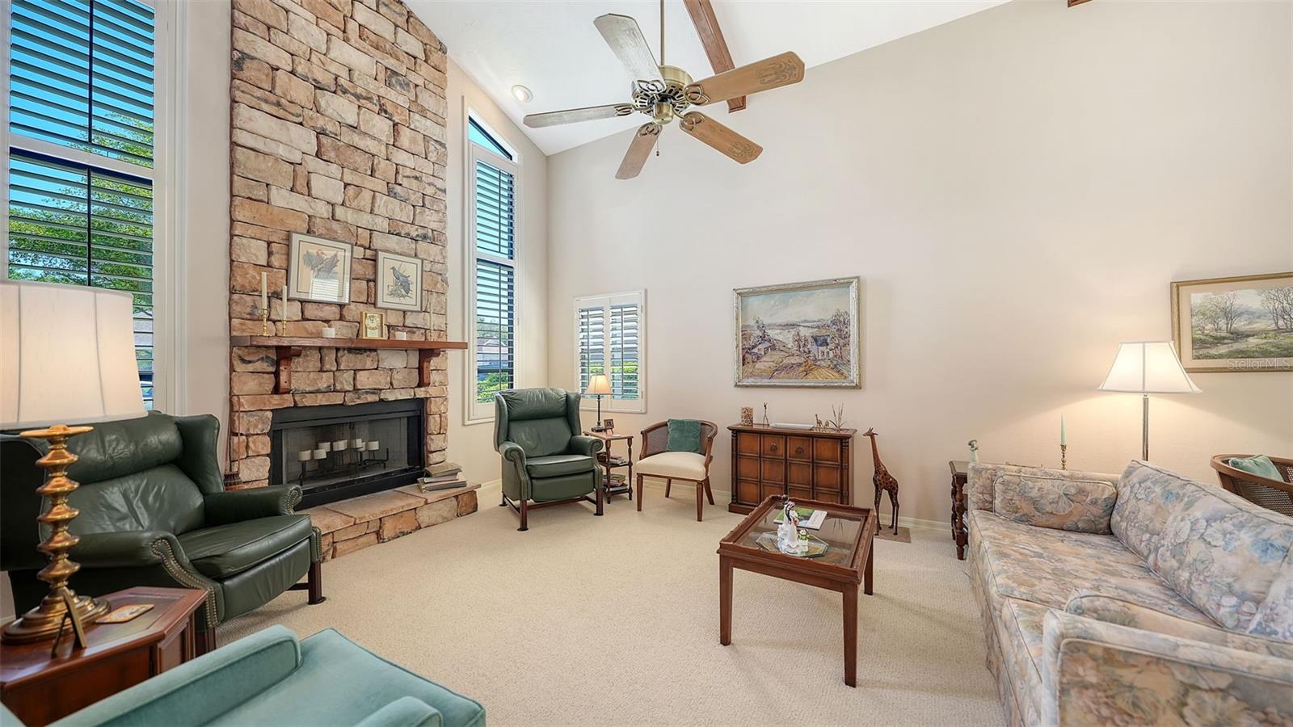
QUAIL RUN… Custom designed and beautifully maintained residence where comfort and character blend. Beautiful lot and a welcoming covered front entry and stone paver driveway set the tone, leading into a light-filled interior highlighted by a dramatic two-story living room with vaulted ceiling, exposed wood beams, and a striking floor-to-ceiling stone, wood-burning fireplace. The roof replaced in (2025), new garage door (2023), rebuilt chimney (2021), central vacuum system, excellent storage throughout, and a functional, custom-inspired layout. The formal dining room flows seamlessly with a charming bay window, window bench, and French doors leading to the covered and screened lanai. The kitchen offers ample cabinetry, pantry storage, and a delightful breakfast nook with sliding glass doors to the lanai—perfect for effortless indoor-outdoor living. A dedicated den with built-in shelving provides versatile space for a home office, library, TV room, playroom, or more. This home offers two primary bedroom options to suit a variety of lifestyles—one on the second floor, spacious with a walk-in closet, and one on the first floor, ideal for single-level living or hosting guests. Additional second-floor bedroom and large full bathroom with dual vanity and tub/shower combination, plus a first-floor full bathroom with walk-in shower. Step outside to enjoy year-round relaxation on the expansive screened lanai, overlooking a serene, tropical garden setting with lush landscaping and a beautifully maintained yard (fences allowed with approval). A two-car garage with built-in storage, dedicated interior laundry room, and a quaint loft space perfect for reading or work complete the home. Located in the quiet Quail Run community with low HOA fees and no CDD. Ideally positioned off University Parkway, just minutes from University Town Center, Whole Foods, dining and shopping, Sarasota-Bradenton International Airport, downtown Sarasota, and the area’s world-renowned beaches.

Save
Ask
Tour
Hide
Share
Listing Snapshot
Price 
$499,500
Days On Site 
16 Days
Bedrooms 
3
Inside Area (SqFt) 
2,266 sqft
Total Baths 
2
Full Baths 
2
Partial Baths 
N/A
Lot Size 
0.23 Acres
Year Built 
1990
MLS® Number 
A4686608
Status 
Pending
Property Tax 
$2,750.16
HOA/Condo/Coop Fees 
$36.67 monthly
Sq Ft Source 
Public Records
Friends & Family
Recent Activity
4 days agoListing updated with changes from the MLS®
4 days agoStatus changed to Pending
2 weeks agoListing first seen on site
General Features
Acres 
0.23
Attached Garage 
Yes
Direction Faces 
Northeast
Foundation 
Slab
Garage 
Yes
Garage Spaces 
2
Levels 
Two
Number Of Stories 
2
Parking 
DrivewayGarage Door OpenerAttached
Pets 
Yes
Property Sub Type 
Single Family Residence
Security 
Security System OwnedSmoke Detector(s)
Sewer 
Public Sewer
SqFt Total 
3063
Style 
ContemporaryFlorida
Utilities 
Cable AvailableCable ConnectedElectricity ConnectedSewer ConnectedWater Connected
Water Source 
Public
Zoning 
PDR
Interior Features
Appliances 
DishwasherDisposalDryerElectric Water HeaterMicrowaveRangeRefrigeratorWasher
Cooling 
Central AirZoned
Fireplace 
Yes
Fireplace Features 
Living RoomWood Burning
Flooring 
CarpetCeramic TileLaminateVinyl
Furnished 
Unfurnished
Heating 
CentralElectricZoned
Interior 
Built-in FeaturesCrown MoldingEat-in KitchenHigh CeilingsVaulted Ceiling(s)Walk-In Closet(s)
Laundry Features 
Electric Dryer HookupInsideLaundry RoomWasher Hookup
Window Features 
Blinds
Balcony/Porch/Lanai 
Dimensions - 23x14Level - FirstFeatures - Ceiling Fan(s)
Bathroom 1 
Dimensions - 11x8Level - SecondFeatures - Double Vanity
Bathroom 2 
Dimensions - 9x8Level - First
Bedroom 2 
Dimensions - 15x10Level - SecondFeatures - Ceiling Fan(s)
Bedroom 3 
Dimensions - 14x14Level - FirstFeatures - Ceiling Fan(s)
Den 
Dimensions - 12x12Level - FirstFeatures - Ceiling Fan(s)
Dining Room 
Dimensions - 15x12Level - First
Kitchen 
Dimensions - 13x12Level - FirstFeatures - Ceiling Fan(s)
Living Room 
Dimensions - 17x13Level - FirstFeatures - Ceiling Fan(s)
Master Bedroom 
Dimensions - 18x16Level - SecondFeatures - Ceiling Fan(s), Central Vacuum
Save
Ask
Tour
Hide
Share
Exterior Features
Construction Details 
HardiPlank TypeFrameWood Siding
Exterior 
GardenLighting
Lot Features 
LandscapedLevelPaved
Patio And Porch 
CoveredPatioRear PorchScreened
Roof 
Shingle
View 
GardenPark/GreenbeltTrees/Woods
Waterview 
GardenPark/GreenbeltTrees/Woods
Windows/Doors 
Blinds
Community Features
Association Dues 
440
Community Features 
Sidewalks
Financing Terms Available 
CashConventionalVA Loan
HOA Fee Frequency 
Annually
MLS Area 
34243 - Sarasota
Roads 
Asphalt
Township 
35S
Schools
School District
Unknown
Elementary School
Kinnan Elementary
Middle School
Braden River Middle
High School
Southeast High
Listing courtesy of MICHAEL SAUNDERS & COMPANY (941) 374-0196


Listing information is provided by Participants of the Stellar MLS. IDX information is provided exclusively for personal, non-commercial use, and may not be used for any purpose other than to identify prospective properties consumers may be interested in purchasing. Information is deemed reliable but not guaranteed. Properties displayed may be listed or sold by various participants in the MLS Copyright 2026, Stellar MLS.
Last checked: 2026-05-30 09:53 PM EDT


Neighborhood & Commute
Source: Walkscore
Disclosure: Community information and market data powered by Constellation Data Labs. Information is deemed reliable but not guaranteed.
Save
Ask
Tour
Hide
Share
Scroll to Top