
16903 VERONA PLACELAKEWOOD RANCH, FL 34202
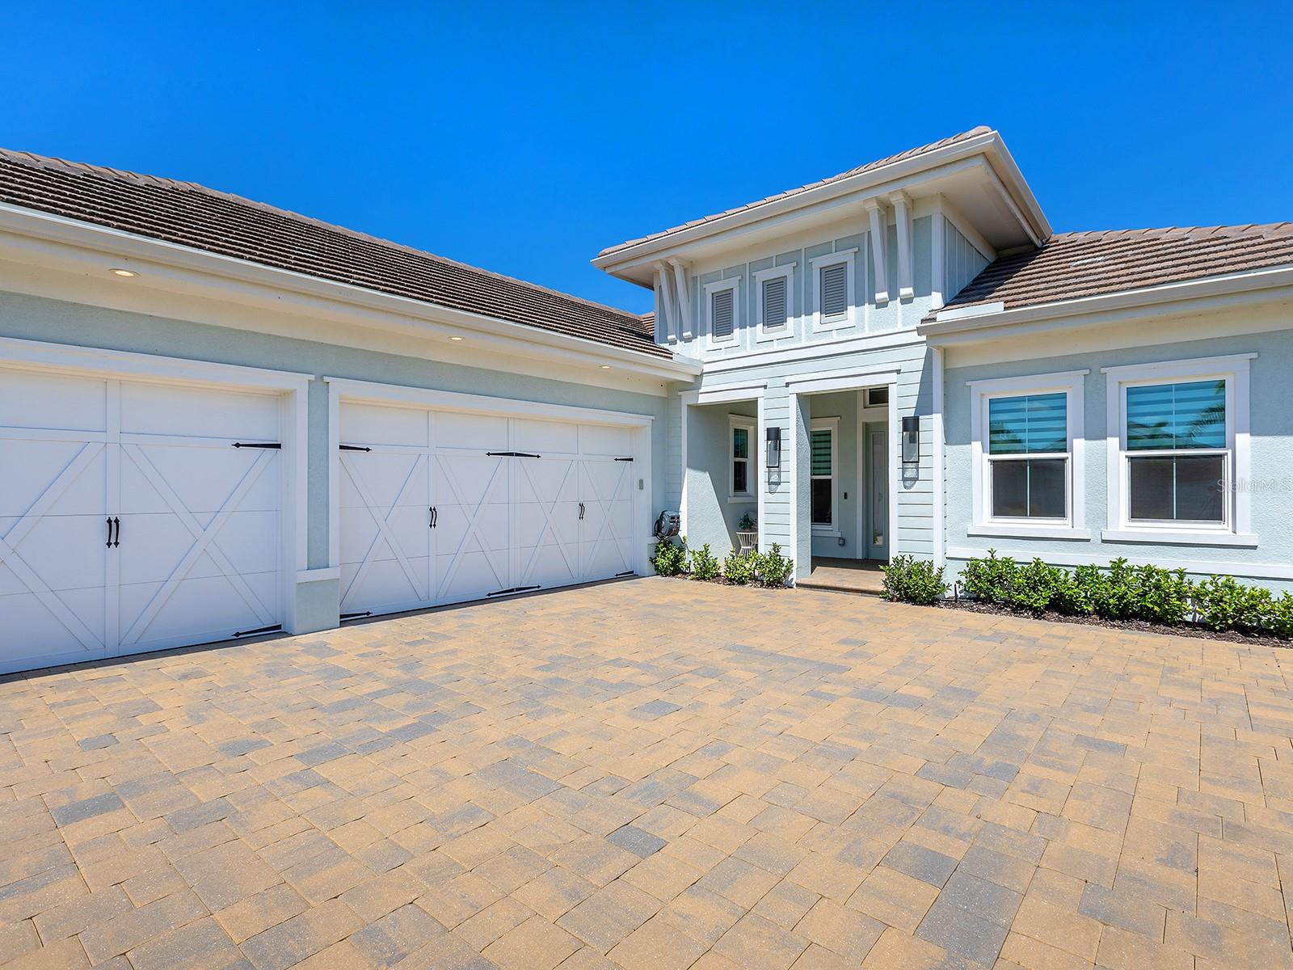

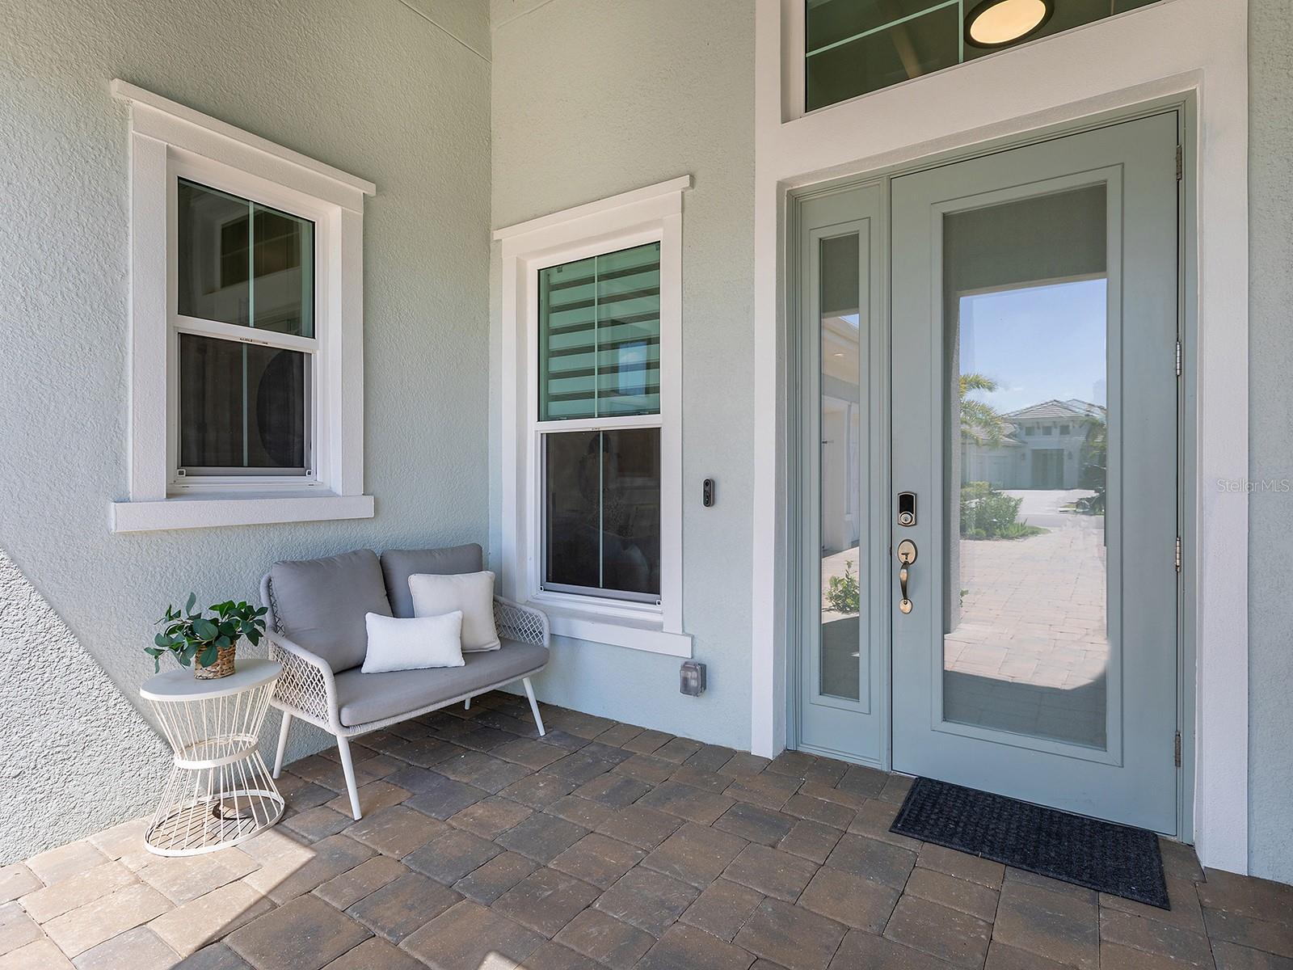
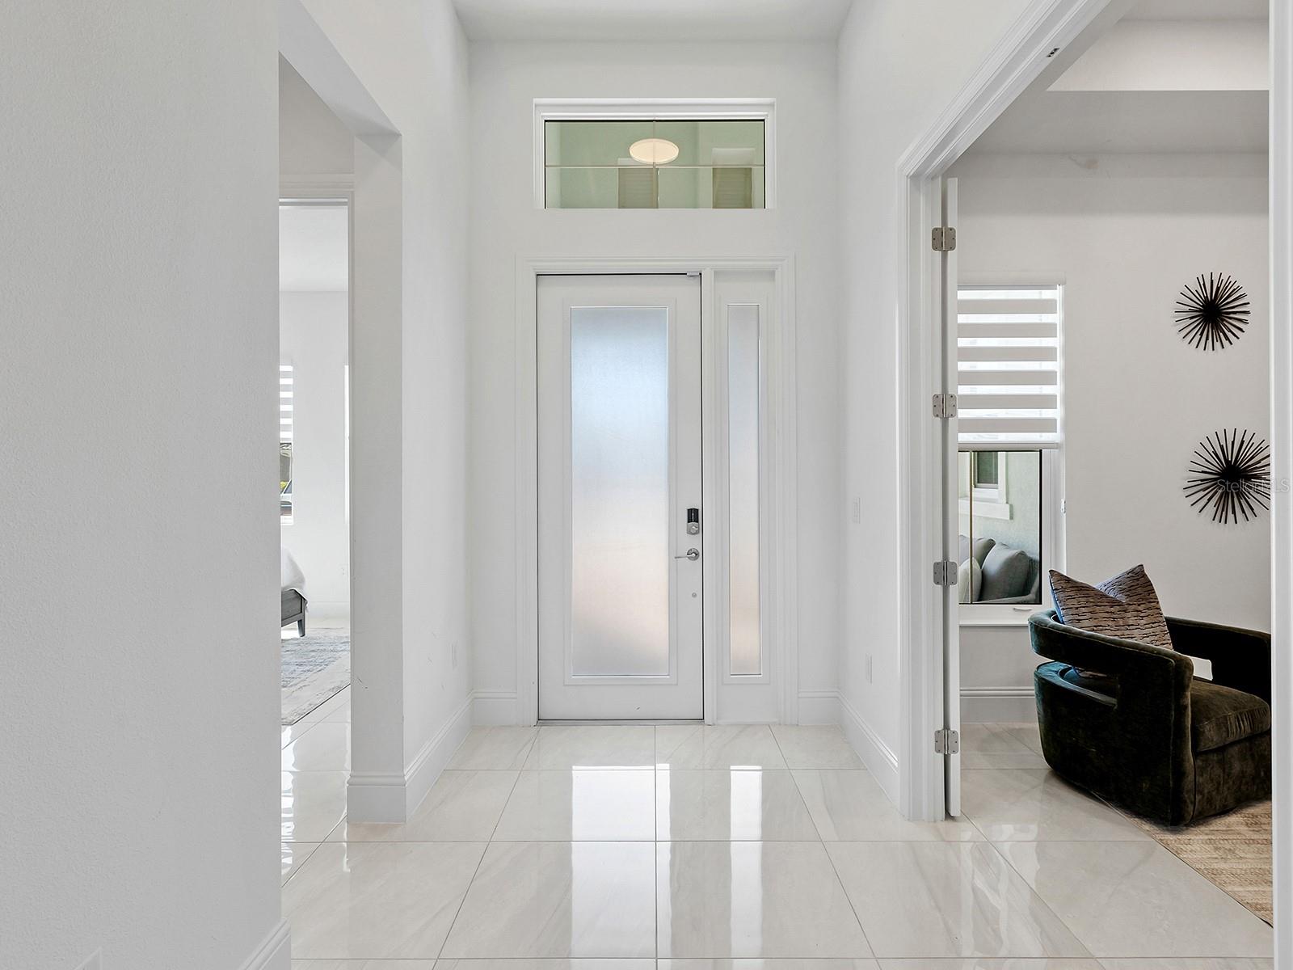
Why wait to build when this luxurious home could be yours right now? Recently built in 2024, this Mayfield III home has the upscale finishes with a functional and desirable floor plan that you’re looking for. With almost 3,100 SF of space, this entertaining layout is ideal for every lifestyle. Perfectly situated on an expansive corner lot, this is your own private garden oasis. From the great room or the back lanai you can enjoy long angled, serene water views. The long foyer elegantly leads you to the great room with tray ceiling and verdant garden views where you will see the fine finishes that present throughout the home include large-format polished porcelain tile flooring, custom ceilings, and walls of cabinetry in the kitchen for maximum storage. Pocketing sliding glass doors seamlessly blend the outdoor and indoor entertaining spaces. On the paver lanai you have a spacious gathering area that is pre-plumbed for a future fireplace, plus an outdoor kitchen for meals alfresco. The sparkling, heated pool and spa are perfectly poised to take advantage of the side lake views and are surrounded by new lush landscaping to create your own private escape. Completing the perfect outdoor space is a convenient outdoor accessible pool bathroom. Inside the chef’s kitchen highlights modern living with a central island, luminous quartzite counters and full height backsplash, integrated cabinetry pantry, storage on the back side of the island, KitchenAid stainless steel appliance suite, and casual dinette. If you’re looking for the ideal location for holiday meals, the formal dining room is the perfect place; currently used as a music room, this space is also flexible as a formal living room, second den, media room, or anything else your lifestyle desires. The study showcases double doors for privacy, plus a walk-in closet for extra storage or dual function as a 5th bedroom. The primary suite is a serene escape with French doors to the lanai, dual oversized walk-in closets, and en-suite bathroom with split vanities, freestanding tub, and walk-in shower. Guests will embrace comfort in three true guest bedrooms; the first guest bedroom has an adjacent full bathroom all to itself, while the second and third guest bedrooms share an en-suite jack and jill bathroom. The laundry room serves dual purpose as a mudroom with direct access to the side loading 3-car garage, plus there is an indoor powder bathroom for guests. The spacious 3-car garage even has its own insulation in the walls and ceiling for a cooler climate. Peace of mind is secured with impact windows and doors throughout. The Lake Club is an exclusive premier, gated community with a Grande Clubhouse, restaurant, pool, tennis, pickleball and more. Lakewood Ranch is the top multi-generational community in the country for 8 years in a row with award-winning shopping, dining, A-rated schools, parks, and nearby beaches.
| 2 weeks ago | Listing updated with changes from the MLS® | |
| 3 weeks ago | Listing first seen on site |

Listing information is provided by Participants of the Stellar MLS. IDX information is provided exclusively for personal, non-commercial use, and may not be used for any purpose other than to identify prospective properties consumers may be interested in purchasing. Information is deemed reliable but not guaranteed. Properties displayed may be listed or sold by various participants in the MLS Copyright 2026, Stellar MLS.
Last checked: 2026-05-10 11:34 AM EDT

