
7198 DEL LAGO DRIVESARASOTA, FL 34238
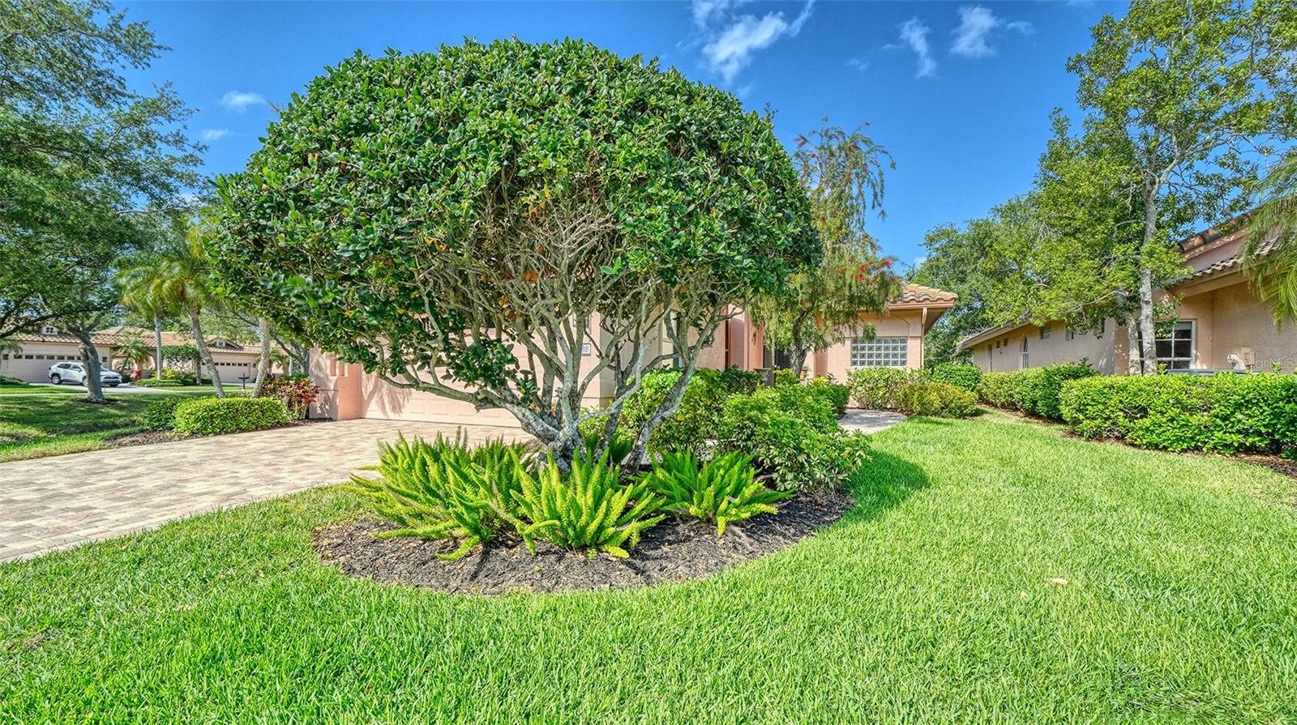
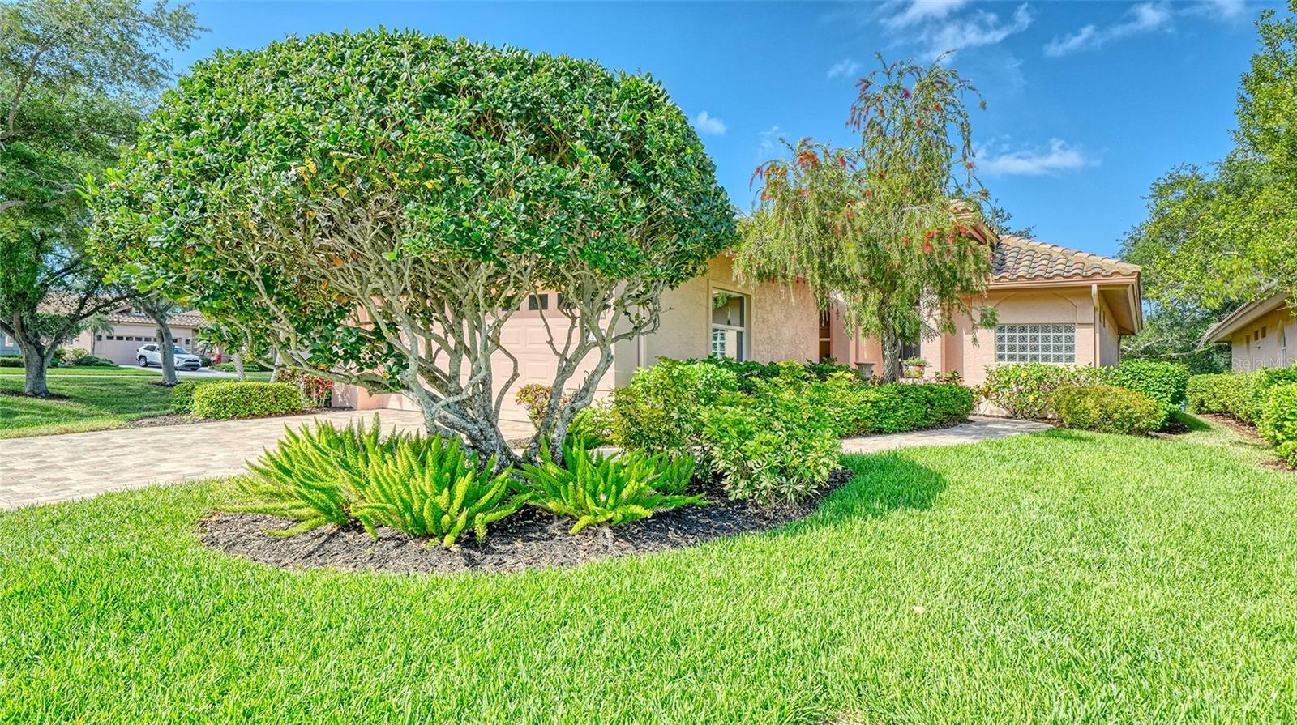
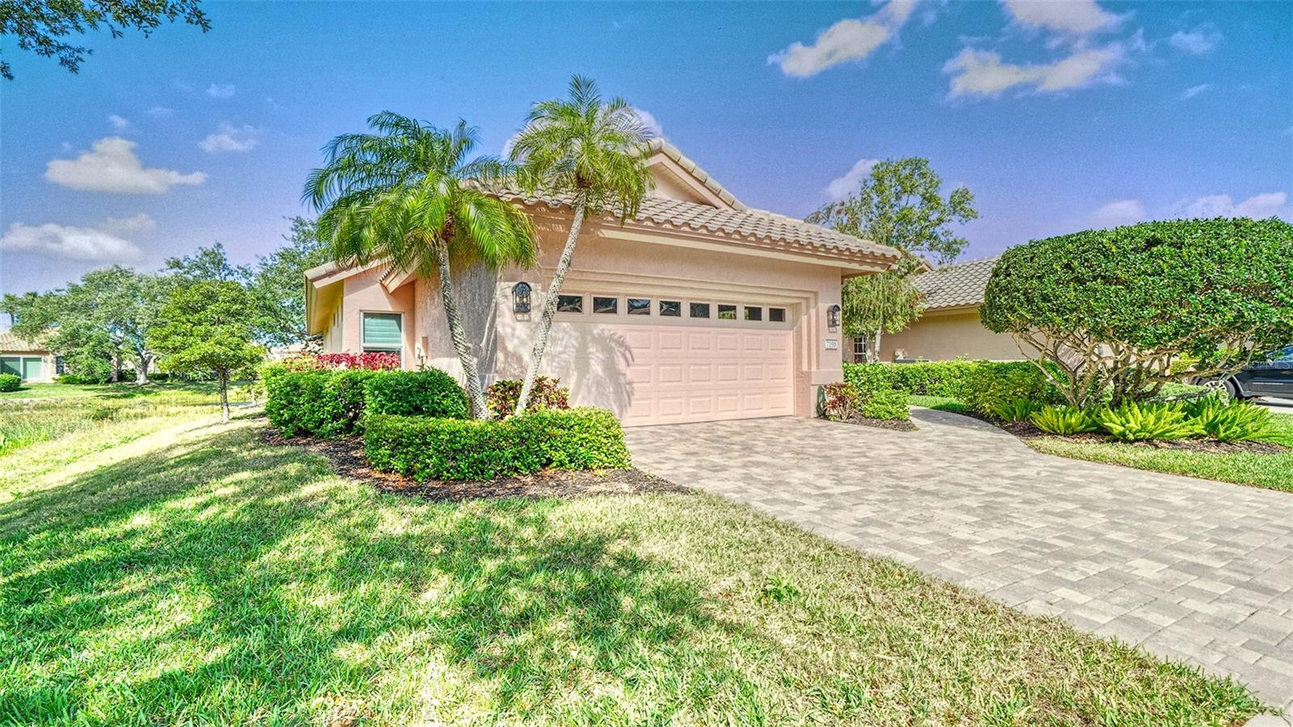
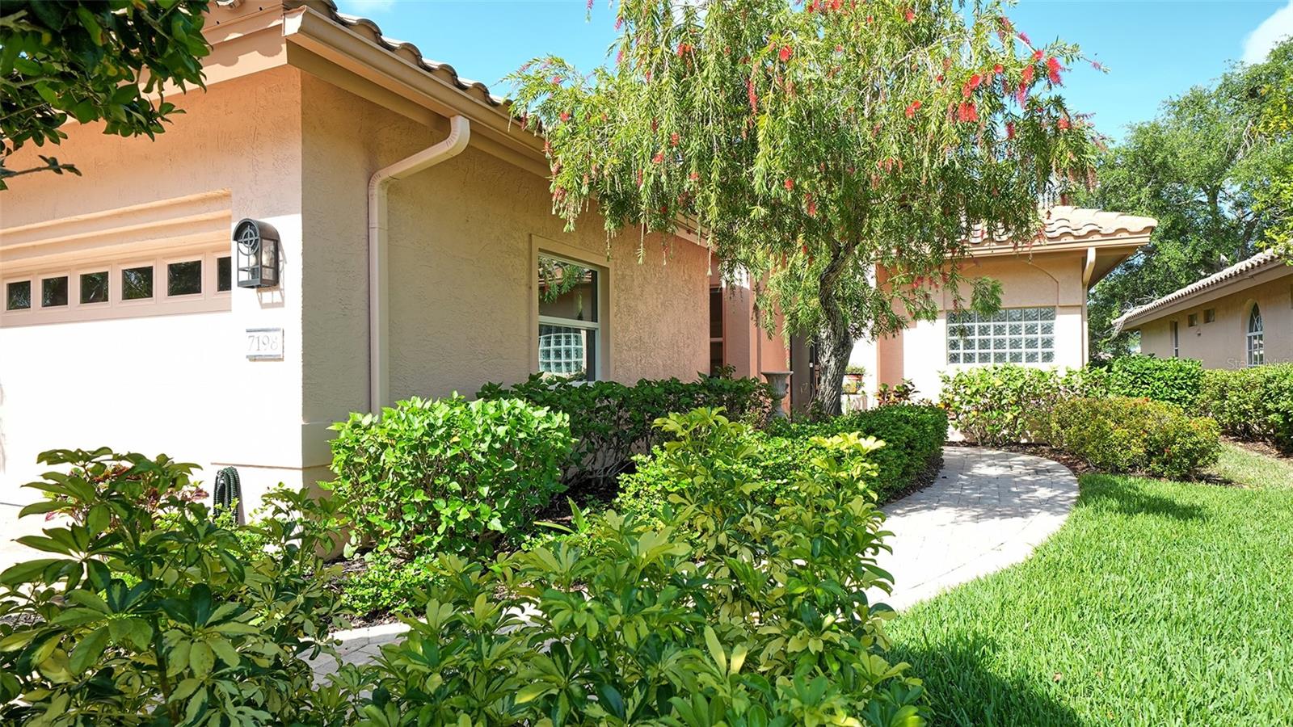
Mira Lago at Palmer Ranch is a boutique, maintenance-free community ideally located just minutes from world-renowned Siesta Key Beach. Situated on a corner lot with tranquil lake views, this beautifully updated home offers 2,471 square feet of thoughtfully designed living space with high-end finishes throughout. All three bedrooms include closets, and the versatile den is enclosed by striking 8-foot Italian glass barn doors. Extensively renovated, the home features a barrel tile roof (2020) and major 2021 updates including PGT hurricane-impact windows and sliders, new AC, updated electrical, full re-piping, and paver driveway, walkway, and lanai. Inside, the open-concept floor plan showcases Italian wood-look porcelain plank tile flooring, 8-foot frosted glass interior doors, and a bright, contemporary design perfect for entertaining. The chef's kitchen features an oversized granite island, quartz countertops, custom cabinetry, a 48-inch Fulgor Milano Sofia induction range with double ovens, ZLINE hood, KitchenAid appliances, dual wine chiller, pot filler, and Dornbracht faucet. The spacious primary suite offers dual custom walk-in closets, while the updated baths feature quartz countertops, Santec fixtures, and designer finishes. The shiplap-accented Florida room opens to a 25-foot screened paver lanai overlooking the lake, creating seamless indoor-outdoor living. Additional upgrades include Hunter Douglas window treatments, remote-controlled sunshades, a redesigned laundry room with quartz counters and LG washer and dryer, plus an epoxy-finished garage with built-in storage. A private pool cannot be added; however, the resort-style community pool is just steps away. Maintenance fees include landscaping, irrigation, exterior painting, pest control, Verizon basic cable, annual pressure washing, and tree trimming for effortless living. Conveniently located near the Legacy Trail, Siesta Key Beach, shopping, dining, and cultural attractions, this exceptional home offers the perfect blend of luxury, comfort, and carefree Florida living. Included with the purchase of this exceptional home is a TPC Prestancia Sports Club Membership for the new owners! Scheduled to open in early 2027, this premier club will feature 26 tennis, pickleball, and padel courts, a state-of-the-art fitness center, training and recovery facilities, group fitness studios, and a spectacular 30,000-square-foot clubhouse overlooking the lakeside racquet complex and golf course. Membership also includes access to the TPC Prestancia Main Clubhouse, offering dining, lounges, and a vibrant social calendar.
| 2 weeks ago | Listing updated with changes from the MLS | |
| 3 months ago | Status changed to Pending | |
| 4 months ago | Price changed to $849,000 | |
| 6 months ago | Listing first seen on site |

Listing information is provided by Participants of the Stellar MLS. IDX information is provided exclusively for personal, non-commercial use, and may not be used for any purpose other than to identify prospective properties consumers may be interested in purchasing. Information is deemed reliable but not guaranteed. Properties displayed may be listed or sold by various participants in the MLS Copyright 2026, Stellar MLS.
Last checked: 2026-10-22 04:05 AM EDT


Did you know? You can invite friends and family to your search. They can join your search, rate and discuss listings with you.