Facebook   |    Instagram   |    YouTube   |    Blog
User Login   |    941-928-5555

Property Search

Save
Ask
Tour
Hide
Share
$8,985,000
New Listing

445 MCKINLEY DRIVE
SARASOTA, FL 34236

For Sale|Single Family Residence|Active
4
Beds
6
Total Baths
5
Full Baths
1
Partial Bath
6,186
SqFt
$1,452
/SqFt
2002
Built
Subdivision:
LIDO BEACH DIV B 3
County:
Sarasota
Call Now: (941) 928-5555
Is this the listing for you? We can help make it yours.
(941) 928-5555
445 MCKINLEY DRIVE445 MCKINLEY DRIVE445 MCKINLEY DRIVE445 MCKINLEY DRIVE
Save
Ask
Tour
Hide
Share

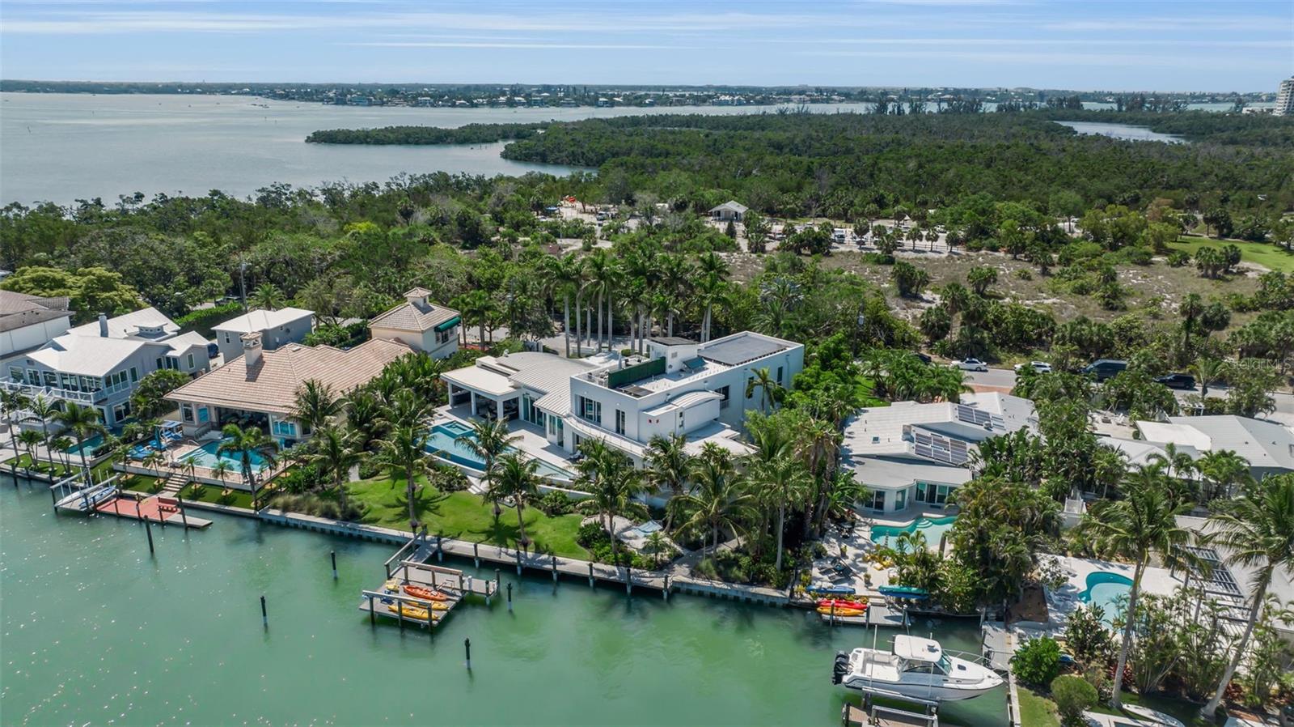
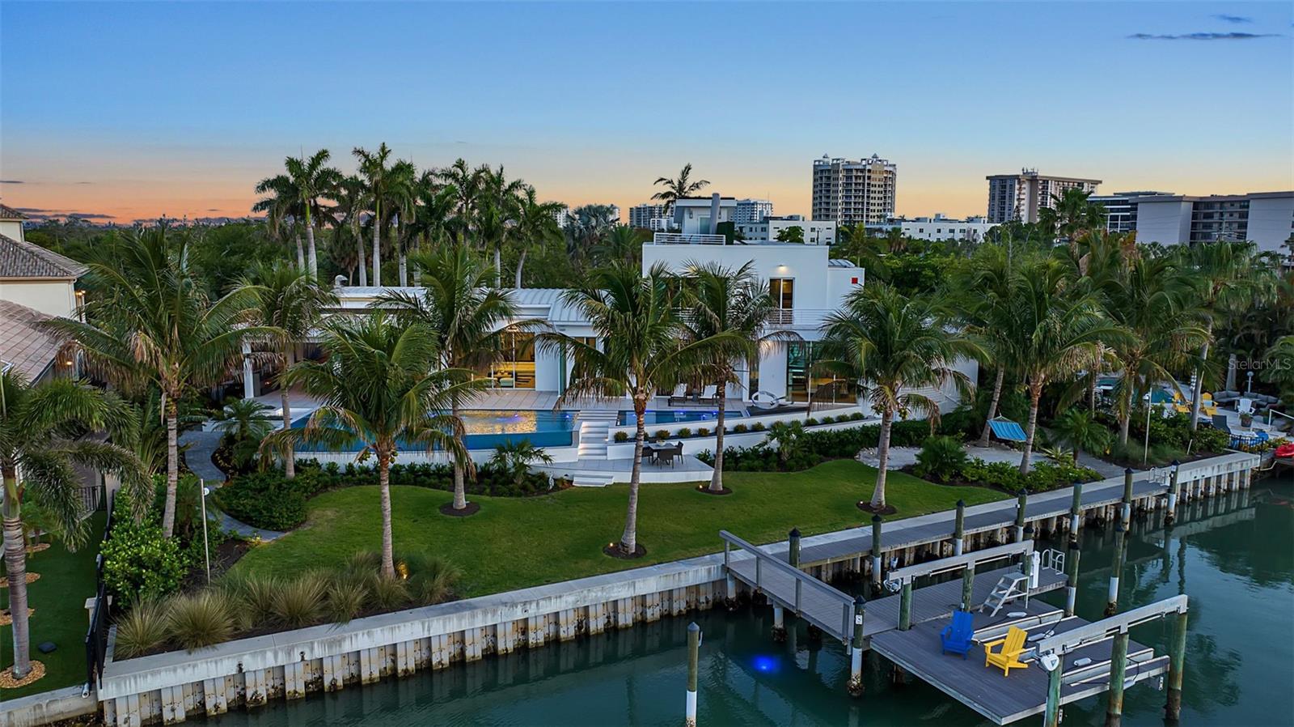
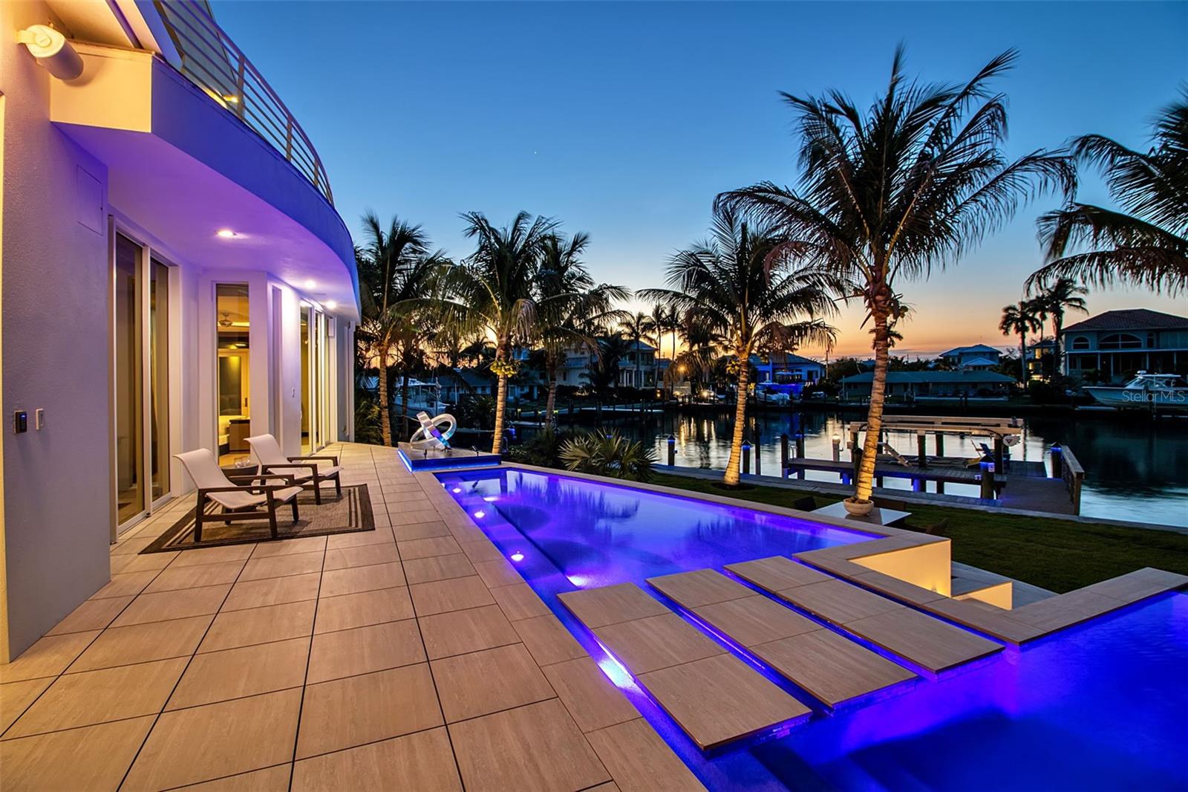
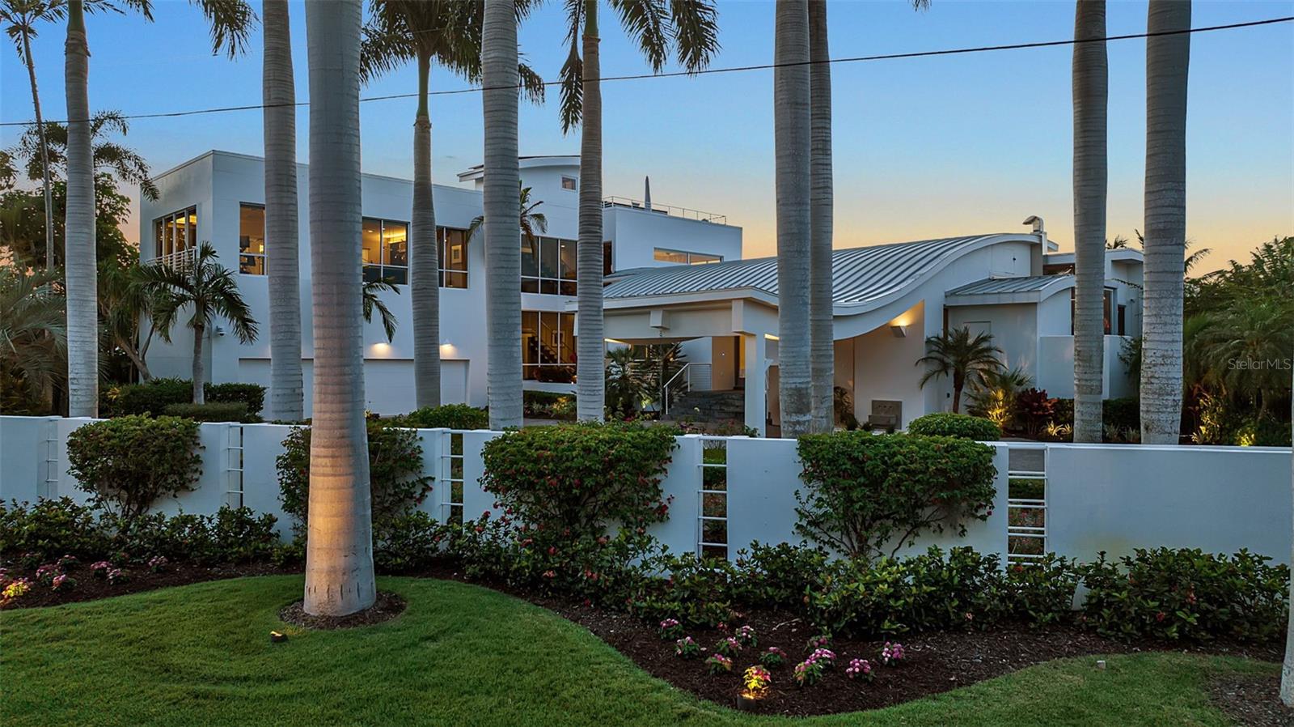
On the quiet southern end of Lido Key, this extraordinary LEED Platinum waterfront estate offers a rare combination of deep-water boating access, walkable beach living, advanced storm-resilient construction, and refined modern luxury. Set on more than half an acre along a wide protected basin with quick access to Sarasota Bay and the Gulf, the property enjoys exceptional privacy enhanced by preserve views across the street, while capturing sweeping rooftop vistas of downtown Sarasota, Sarasota Bay, and the Gulf beyond. Originally built in 2002 and completely reimagined in 2009/2010 as one of the nation’s first LEED Platinum-certified residential renovations, the residence was engineered far beyond conventional coastal construction standards. Reinforced concrete-block construction, impact-rated glass, solar technology, elevated design, and a remarkably efficient HERS rating of 28 combine to create a home offering both sustainability and peace of mind without compromise. Expansive motorized glass walls create seamless indoor-outdoor living, opening the great room, dining area and kitchen to the resort-style waterfront terraces and covered lanai. The chef’s kitchen combines exceptional function with sleek modern design, featuring custom Neff cabinetry, Wolf and Sub-Zero appliances, a walk-in pantry, wet bar, and extensive prep and storage areas. Nearby service spaces include an additional refrigerator and dishwasher, built-in storage, and a glass walled wine room. The main-level primary suite serves as a private waterfront retreat with tranquil water views, motorized blackout draperies, integrated audio, and a secluded Zen garden with outdoor shower. The spa-inspired bath features dual vanities, soaking tub, frameless shower, custom storage, and premium Kohler fixtures, while the oversized wardrobe room offers extensive custom built-ins and secure storage. Also on the main level is a fully customized executive office with motorized workstations and built-in cabinetry, along with an oversized three-car garage featuring epoxy floors, air-conditioned workshop space, loft storage, and direct access to the waterfront. Upstairs, multiple guest suites enjoy private balconies, water and skyline views, and en-suite baths. Additional gathering spaces include a loft, media lounge, and dedicated entertainment areas designed for both relaxed daily living and large-scale hosting. Above it all, the rooftop terrace captures panoramic sunset views spanning Sarasota Bay, downtown Sarasota, and the Gulf coastline. The outdoor living experience rivals that of a private resort. Redesigned pool and spa areas feature multiple water elements, automated controls, UV and ion purification systems, gas and heat-pump heating, and expansive lounging and entertaining spaces. The covered lanai includes retractable hurricane and insect screens, in-ceiling heaters, outdoor kitchen, fireplace, integrated audio, pool bath, outdoor shower, and elevated porcelain decking throughout. Completed in 2022, the new seawall and dock were designed to fully embrace Sarasota’s boating lifestyle, featuring a 19,000-pound boat lift, kayak launch, underwater lighting, shore power pedestal, and quick no-bridge access to Sarasota Bay and the Gulf waters beyond. A rare convergence of location, craftsmanship, sustainability, privacy, and waterfront lifestyle, this is one of Lido Key’s most distinctive coastal estates, thoughtfully designed for effortless living at the highest level.

Save
Ask
Tour
Hide
Share
Listing Snapshot
Price 
$8,985,000
Days On Site 
0 Days
Bedrooms 
4
Inside Area (SqFt) 
6,186 sqft
Total Baths 
6
Full Baths 
5
Partial Baths 
1
Lot Size 
0.55 Acres
Year Built 
2002
MLS® Number 
A4690180
Status 
Active
Property Tax 
$56,963.32
HOA/Condo/Coop Fees 
N/A
Sq Ft Source 
Public Records
Friends & Family
Recent Activity
8 hours agoListing updated with changes from the MLS®
8 hours agoListing first seen on site
General Features
Acres 
0.55
Attached Garage 
Yes
Direction Faces 
South
Energy Features 
Solar
Foundation 
Slab
Garage 
Yes
Garage Spaces 
3
Green Energy Efficient 
AppliancesConstructionDoorsExposure/ShadeHVACInsulationLightingRoofThermostatWater HeaterWindows
Levels 
Two
Number Of Stories 
2
Parking 
Circular DrivewayCoveredDrivewayGarage Door OpenerGarage Faces SideOff StreetWorkshop in GarageAttached
Pets 
Yes
Property Sub Type 
Single Family Residence
Security 
Closed Circuit Camera(s)Fire AlarmSecurity GateSecurity LightsSecurity SystemSecurity System OwnedSmoke Detector(s)
Sewer 
Public Sewer
SqFt Total 
8659
Style 
Contemporary
Utilities 
Natural Gas AvailableCable AvailableElectricity ConnectedNatural Gas ConnectedSewer ConnectedUnderground UtilitiesWater Connected
Water Source 
PrivatePublicWell
Zoning 
RSF1
Interior Features
Appliances 
Bar FridgeConvection OvenCooktopDishwasherDisposalDryerElectric Water HeaterExhaust FanIce MakerMicrowaveRefrigeratorSolar Hot WaterWasherWater PurifierWine Refrigerator
Cooling 
Central AirHumidity Control
Fireplace 
Yes
Fireplace Features 
DecorativeGasLiving RoomOutsideVentless
Flooring 
TileWood
Furnished 
Negotiable
Heating 
Active SolarCentralElectricSolar
Interior 
Built-in FeaturesEat-in KitchenHigh CeilingsOpen FloorplanSmart HomeStone CountersTray Ceiling(s)Walk-In Closet(s)Wet Bar
Laundry Features 
InsideLaundry Room
Spa 
Yes
Window Features 
Window CoveringsAluminum FramesBlindsDrapesENERGY STAR Qualified WindowsTinted WindowsWindow Treatments
Bedroom 2 
Dimensions - 16x14.5Level - SecondFeatures - Ceiling Fan(s)
Bedroom 3 
Dimensions - 13x13.5Level - SecondFeatures - Ceiling Fan(s)
Bedroom 4 
Dimensions - 12x13Level - SecondFeatures - Ceiling Fan(s)
Dining Room 
Dimensions - 17x11Level - First
Game Room 
Dimensions - 33x24.5Level - SecondFeatures - Ceiling Fan(s)
Great Room 
Dimensions - 25x20Level - First
Kitchen 
Dimensions - 13.5x23Level - First
Laundry 
Dimensions - 8x12.6Level - First
Master Bathroom 
Dimensions - 16x14Level - FirstFeatures - Bidet, Stone Counters
Master Bedroom 
Dimensions - 23x16Level - FirstFeatures - Ceiling Fan(s)
Media Room 
Dimensions - 18x16Level - First
Office 
Dimensions - 18x16Level - First
Save
Ask
Tour
Hide
Share
Exterior Features
Construction Details 
BlockConcreteStuccoFrame
Exterior 
BalconyFire PitGardenGray Water SystemLightingMisting SystemOutdoor KitchenOutdoor ShowerPermeable PavingRain GuttersStorageDock
Fencing 
Fenced
Lot Features 
LandscapedPavedWaterfront
Patio And Porch 
CoveredDeckPatioRear PorchScreened
Pool Features 
GuniteHeatedIn GroundInfinityLapSalt WaterTilePrivate
Private Pool 
Yes
Roof 
MembraneMetal
Spa 
Yes
Spa Features 
HeatedIn Ground
View 
CanalWaterPool
Waterfront 
Yes
Waterfront Features 
Canal Front
Waterview 
CanalWaterPool
Windows/Doors 
Window CoveringsAluminum FramesBlindsDrapesENERGY STAR Qualified WindowsTinted WindowsWindow Treatments
Community Features
Community Features 
Street Lights
MLS Area 
34236 - Sarasota
Township 
36S
Financing Terms Available 
CashConventional
Roads 
AsphaltPaved
Schools
School District
Unknown
Elementary School
Southside Elementary
Middle School
Booker Middle
High School
Sarasota High
Listing courtesy of DOUGLAS ELLIMAN (941) 587-4894


Listing information is provided by Participants of the Stellar MLS. IDX information is provided exclusively for personal, non-commercial use, and may not be used for any purpose other than to identify prospective properties consumers may be interested in purchasing. Information is deemed reliable but not guaranteed. Properties displayed may be listed or sold by various participants in the MLS Copyright 2026, Stellar MLS.
Last checked: 2026-10-01 07:38 PM EDT

Neighborhood & Commute
Source: Walkscore
Disclosure: Community information and market data powered by Constellation Data Labs. Information is deemed reliable but not guaranteed.
Save
Ask
Tour
Hide
Share
Scroll to Top