
Save
Ask
Tour
Hide
$1,495
147 Days On Site
3700 S OSPREY AVENUE 115SARASOTA, FL 34239
For Rent|Condominium|Active
2
Beds
1
Total Bath
1
Full Bath
991
SqFt
$2
/SqFt
1979
Built
Subdivision:
PLAZA GARDENS
County:
Sarasota
Call Now: (941) 928-5555
Is this the listing for you? We can help make it yours.
(941) 928-5555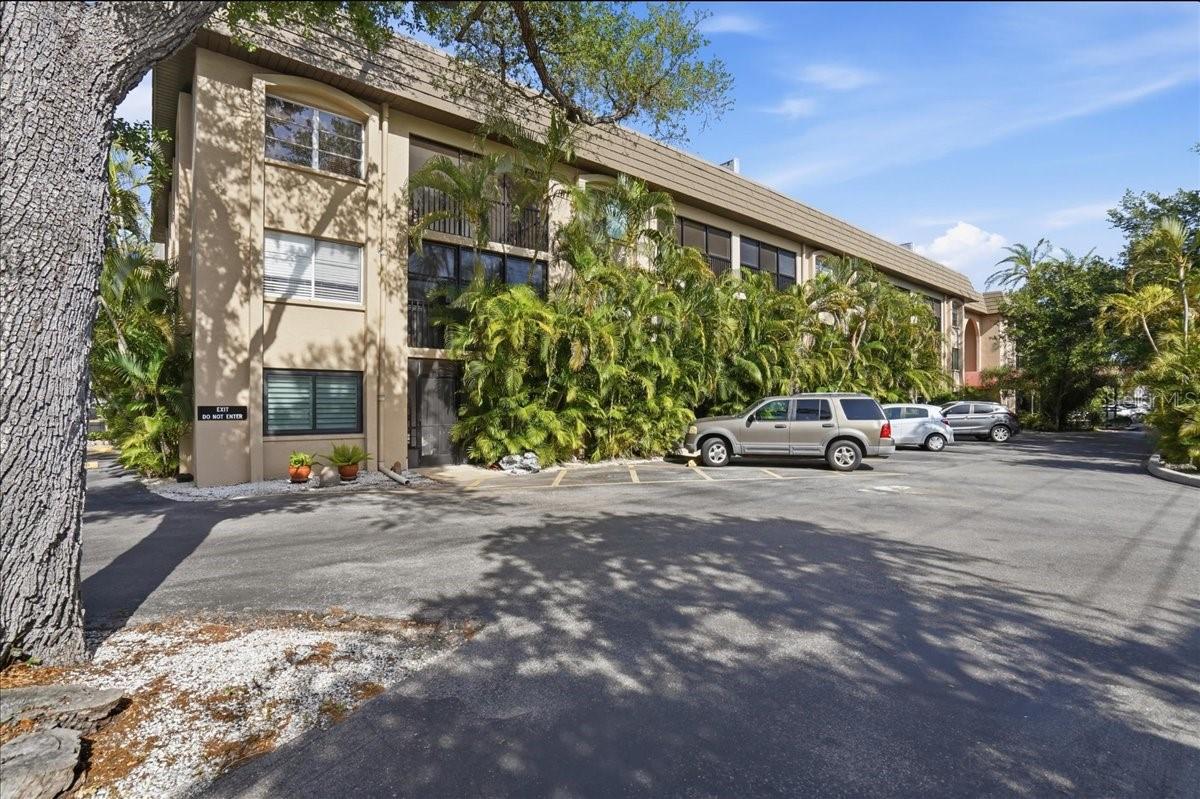
Save
Ask
Tour
Hide
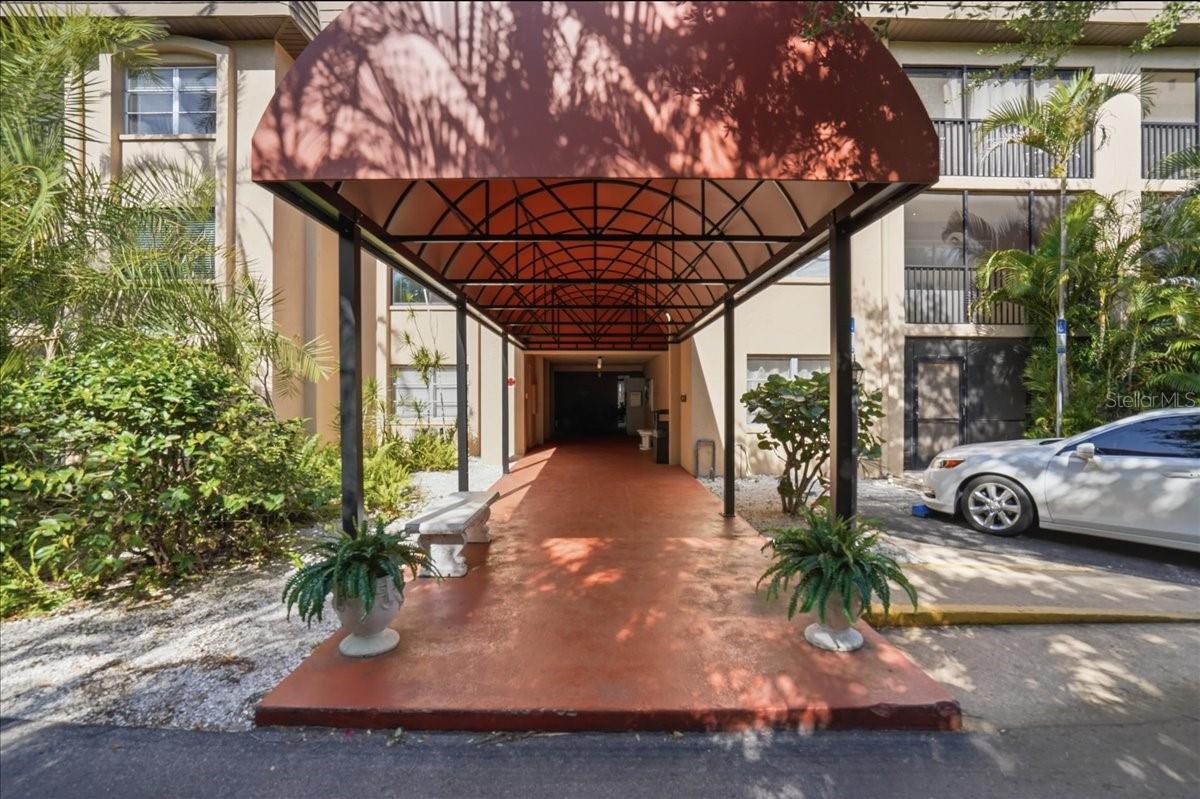
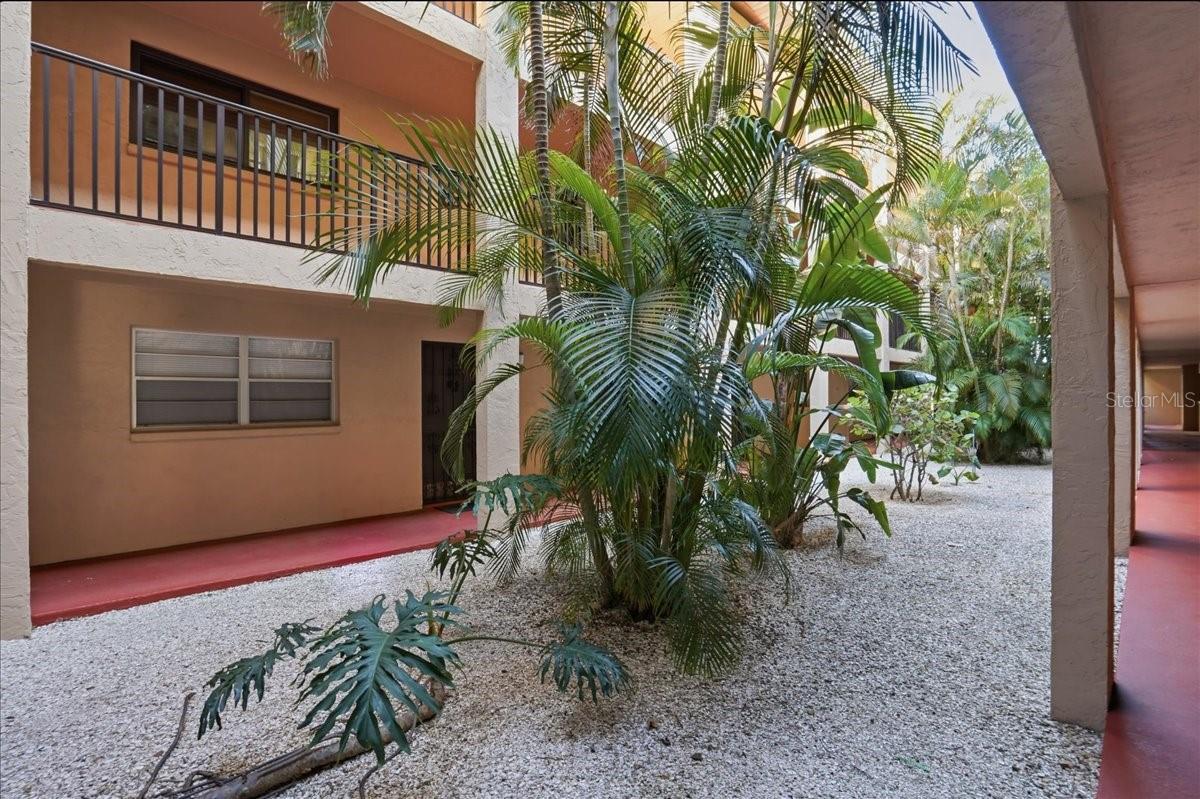
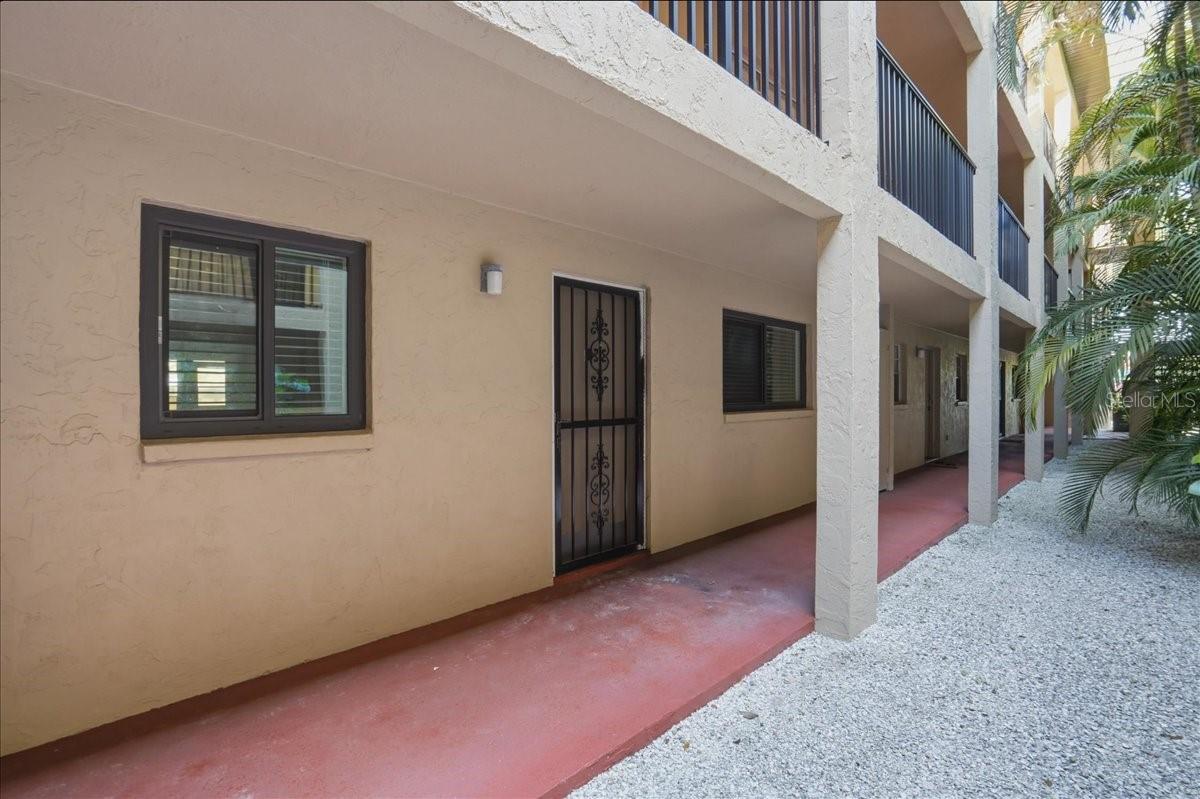
West of the Trail location with convenient access to downtown Sarasota and Siesta Key. Ground floor condo featuring a newly updated kitchen with new appliances and new carpet in the bedrooms. The enclosed lanai with vinyl windows opens directly to the parking area for easy access. Unit includes in-home washer and dryer and a Jack-and-Jill bathroom layout. Assigned parking space #56 located just steps from the condominium.
Save
Ask
Tour
Hide
Listing Snapshot
Price
$1,495
Days On Site
147 Days
Bedrooms
2
Inside Area (SqFt)
991 sqft
Total Baths
1
Full Baths
1
Partial Baths
N/A
Lot Size
N/A
Year Built
1979
MLS® Number
A4692456
Status
Active
Property Tax
N/A
HOA/Condo/Coop Fees
N/A
Sq Ft Source
Public Records
Friends & Family
Recent Activity
| 3 weeks ago | Listing updated with changes from the MLS® | |
| 3 weeks ago | Price changed to $1,495 | |
| 5 months ago | Listing first seen on site |
General Features
Available on
2026-05-04
Direction Faces
West
Levels
One
Number Of Stories
3
Parking
Assigned
Pets
No
Property Sub Type
Condominium
Security
Smoke Detector(s)
Sewer
Public Sewer
SqFt Total
1069
Utilities
Cable AvailableCable Connected
Water Source
Public
Interior Features
Appliances
DishwasherDisposalDryerElectric Water HeaterMicrowaveRefrigeratorWasher
Cooling
Central Air
Flooring
CarpetCeramic Tile
Furnished
Unfurnished
Heating
CentralElectric
Interior
ElevatorEat-in KitchenWalk-In Closet(s)
Laundry Features
Inside
Window Features
Blinds
Balcony/Porch/Lanai
Dimensions - 13x6Level - First
Bedroom 2
Dimensions - 11x11Level - First
Dining Room
Dimensions - 13x9Level - First
Kitchen
Dimensions - 14x7Level - First
Living Room
Dimensions - 16x13Level - First
Master Bathroom
Level - FirstFeatures - Double Vanity
Master Bedroom
Dimensions - 14x10Level - First
Save
Ask
Tour
Hide
Exterior Features
Exterior
Lighting
Lot Features
Near Public TransitPaved
Patio And Porch
CoveredDeckPatioPorchScreened
Windows/Doors
Blinds
Community Features
Association Amenities
Elevator(s)Laundry
MLS Area
34239 - Sarasota/Pinecraft
Roads
Asphalt
Schools
School District
Unknown
Elementary School
Southside Elementary
Middle School
Brookside Middle
High School
Sarasota High
Listing courtesy of STRINGER MANAGEMENT INC (941) 922-4959

Listing information is provided by Participants of the Stellar MLS. IDX information is provided exclusively for personal, non-commercial use, and may not be used for any purpose other than to identify prospective properties consumers may be interested in purchasing. Information is deemed reliable but not guaranteed. Properties displayed may be listed or sold by various participants in the MLS Copyright 2026, Stellar MLS.
Last checked: 2026-09-29 01:09 PM EDT
Listing information is provided by Participants of the Stellar MLS. IDX information is provided exclusively for personal, non-commercial use, and may not be used for any purpose other than to identify prospective properties consumers may be interested in purchasing. Information is deemed reliable but not guaranteed. Properties displayed may be listed or sold by various participants in the MLS Copyright 2026, Stellar MLS.
Last checked: 2026-09-29 01:09 PM EDT
Neighborhood & Commute
Source: Walkscore
Disclosure: Community information and market data powered by Constellation Data Labs. Information is deemed reliable but not guaranteed.
Save
Ask
Tour
Hide


Did you know? You can invite friends and family to your search. They can join your search, rate and discuss listings with you.