
Save
Ask
Tour
Hide
$1,850
3 Days On Site
4161 66TH STREET CIRCLE WBRADENTON, FL 34209
For Rent|Townhouse|Active
2
Beds
2
Total Baths
2
Full Baths
1,044
SqFt
$2
/SqFt
1983
Built
Subdivision:
HERITAGE VILLAGE WEST
County:
Manatee
Call Now: (941) 928-5555
Is this the listing for you? We can help make it yours.
(941) 928-5555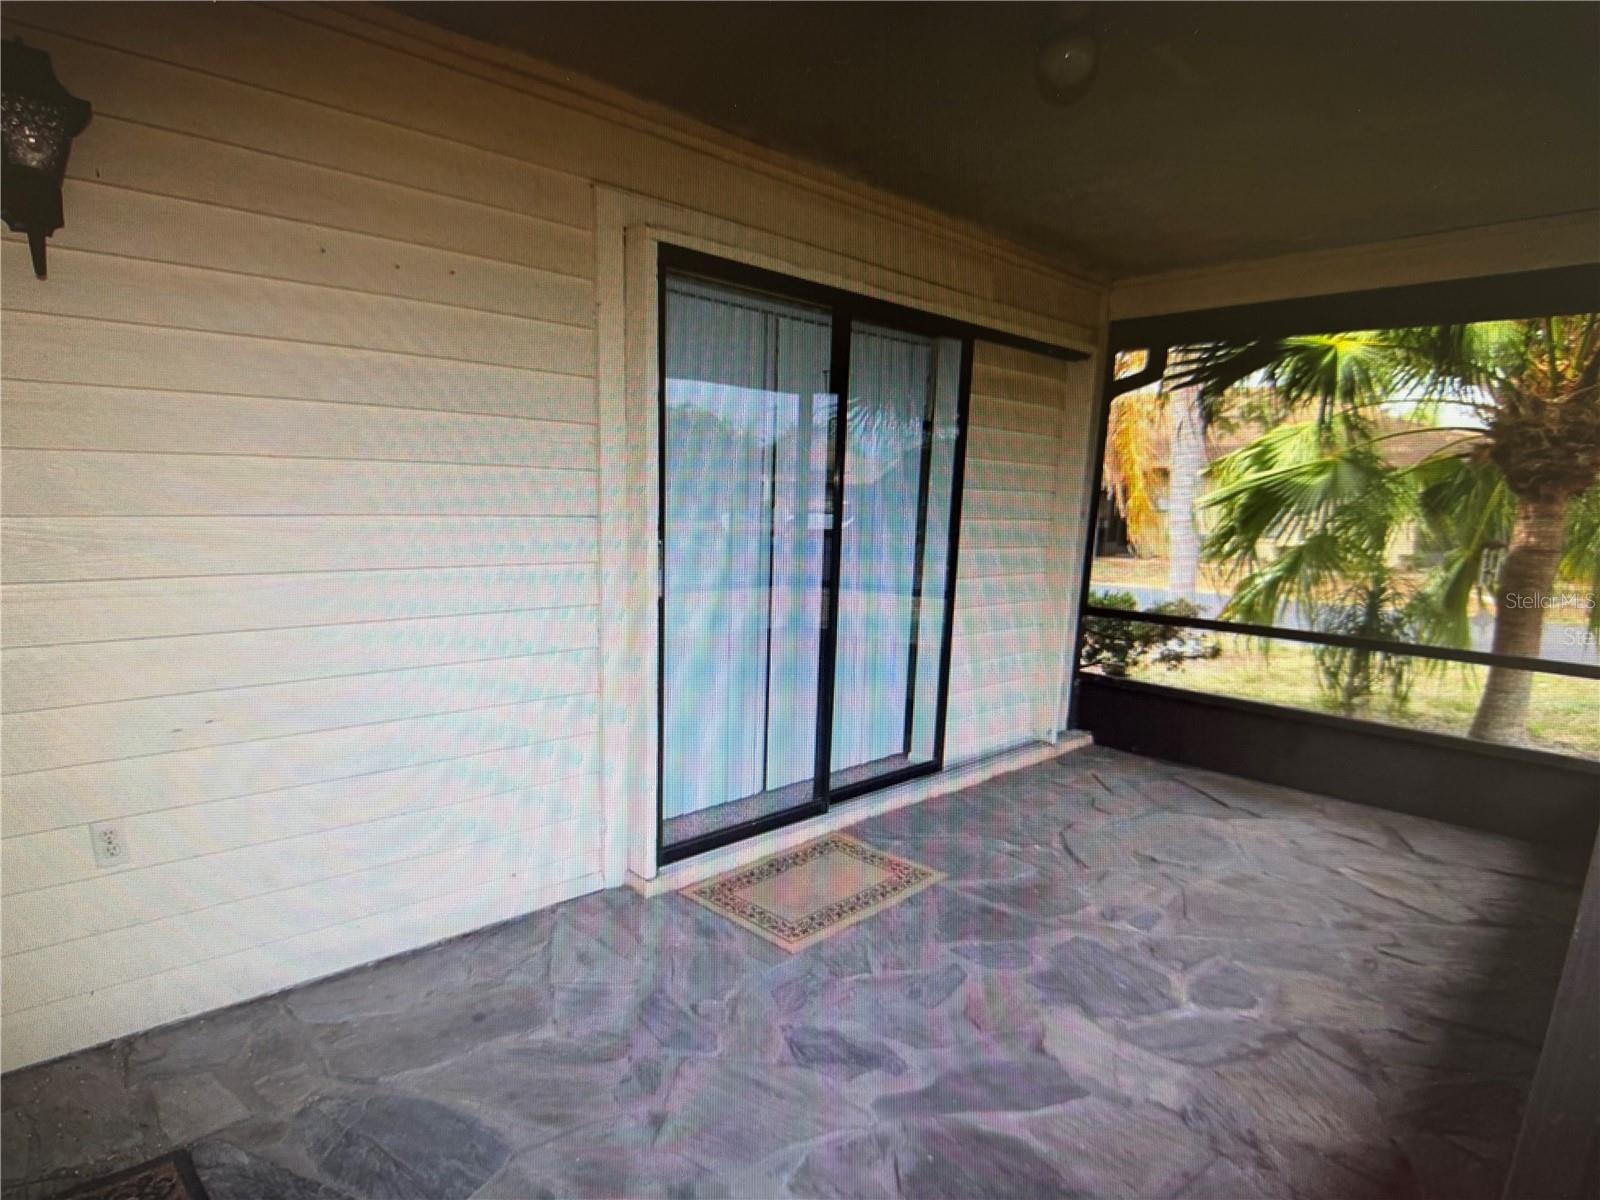
Save
Ask
Tour
Hide
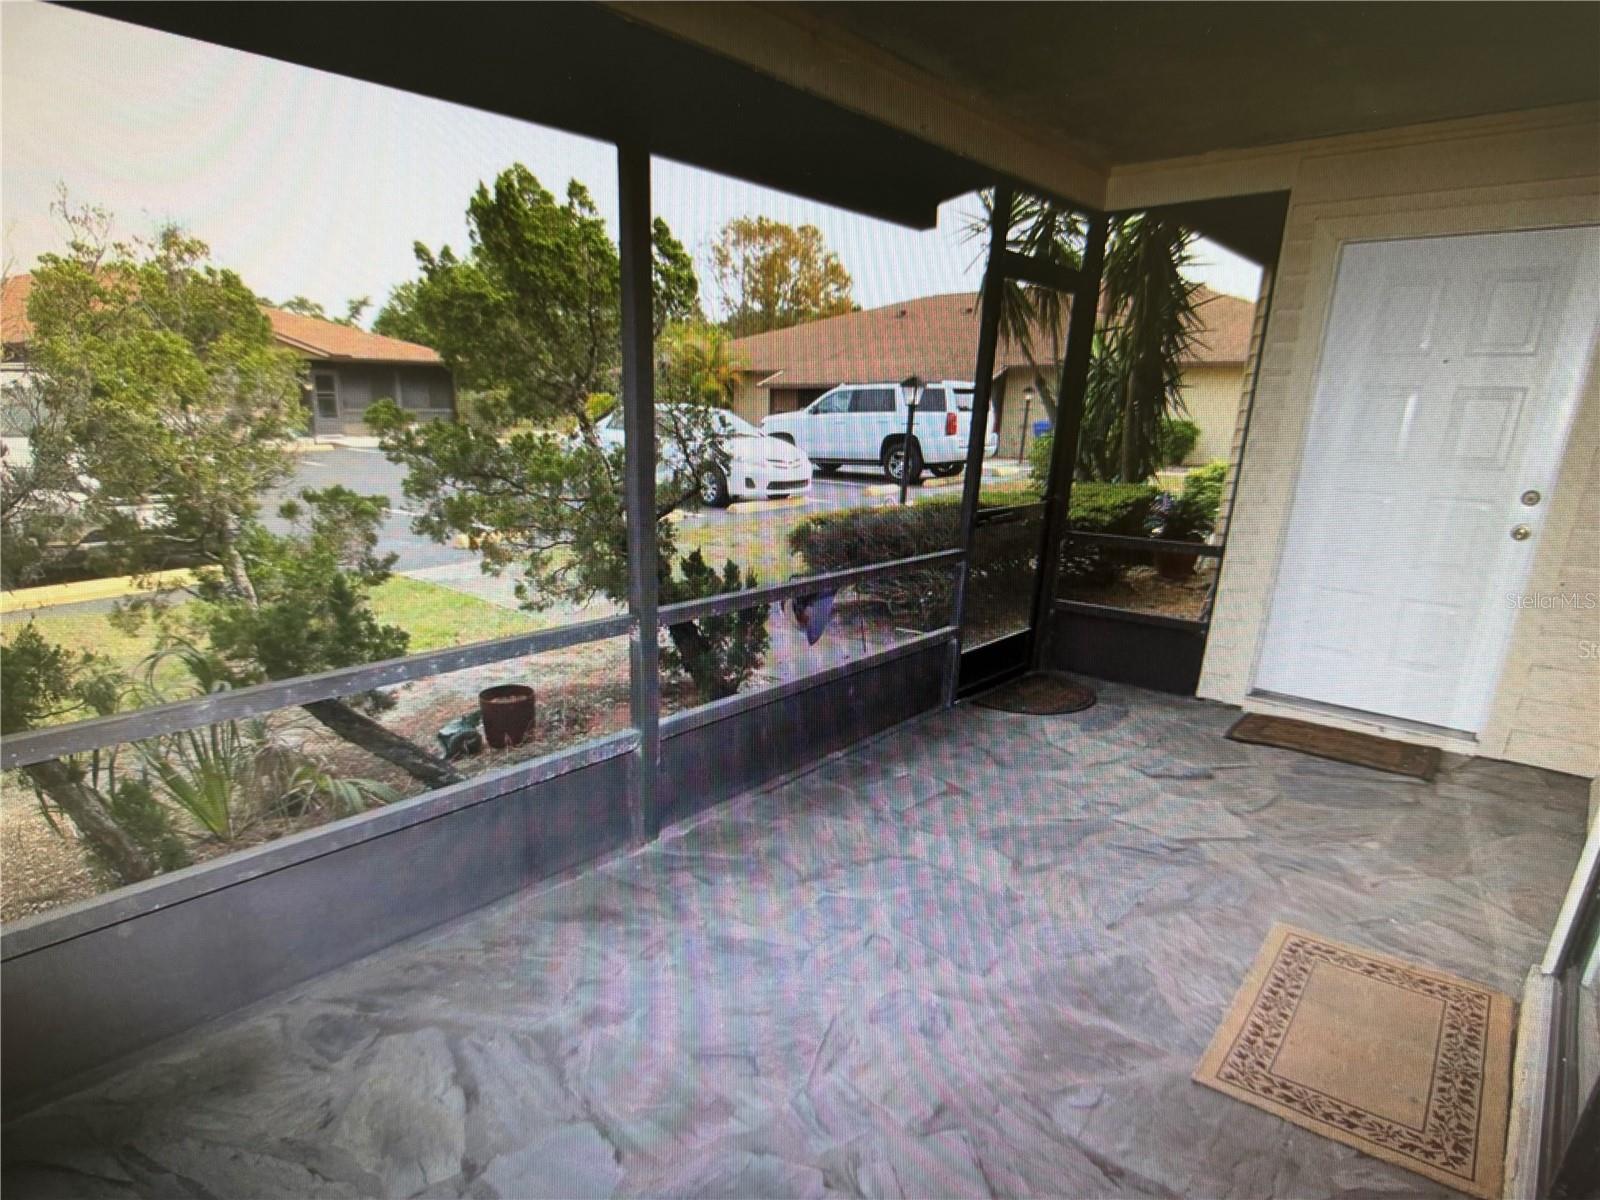
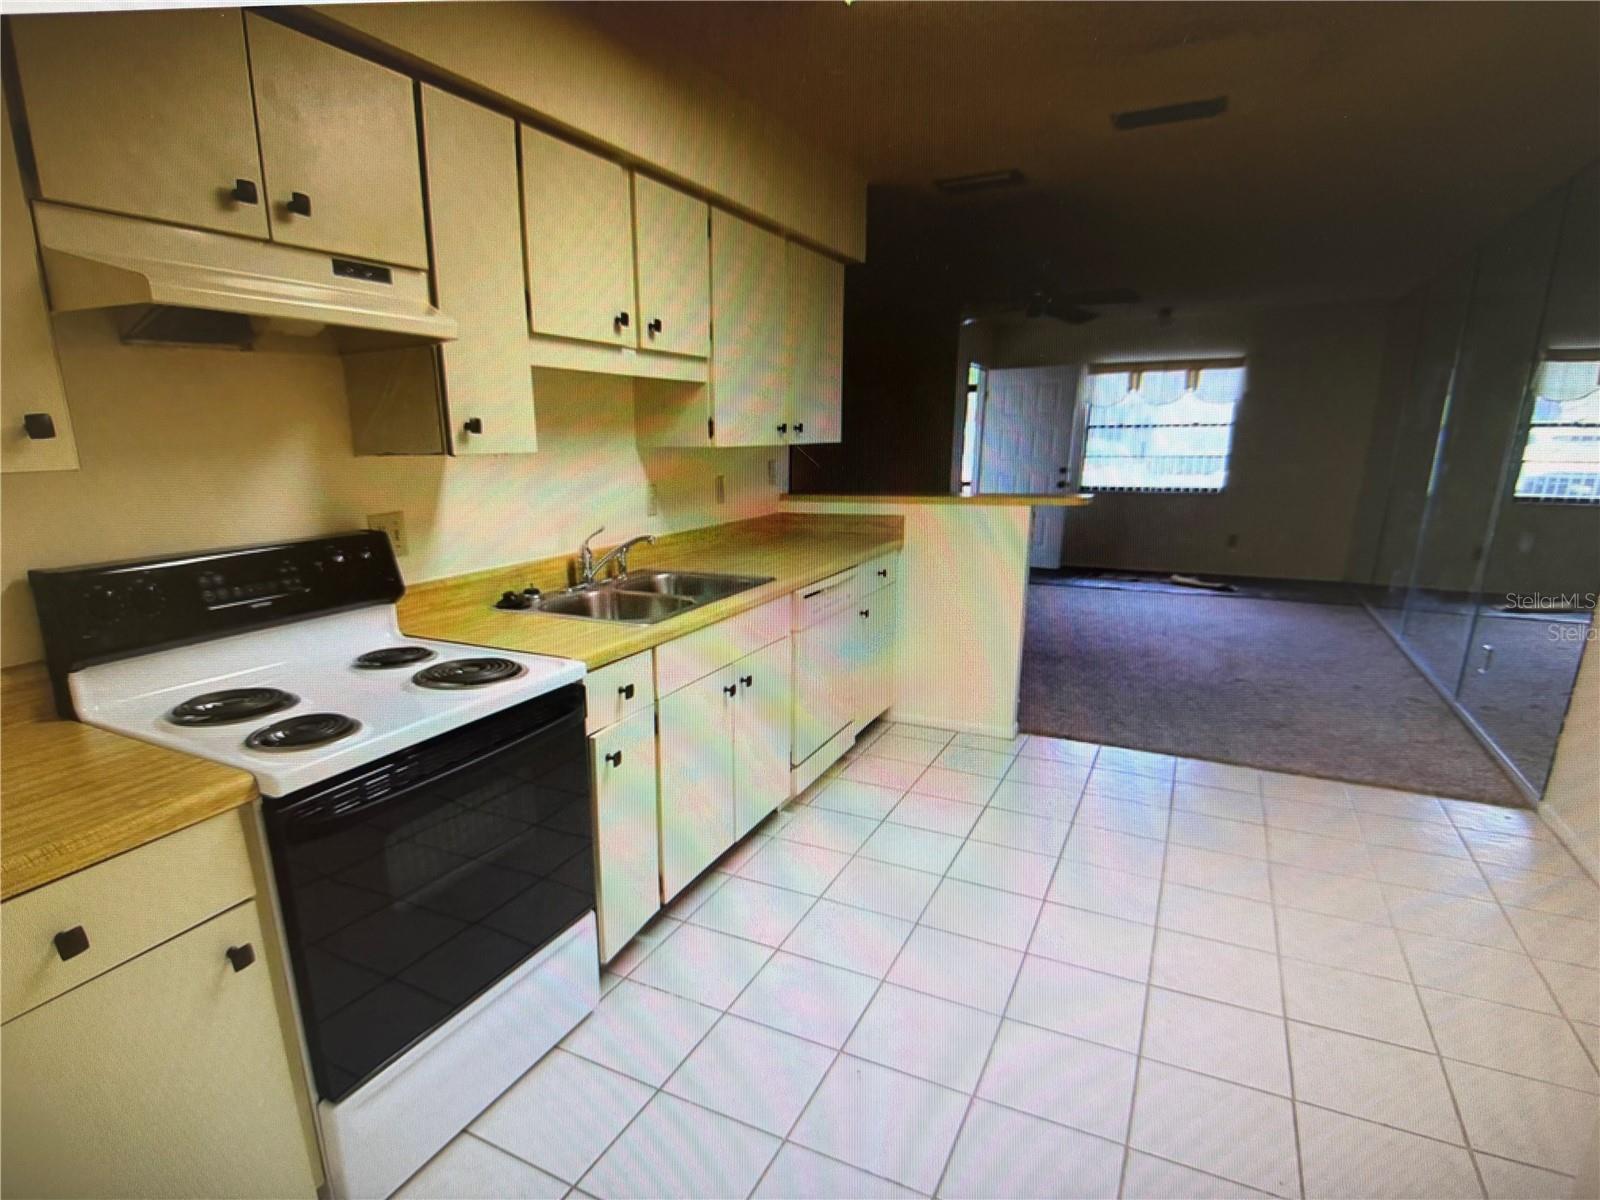
Affordable rental in Heritage Village West, a 55+ community. Lovely villa with 2 bedrooms and 2 bathrooms and a large, screened lanai in the front. New refrigerator and dishwasher in the spacious kitchen. Large laundry/storage room off the kitchen with full size washer & dryer. Storage closet on side of unit. Community has clubhouse and pool. Available now - unfurnished - First, Last & Security will be required. NO PETS allowed. Basic Cable TV, Internet & Water included in rent. Call your Real Estate professional for more information. Located very close to beaches, shopping and medical facilities.
Save
Ask
Tour
Hide
Listing Snapshot
Price
$1,850
Days On Site
3 Days
Bedrooms
2
Inside Area (SqFt)
1,044 sqft
Total Baths
2
Full Baths
2
Partial Baths
N/A
Lot Size
N/A
Year Built
1983
MLS® Number
A4692933
Status
Active
Property Tax
N/A
HOA/Condo/Coop Fees
N/A
Sq Ft Source
Public Records
Friends & Family
Recent Activity
| 3 days ago | Listing updated with changes from the MLS® | |
| 4 days ago | Listing first seen on site |
General Features
Available on
2023-03-24
Levels
One
Parking
Assigned
Pets
No
Property Sub Type
Townhouse
Sewer
Public Sewer
SqFt Total
1198
Utilities
Electricity ConnectedSewer ConnectedWater Connected
Water Source
Public
Interior Features
Appliances
DishwasherDisposalDryerElectric Water HeaterRangeRange HoodRefrigeratorWasher
Cooling
Central Air
Flooring
CarpetConcreteLaminate
Furnished
Unfurnished
Heating
CentralElectric
Interior
Walk-In Closet(s)
Laundry Features
InsideIn KitchenLaundry Room
Window Features
Blinds
Balcony/Porch/Lanai
Dimensions - 17x7Level - First
Bathroom 2
Dimensions - 5x7Level - First
Bedroom 2
Dimensions - 11x13Level - First
Kitchen
Dimensions - 10x12Level - First
Laundry
Dimensions - 10x5Level - First
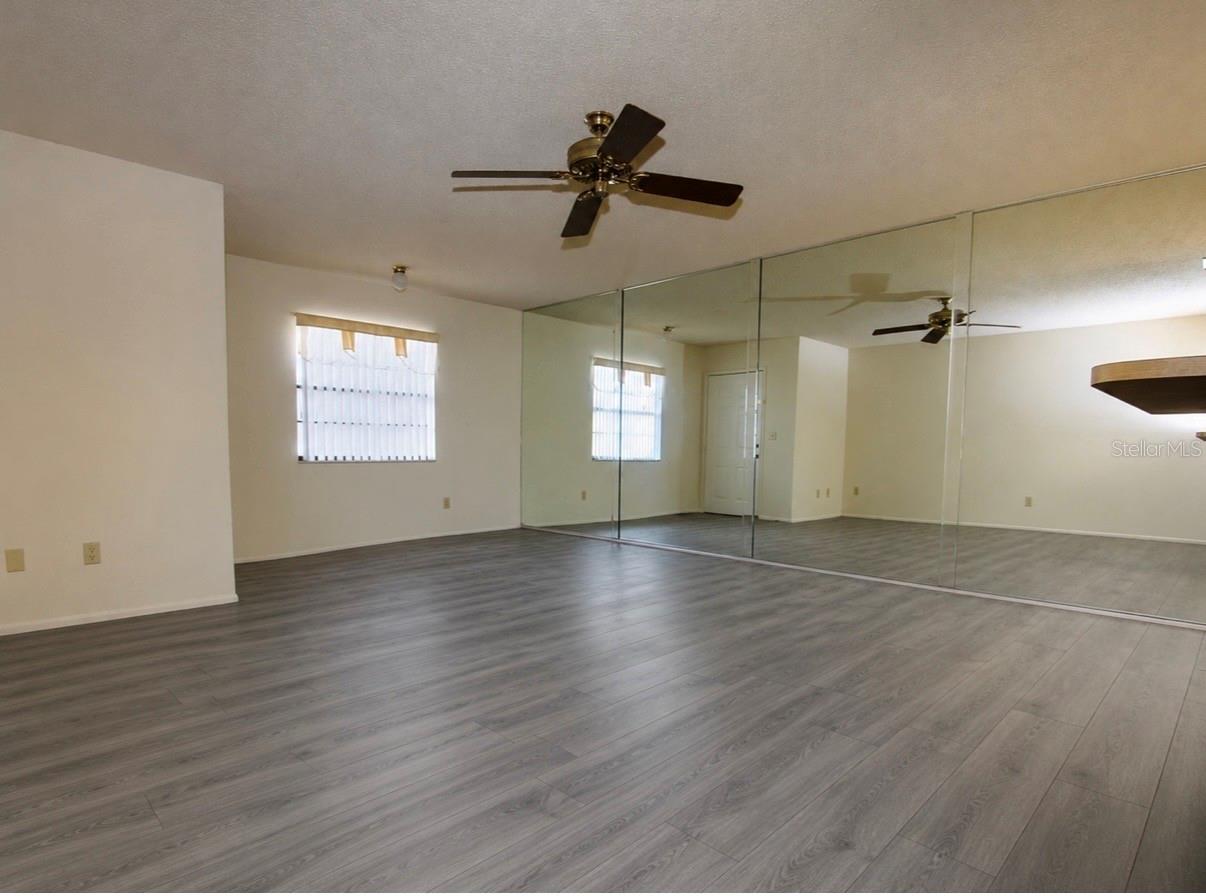
Living Room
Dimensions - 26x13Level - FirstFeatures - Ceiling Fan(s)
Master Bathroom
Dimensions - 5x11Level - First
Master Bedroom
Dimensions - 14x11Level - FirstFeatures - Ceiling Fan(s)
Save
Ask
Tour
Hide
Exterior Features
Exterior
Rain GuttersStorage
Lot Features
Paved
Other Structures
Storage
Patio And Porch
CoveredFront PorchScreenedSide Porch
Windows/Doors
Blinds
Community Features
Association Amenities
ClubhousePool
Community Features
ClubhousePool
MLS Area
34209 - Bradenton/Palma Sola
Roads
Paved
Senior Community
Yes
Schools
School District
Unknown
Elementary School
Sea Breeze Elementary
Middle School
W.D. Sugg Middle
High School
Bayshore High
Listing courtesy of NEXTHOME EXCELLENCE (941) 315-9500

Listing information is provided by Participants of the Stellar MLS. IDX information is provided exclusively for personal, non-commercial use, and may not be used for any purpose other than to identify prospective properties consumers may be interested in purchasing. Information is deemed reliable but not guaranteed. Properties displayed may be listed or sold by various participants in the MLS Copyright 2026, Stellar MLS.
Last checked: 2026-05-30 12:43 PM EDT
Listing information is provided by Participants of the Stellar MLS. IDX information is provided exclusively for personal, non-commercial use, and may not be used for any purpose other than to identify prospective properties consumers may be interested in purchasing. Information is deemed reliable but not guaranteed. Properties displayed may be listed or sold by various participants in the MLS Copyright 2026, Stellar MLS.
Last checked: 2026-05-30 12:43 PM EDT
Neighborhood & Commute
Source: Walkscore
Disclosure: Community information and market data powered by Constellation Data Labs. Information is deemed reliable but not guaranteed.
Save
Ask
Tour
Hide

