Facebook   |    Instagram   |    YouTube   |    Blog
User Login   |    941-928-5555

Property Search

Save
Ask
Tour
Hide
Share
$144,900
16 Days On Site

4114 CENTRAL SARASOTA PKWY 1124
SARASOTA, FL 34238

For Sale|Condominium|Active
1
Bed
1
Total Bath
1
Full Bath
829
SqFt
$175
/SqFt
1998
Built
Subdivision:
BELLA VILLINO II
County:
Sarasota
Call Now: (941) 928-5555
Is this the listing for you? We can help make it yours.
(941) 928-5555
4114 CENTRAL SARASOTA PKWY 11244114 CENTRAL SARASOTA PKWY 11244114 CENTRAL SARASOTA PKWY 11244114 CENTRAL SARASOTA PKWY 1124
Save
Ask
Tour
Hide
Share

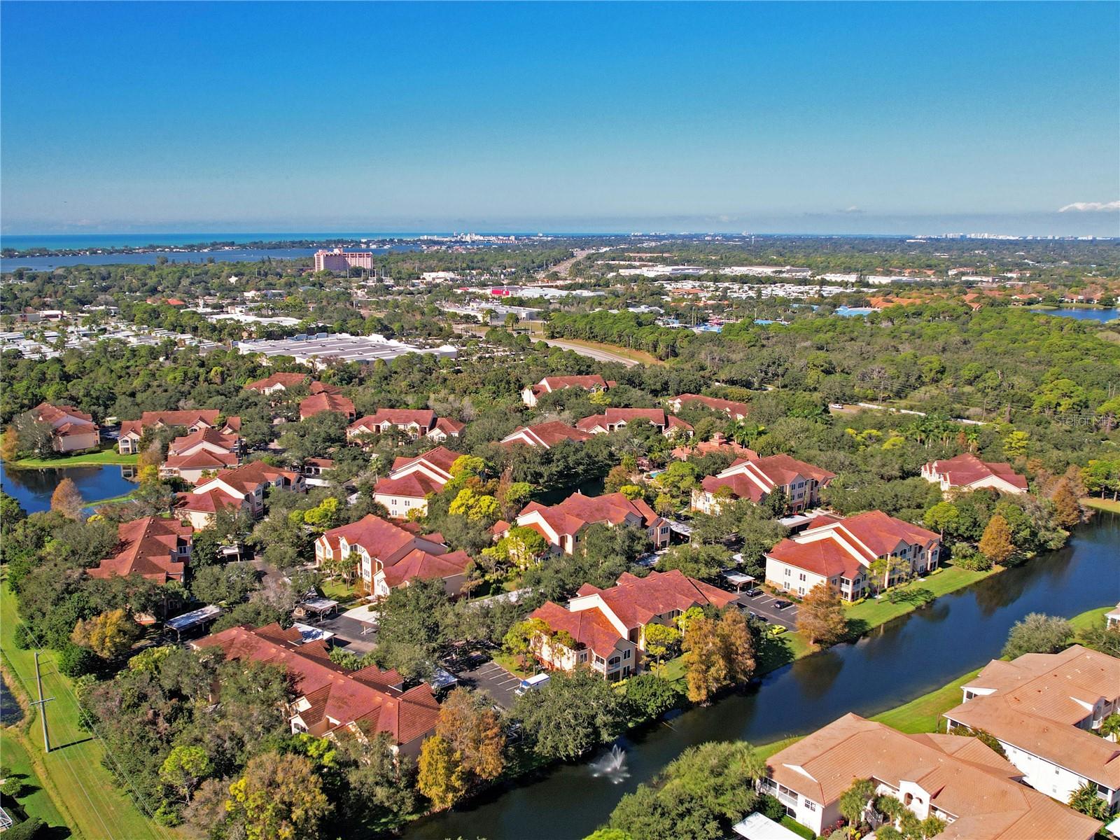
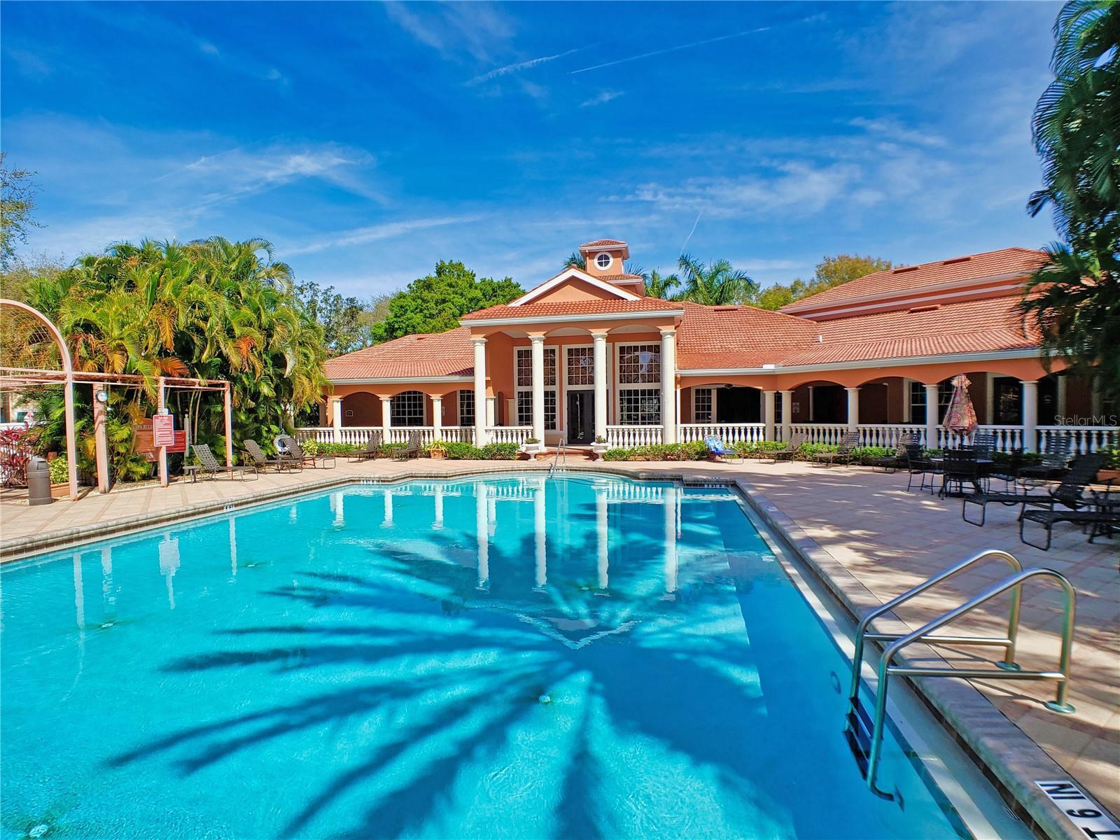
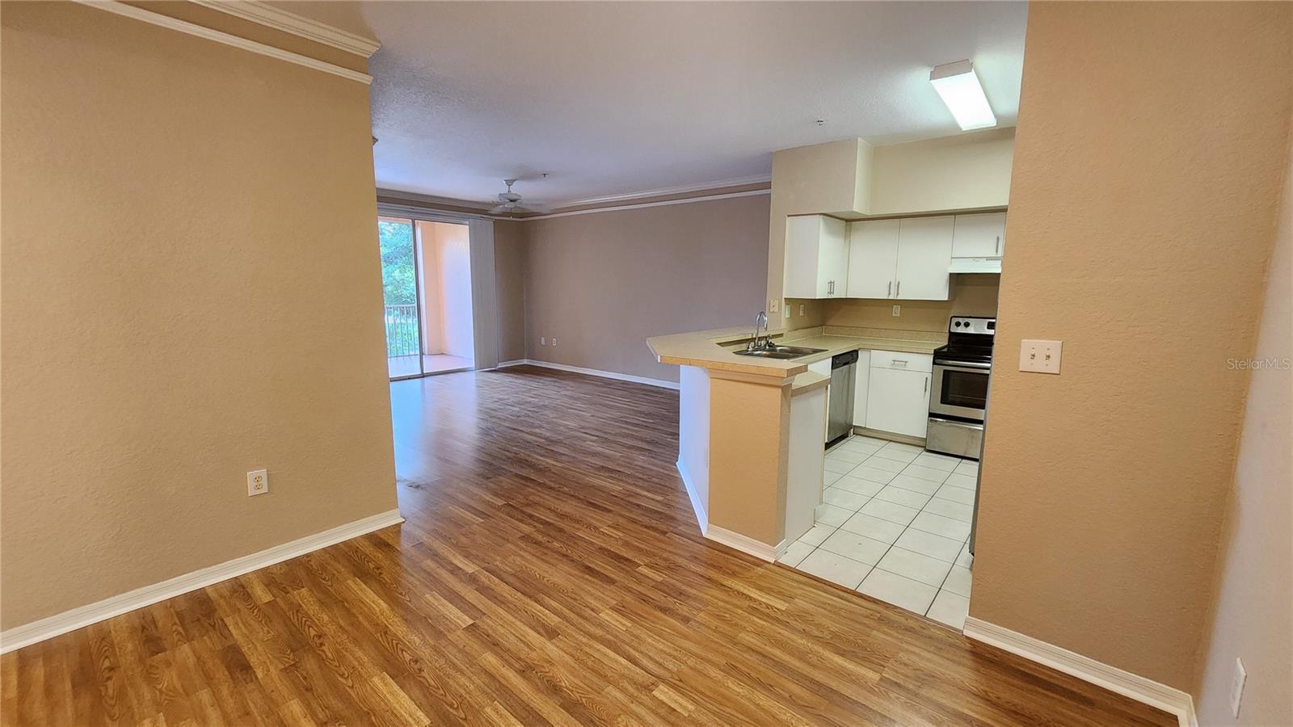
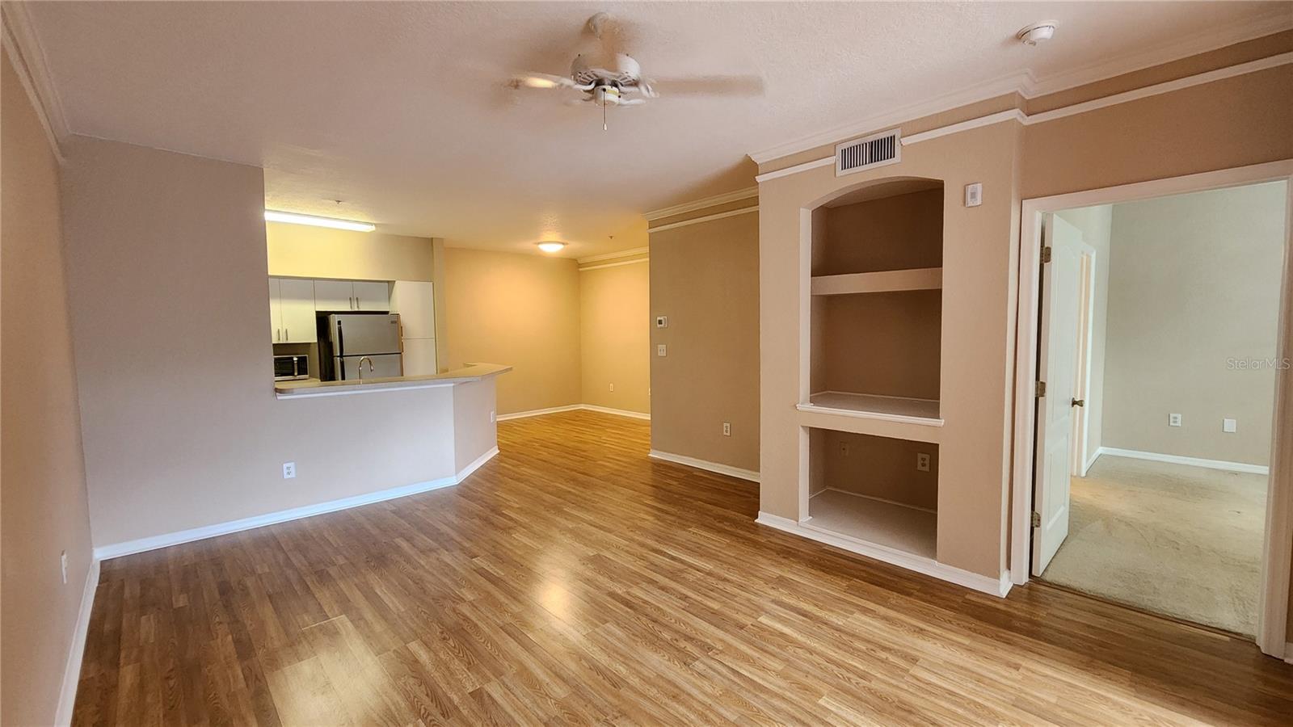
MOTIVATED SELLER. ONE-BEDROOM CONDOMINIUM, PATIO WITH LAKE VIEW, IN SARASOTA, FLORIDA, NEAR WORLD-FAMOUS SIESTA KEY BEACH. The condo is located close to and overlooking the clubhouse and pool within the resort-style community, Bella Villino Condominiums. It is a beautiful residential development located in the award-winning, master-planned community, Palmer Ranch. This beautiful, large 1-bedroom, 1-bath end unit is located on the 2nd floor. The screened patio in the living room faces the lake and fountain with beautiful views of the pool and clubhouse. The open floorplan includes a breakfast bar and dining room off the spacious kitchen with stainless appliances. The bedroom features an en-suite bathroom, walk-in closet, and linen closet. The in-unit laundry room provides ample storage along with a full-size washer/dryer. It features a new HVAC installed in 2025, and thermal, impact-resistant windows were installed when the building's exterior was refurbished. Bella Villino is a beautiful, gated-entry condominium development in the award-winning master-planned community named Palmer Ranch. Close to world-class beaches, shopping, restaurants, and golf courses and across the street from Potter Park. The Legacy Trail is just a 1/4 mile away for bicyclists and joggers. The clubhouse offers a large, very well-equipped fitness center; indoor racquetball/basketball; tennis; pickleball; a heated pool/spa; billiards; gas grills; picnic areas; a business center; and a car detail area. It offers unmatched amenities not found in comparable communities or price ranges. **Also for sale is MLS number A4692981, and if the buyer purchases both, the seller offers a discount.

Save
Ask
Tour
Hide
Share
Listing Snapshot
Price 
$144,900
Days On Site 
16 Days
Bedrooms 
1
Inside Area (SqFt) 
829 sqft
Total Baths 
1
Full Baths 
1
Partial Baths 
N/A
Lot Size 
N/A
Year Built 
1998
MLS® Number 
A4693035
Status 
Active
Property Tax 
$2,216
HOA/Condo/Coop Fees 
$649 Monthly
Sq Ft Source 
Public Records
Friends & Family
Recent Activity
5 days agoListing updated with changes from the MLS®
5 days agoPrice changed to $144,900
2 weeks agoListing first seen on site
General Features
Carport 
1
Direction Faces 
West
Foundation 
Slab
Green Energy Efficient 
Windows
Levels 
One
Number Of Stories 
3
Parking 
GuestOpen
Pets 
Number LimitSize LimitYes
Property Sub Type 
Condominium
Security 
Fire AlarmFire Sprinkler SystemGated CommunitySecurity LightsSmoke Detector(s)
Sewer 
Public Sewer
SqFt Total 
949
Utilities 
Cable AvailableCable ConnectedElectricity ConnectedUnderground UtilitiesWater Connected
Water Source 
Public
Interior Features
Appliances 
DishwasherDisposalDryerElectric Water HeaterFreezerIce MakerMicrowaveRangeRange HoodRefrigeratorWasher
Cooling 
Central Air
Flooring 
CarpetTile
Furnished 
Unfurnished
Heating 
CentralElectricExhaust FanHeat Pump
Interior 
Built-in FeaturesCrown MoldingHigh CeilingsOpen FloorplanWalk-In Closet(s)
Laundry Features 
InsideLaundry Room
Spa 
Yes
Window Features 
Blinds
Balcony/Porch/Lanai 
Dimensions - 12x10Level - First
Bathroom 1 
Level - First
Dining Room 
Dimensions - 12x9Level - FirstDescription - Room3
Kitchen 
Dimensions - 11x9Level - FirstFeatures - Breakfast BarDescription - Room2
Laundry 
Dimensions - 8x6Level - First
Living Room 
Dimensions - 18x15Level - FirstFeatures - Ceiling Fan(s)Description - Room1
Master Bedroom 
Dimensions - 13x11Level - FirstFeatures - Ceiling Fan(s)
Save
Ask
Tour
Hide
Share
Exterior Features
Construction Details 
StuccoFrame
Exterior 
LightingOutdoor GrillRain Gutters
Lot Features 
LevelNear Golf CourseNear Public TransitPavedPrivateWaterfront
Patio And Porch 
CoveredPatioScreened
Pool Features 
HeatedIn Ground
Roof 
ConcreteTile
Spa 
Yes
Spa Features 
HeatedIn Ground
View 
PondWater
Waterfront 
Yes
Waterfront Features 
Pond
Waterview 
PondWater
Windows/Doors 
Blinds
Community Features
Association Amenities 
Basketball CourtRecreation FacilitiesSpa/Hot Tub
Community Features 
GatedClubhouseFitness CenterPoolRacquetballSidewalksTennis Court(s)
HOA Fee Frequency 
Monthly
MLS Area 
34238 - Sarasota/Sarasota Square
Roads 
AsphaltPaved
Schools
School District
Unknown
Elementary School
Laurel Nokomis Elementary
Middle School
Laurel Nokomis Middle
High School
Venice Senior High
Listing courtesy of FLORIDA GULFSIDE PROPERTIES INC (941) 227-4147


Listing information is provided by Participants of the Stellar MLS. IDX information is provided exclusively for personal, non-commercial use, and may not be used for any purpose other than to identify prospective properties consumers may be interested in purchasing. Information is deemed reliable but not guaranteed. Properties displayed may be listed or sold by various participants in the MLS Copyright 2026, Stellar MLS.
Last checked: 2026-05-30 11:59 AM EDT


Neighborhood & Commute
Source: Walkscore
Disclosure: Community information and market data powered by Constellation Data Labs. Information is deemed reliable but not guaranteed.
Save
Ask
Tour
Hide
Share
Scroll to Top