Facebook   |    Instagram   |    YouTube   |    Blog
User Login   |    941-928-5555

Property Search

Save
Ask
Tour
Hide
Share
$1,900
19 Days On Site

5122 NORTHRIDGE ROAD 307
SARASOTA, FL 34238

For Rent|Condominium|Active
2
Beds
2
Total Baths
2
Full Baths
1,289
SqFt
$1
/SqFt
1999
Built
Subdivision:
SERENADE ON PALMER RANCH
County:
Sarasota
Call Now: (941) 928-5555
Is this the listing for you? We can help make it yours.
(941) 928-5555
5122 NORTHRIDGE ROAD 3075122 NORTHRIDGE ROAD 3075122 NORTHRIDGE ROAD 3075122 NORTHRIDGE ROAD 307
Save
Ask
Tour
Hide
Share

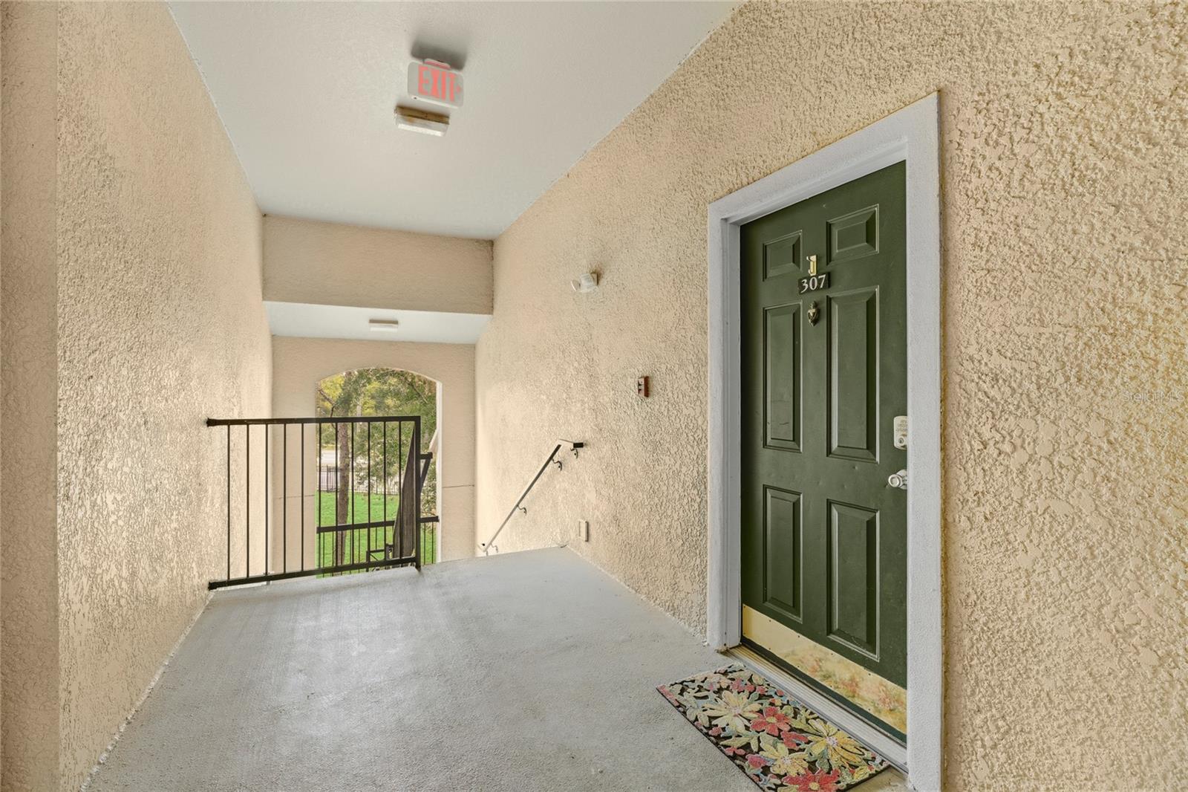
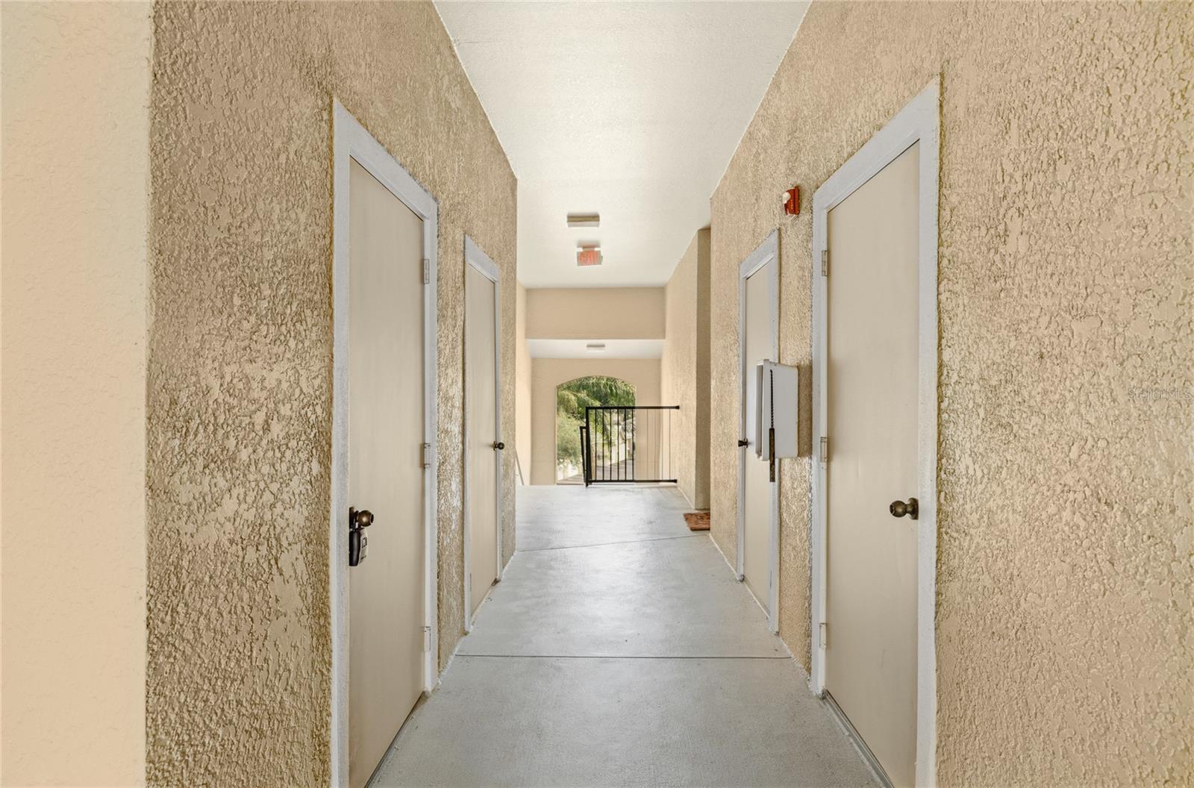
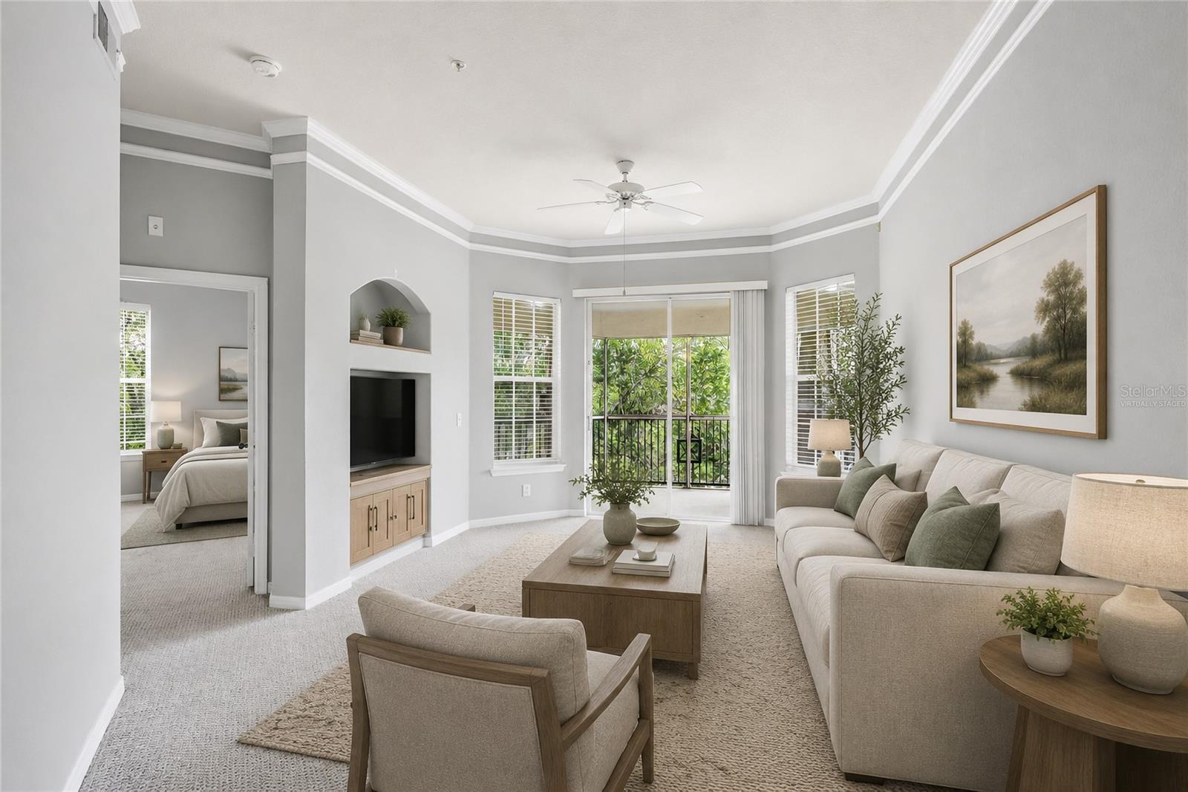
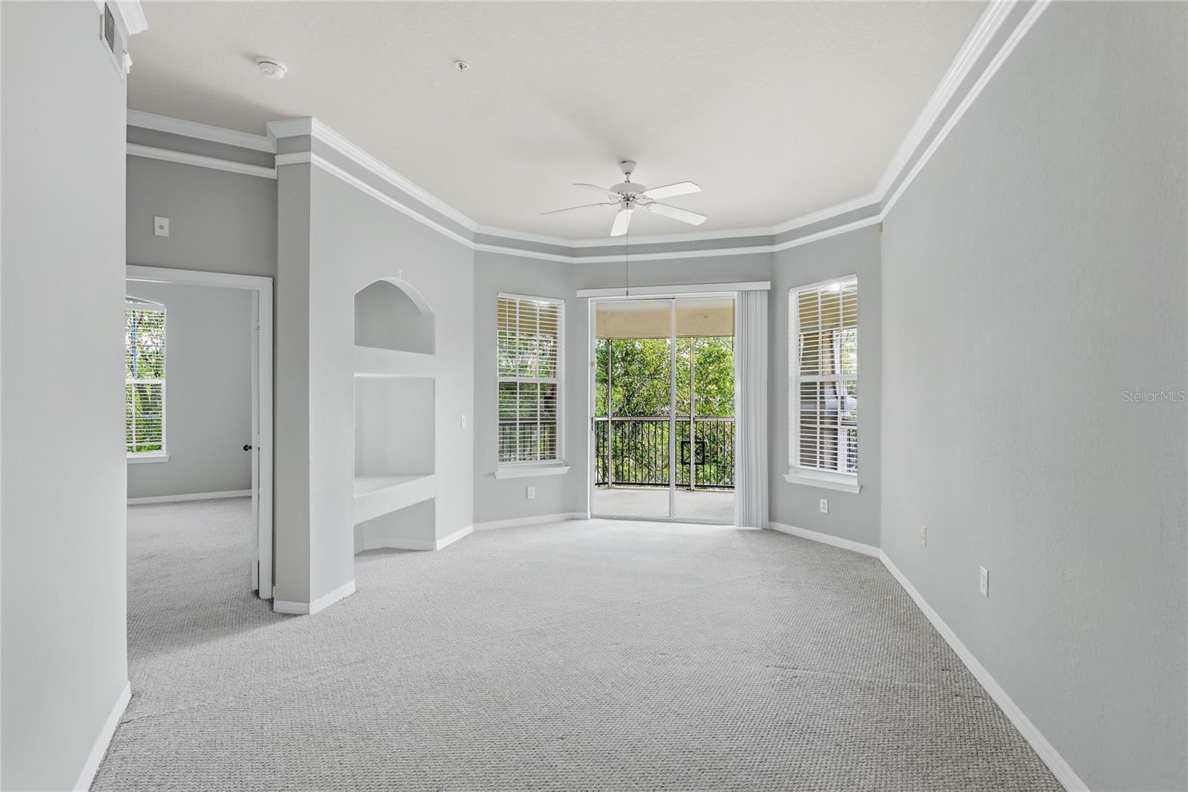
One or more photo(s) has been virtually staged. RARE ! *** RENT PRICE INCLUDES A GARAGE WITH PARKING SPOT IN FRONT AND A RESERVED CARPORT SPOT*****Welcome to Serenade on Palmer Ranch! This UNFURNISHED ANNUAL rental is a 3rd floor, 2 bedroom unit offers granite countertops, stainless appliances and a generous sized screened lanai. Outside the front door there is a private secured storage closet. Step outside your door and enjoy resort-style amenities, including two sparkling pools, a clubhouse, fitness center, tennis courts full kitchen and meeting room and conference room. Location truly sets this home apart… Publix is directly across the street, and you’re just minutes to the best of Sarasota with shopping, dining, and entertainment along Clark Road. Take a straight drive west and find yourself on the world-famous Siesta Key Beach, or explore Siesta Village with its vibrant restaurants, boutiques, and nightlife. Downtown Sarasota is also just a short drive away, offering theaters, museums, waterfront dining, and endless cultural experiences. There is not an elevator.

Save
Ask
Tour
Hide
Share
Listing Snapshot
Price 
$1,900
Days On Site 
19 Days
Bedrooms 
2
Inside Area (SqFt) 
1,289 sqft
Total Baths 
2
Full Baths 
2
Partial Baths 
N/A
Lot Size 
30.95 Acres
Year Built 
1999
MLS® Number 
A4693041
Status 
Active
Property Tax 
N/A
HOA/Condo/Coop Fees 
N/A
Sq Ft Source 
Public Records
Friends & Family
Recent Activity
3 weeks agoListing updated with changes from the MLS®
3 weeks agoListing first seen on site
General Features
Acres 
30.95
Available on 
2026-05-18
Carport 
1
Direction Faces 
East
Garage 
Yes
Garage Spaces 
1
Levels 
One
Number Of Stories 
3
Parking 
Garage Door Opener
Pets 
Cats OKDogs OK
Property Sub Type 
Condominium
Sewer 
Public Sewer
SqFt Total 
1376
Utilities 
Electricity Connected
Water Source 
None
Interior Features
Appliances 
DishwasherDryerElectric Water HeaterMicrowaveRangeRefrigeratorWasher
Cooling 
Central Air
Flooring 
CarpetTile
Furnished 
Unfurnished
Heating 
Electric
Interior 
Crown Molding
Laundry Features 
Inside
Bedroom 2 
Dimensions - 12x15Level - First
Dining Room 
Dimensions - 14x15Level - First
Kitchen 
Dimensions - 9x10Level - First
Living Room 
Dimensions - 17x18Level - First
Master Bedroom 
Dimensions - 11x19Level - First
Save
Ask
Tour
Hide
Share
Exterior Features
Exterior 
Balcony
Patio And Porch 
Rear PorchScreened
Community Features
Association Amenities 
ClubhouseFitness CenterGated
Community Features 
GatedClubhouseFitness CenterPoolTennis Court(s)
MLS Area 
34238 - Sarasota/Sarasota Square
Roads 
Asphalt
Schools
School District
Unknown
Elementary School
Ashton Elementary
Middle School
Sarasota Middle
High School
Riverview High
Listing courtesy of REALTY BY DESIGN LLC (941) 779-4509


Listing information is provided by Participants of the Stellar MLS. IDX information is provided exclusively for personal, non-commercial use, and may not be used for any purpose other than to identify prospective properties consumers may be interested in purchasing. Information is deemed reliable but not guaranteed. Properties displayed may be listed or sold by various participants in the MLS Copyright 2026, Stellar MLS.
Last checked: 2026-05-30 11:44 AM EDT


Neighborhood & Commute
Source: Walkscore
Disclosure: Community information and market data powered by Constellation Data Labs. Information is deemed reliable but not guaranteed.
Save
Ask
Tour
Hide
Share
Scroll to Top