Facebook   |    Instagram   |    YouTube   |    Blog
User Login   |    941-928-5555

Property Search

Save
Ask
Tour
Hide
Share
$799,000
16 Days On Site

4745 ANTRIM DRIVE
SARASOTA, FL 34240

For Sale|Single Family Residence|Active
4
Beds
5
Total Baths
4
Full Baths
1
Partial Bath
3,172
SqFt
$252
/SqFt
2022
Built
Subdivision:
WORTHINGTON PH 2
County:
Sarasota
Call Now: (941) 928-5555
Is this the listing for you? We can help make it yours.
(941) 928-5555
4745 ANTRIM DRIVE4745 ANTRIM DRIVE4745 ANTRIM DRIVE4745 ANTRIM DRIVE
Save
Ask
Tour
Hide
Share

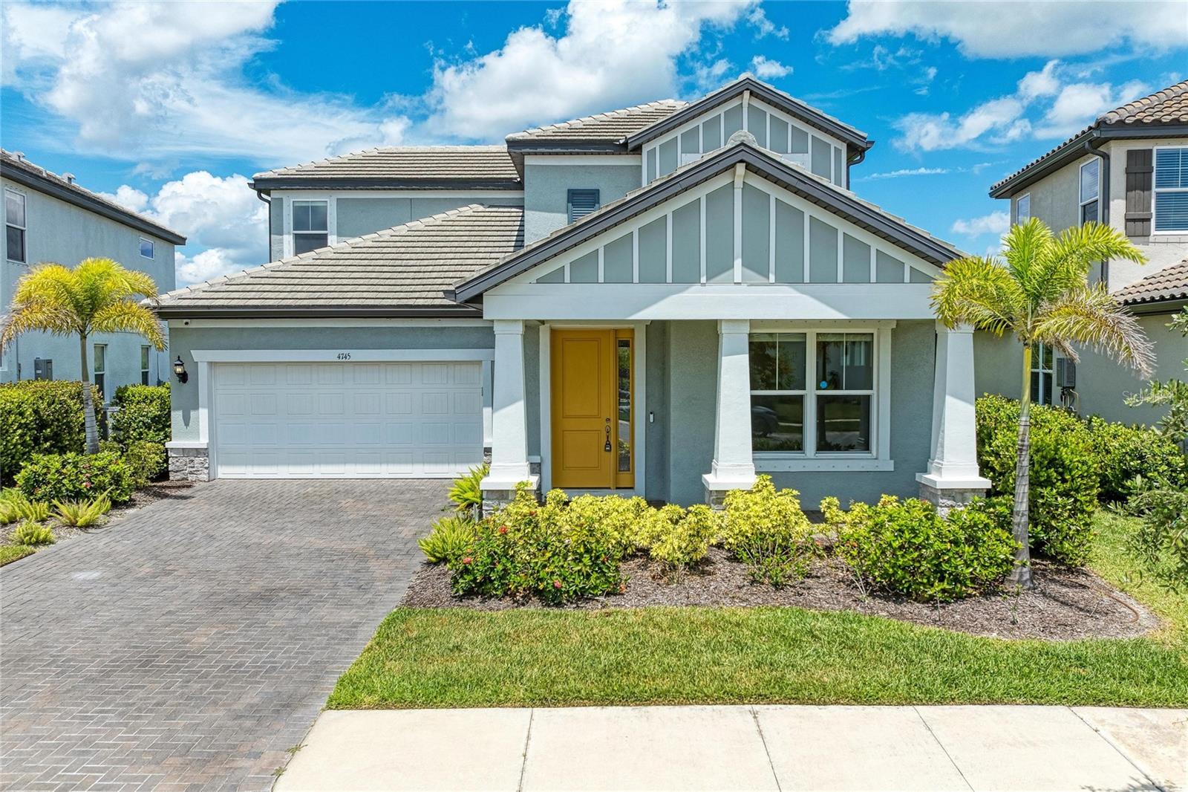
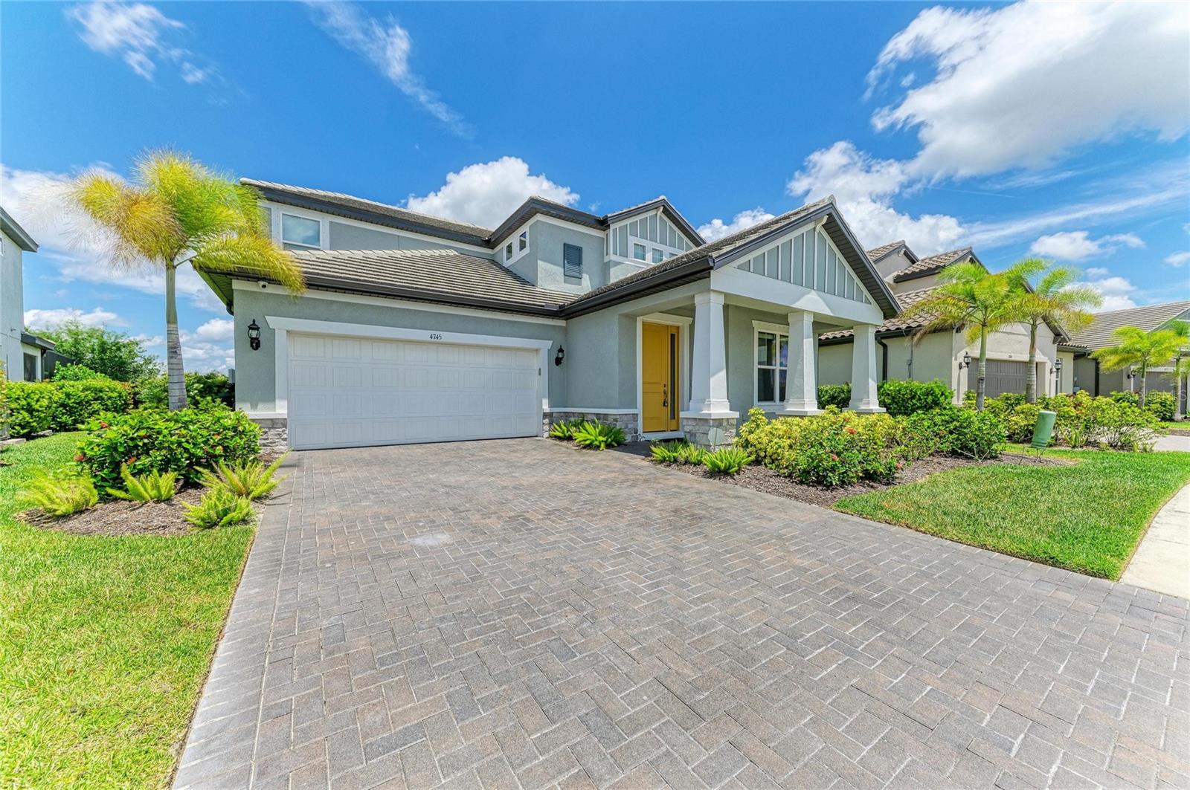
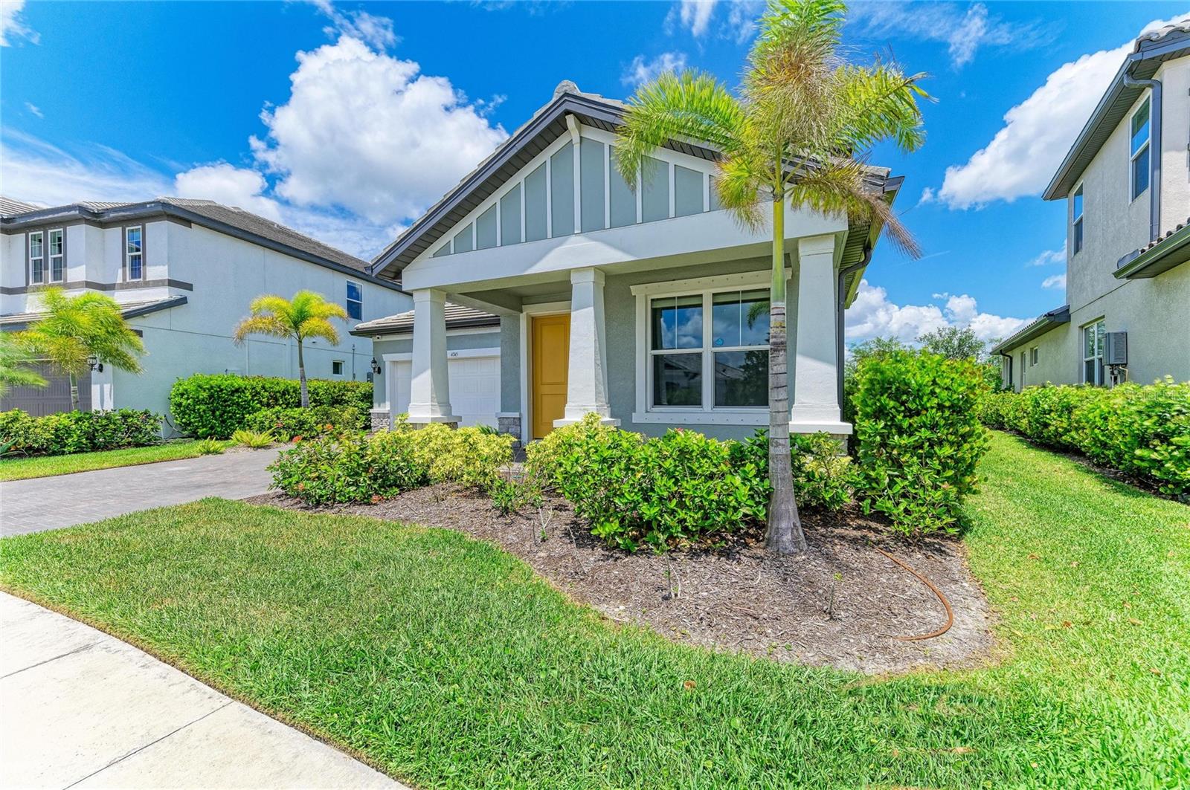
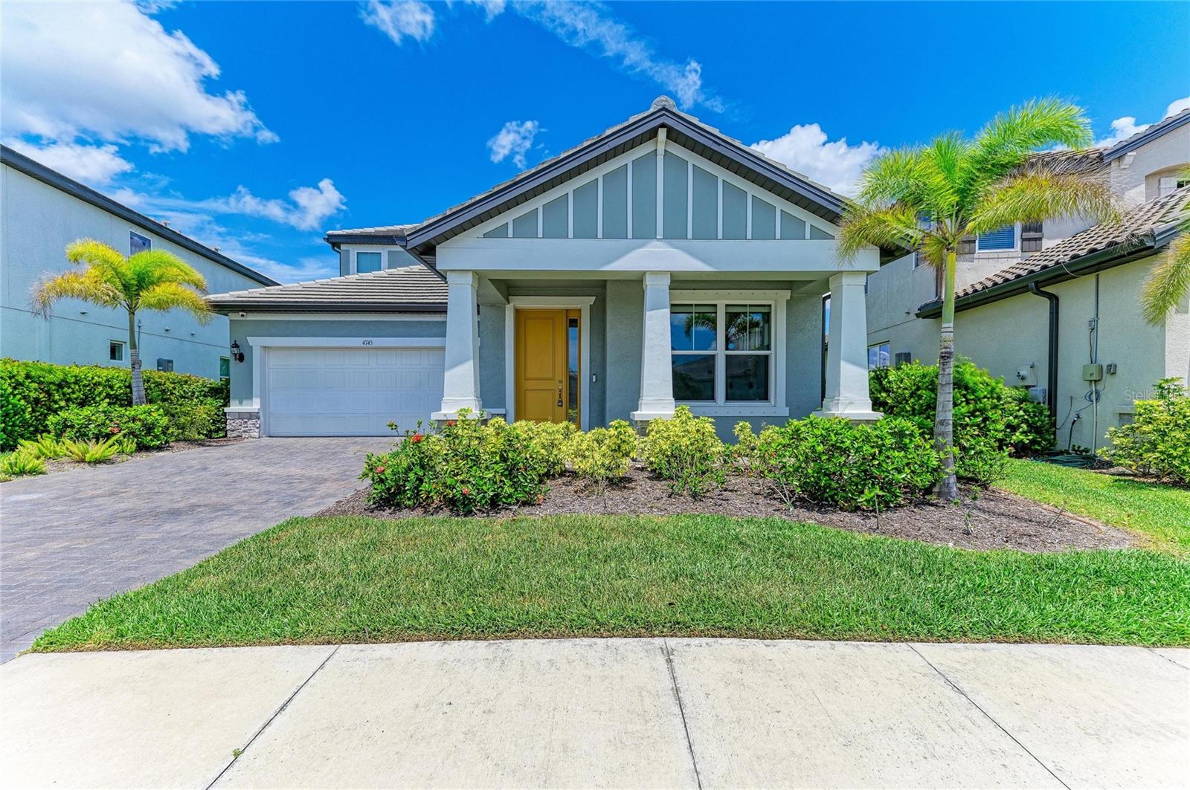
One or more photo(s) has been virtually staged. Modern luxury meets refined design in this 2022-built residence in the gated enclave of Worthington, offering over 3,100 square feet of thoughtfully designed living space with NO CDD FEES. This exceptional floor plan features 4 bedrooms, 4.5 baths, a dedicated office, and an expansive upstairs retreat, delivering an ideal balance of scale, functionality, and elevated everyday living. At the center of the home, a light-filled open-concept Great Room showcases soaring ceilings and elegant tile flooring, seamlessly connecting to a chef’s kitchen appointed with white cabinetry, quartz countertops, natural gas cooking, and a spacious walk-in pantry. Designed for both entertaining and daily use, the kitchen blends style with performance. The main-level primary suite offers a private retreat with tray ceilings, a spa-inspired bath, and a spacious walk-in closet. Upstairs, a generous bonus room opens to a private balcony overlooking the pool, complemented by a guest suite with an ensuite bath—ideal for extended stays or flexible living arrangements. Outdoor living is equally impressive, featuring a screened saltwater pool, covered lanai, and a full outdoor bathroom that creates a seamless extension of the interior living space. Upgrades include Hunter Douglas shades, gas pool heater, tankless water heater, whole-home water filtration system, storm shutters, and epoxy-finished garage floors. A refined offering of modern design, comfort, and elevated Florida living.

Save
Ask
Tour
Hide
Share
Listing Snapshot
Price 
$799,000
Days On Site 
16 Days
Bedrooms 
4
Inside Area (SqFt) 
3,172 sqft
Total Baths 
5
Full Baths 
4
Partial Baths 
1
Lot Size 
0.17 Acres
Year Built 
2022
MLS® Number 
A4693247
Status 
Active
Property Tax 
$7,643.51
HOA/Condo/Coop Fees 
$203.6 monthly
Sq Ft Source 
Appraiser
Friends & Family
Recent Activity
56 minutes agoListing updated with changes from the MLS®
2 weeks agoListing first seen on site
General Features
Acres 
0.17
Attached Garage 
Yes
Direction Faces 
Southwest
Foundation 
Slab
Garage 
Yes
Garage Spaces 
2
Green Energy Efficient 
Water Heater
Levels 
Two
Number Of Stories 
2
Parking 
DrivewayGarage Door OpenerAttached
Pets 
Dogs OKYes
Property Sub Type 
Single Family Residence
Sewer 
Public Sewer
SqFt Total 
4017
Utilities 
Natural Gas AvailableCable AvailableElectricity ConnectedNatural Gas ConnectedSewer ConnectedWater Connected
Water Source 
Public
Zoning 
RE1
Interior Features
Appliances 
Convection OvenCooktopDishwasherDisposalDryerIce MakerMicrowaveRangeRange HoodRefrigeratorTankless Water HeaterWasher
Cooling 
Central Air
Flooring 
CarpetTile
Furnished 
Unfurnished
Heating 
CentralElectric
Interior 
Eat-in KitchenHigh CeilingsOpen FloorplanWalk-In Closet(s)
Laundry Features 
Laundry Room
Window Features 
Window CoveringsBlindsShuttersWindow Treatments
Balcony/Porch/Lanai 
Level - Second
Bathroom 2 
Dimensions - 5x11Level - Second
Bathroom 3 
Dimensions - 5x11Level - Second
Bathroom 4 
Dimensions - 6x9Level - First
Bedroom 2 
Dimensions - 14x15Level - Second
Bedroom 3 
Dimensions - 13x16Level - SecondFeatures - Ceiling Fan(s)
Bedroom 4 
Dimensions - 12x12Level - SecondFeatures - Ceiling Fan(s)
Bonus Room 
Dimensions - 19x15Level - SecondFeatures - Ceiling Fan(s)
Den 
Dimensions - 11x14Level - FirstFeatures - Ceiling Fan(s)
Dining Room 
Level - First
Family Room 
Dimensions - 15x19Level - First
Foyer 
Dimensions - 7x10Level - First
Kitchen 
Dimensions - 14x16Level - FirstFeatures - Pantry, Stone Counters
Laundry 
Dimensions - 7x13Level - First
Living Room 
Dimensions - 15x19Level - FirstFeatures - Ceiling Fan(s)
Master Bathroom 
Dimensions - 11x14Level - First
Master Bedroom 
Dimensions - 20x20Level - First
Save
Ask
Tour
Hide
Share
Exterior Features
Construction Details 
BlockStucco
Exterior 
BalconyLightingOutdoor ShowerRain Gutters
Patio And Porch 
Front PorchPatioScreened
Pool Features 
HeatedIn GroundSalt WaterScreen EnclosurePrivate
Private Pool 
Yes
Roof 
ConcreteTile
View 
PoolTrees/WoodsWater
Waterview 
PoolTrees/WoodsWater
Windows/Doors 
Window CoveringsBlindsShuttersWindow Treatments
Community Features
Association Amenities 
Gated
Association Dues 
610.8
Community Features 
Gated
HOA Fee Frequency 
Quarterly
MLS Area 
34240 - Sarasota
Roads 
Paved
Township 
36S
Listing courtesy of KELLER WILLIAMS ON THE WATER S (941) 368-0348


Listing information is provided by Participants of the Stellar MLS. IDX information is provided exclusively for personal, non-commercial use, and may not be used for any purpose other than to identify prospective properties consumers may be interested in purchasing. Information is deemed reliable but not guaranteed. Properties displayed may be listed or sold by various participants in the MLS Copyright 2026, Stellar MLS.
Last checked: 2026-05-30 09:53 PM EDT


Neighborhood & Commute
Source: Walkscore
Disclosure: Community information and market data powered by Constellation Data Labs. Information is deemed reliable but not guaranteed.
Save
Ask
Tour
Hide
Share
Scroll to Top