Facebook   |    Instagram   |    YouTube   |    Blog
User Login   |    941-928-5555

Property Search

Save
Ask
Tour
Hide
Share
$2,695
3 Days On Site

11503 WATER POPPY TERRACE
LAKEWOOD RANCH, FL 34202

For Rent|Single Family Residence|Active
3
Beds
2
Total Baths
2
Full Baths
1,931
SqFt
$1
/SqFt
2001
Built
Subdivision:
RIVERWALK VILLAGE CYPRESS BANK
County:
Manatee
Call Now: (941) 928-5555
Is this the listing for you? We can help make it yours.
(941) 928-5555
11503 WATER POPPY TERRACE11503 WATER POPPY TERRACE11503 WATER POPPY TERRACE11503 WATER POPPY TERRACE
Save
Ask
Tour
Hide
Share

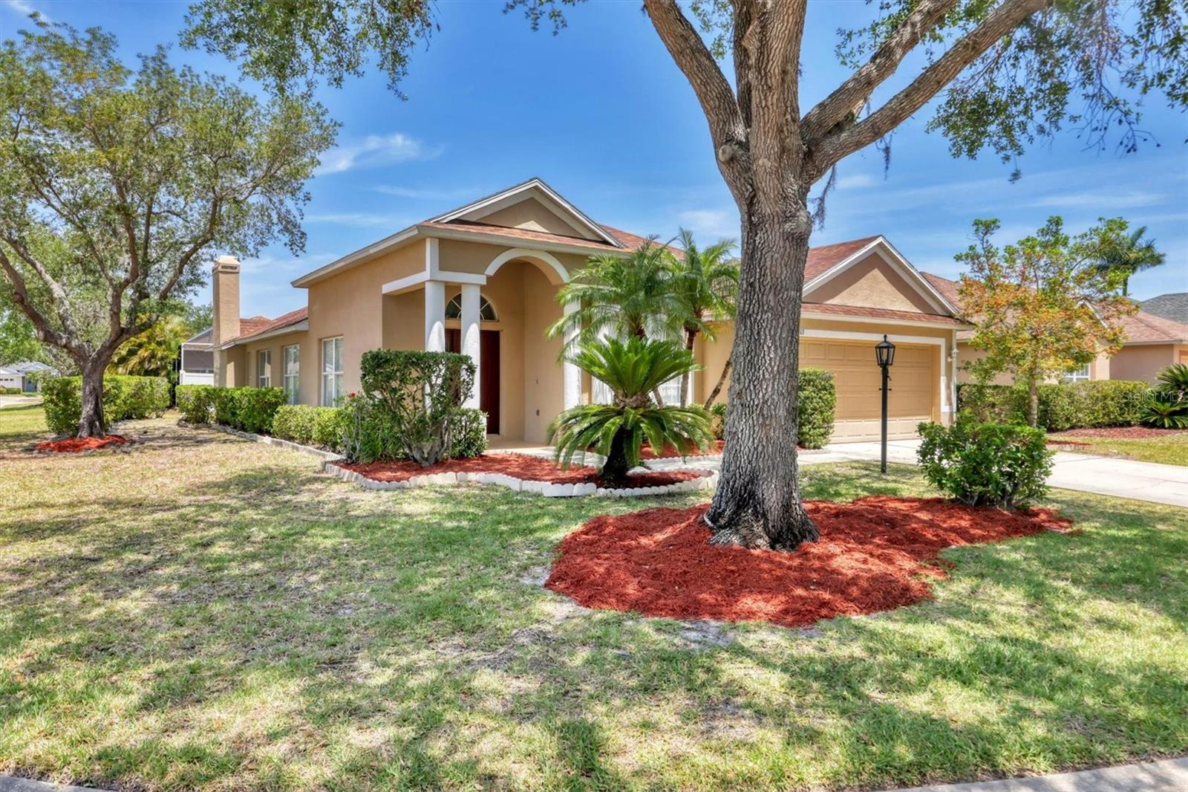
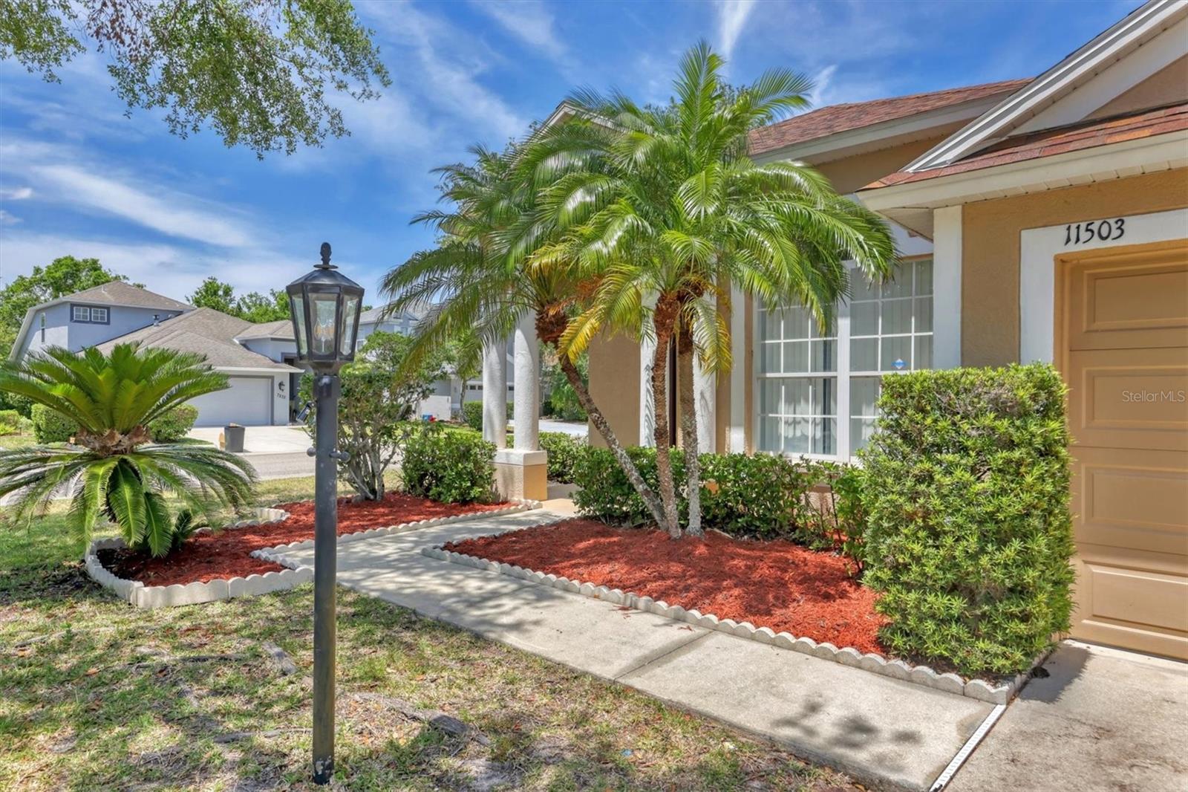
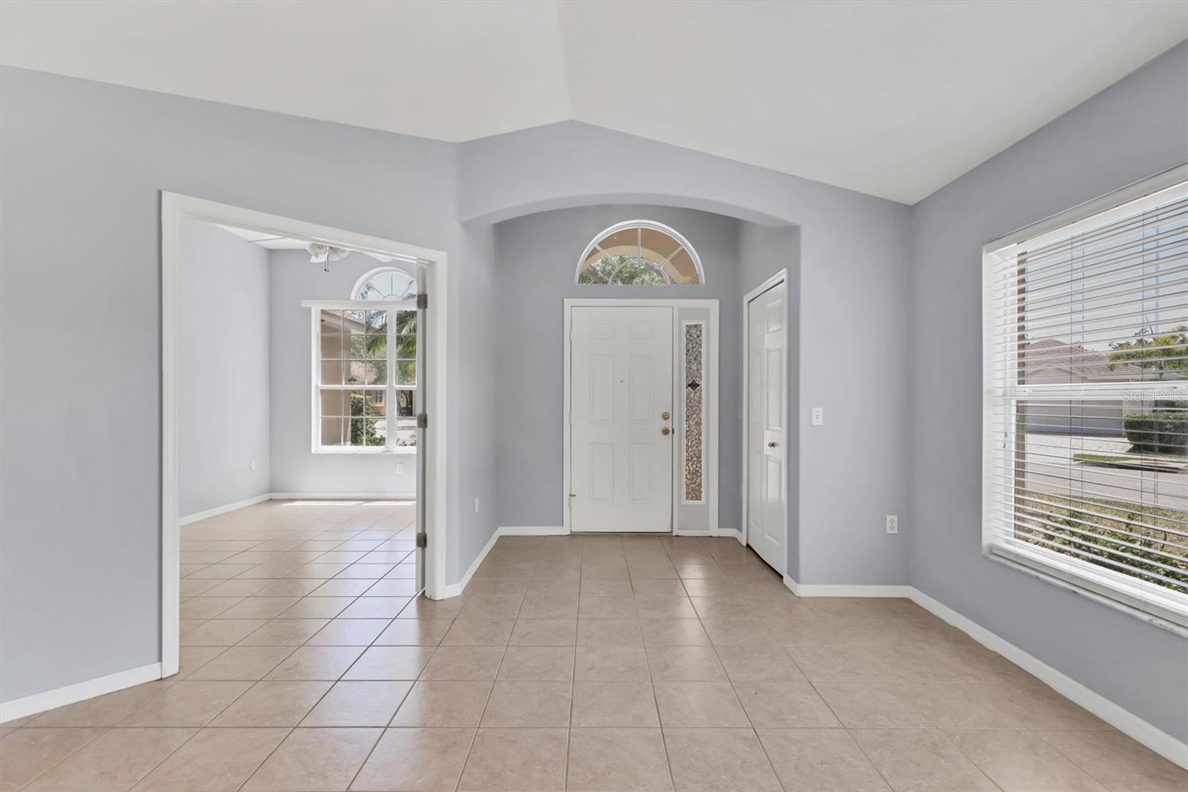
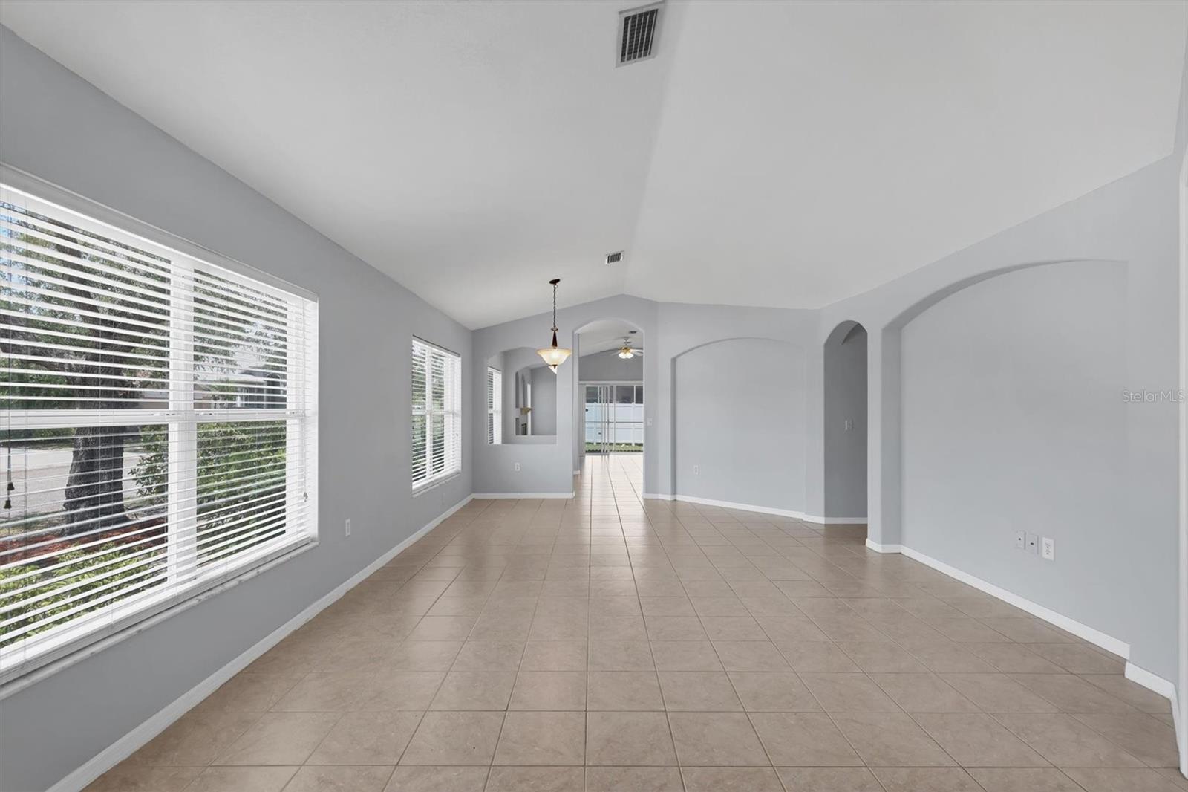
Single-family home available in Riverwalk Village in Lakewood Ranch! This lovely three-bedroom, two-bath plus den home is in the heart of Lakewood Ranch. With extensive tile and laminate flooring throughout with no carpet, it is ready for immediate move-in. The split floor plan home features a large formal living room with decorative art niches, breakfast nook, blinds and ceiling fans throughout, and stainless steel appliances. The primary bedroom features cherry laminate flooring, a large walk-in closet, dual sinks, soaking tub and separate walk-in shower. The home is on a corner lot with excellent natural light and a screened lanai. Lakewood Ranch is an award-winning planned community with A-rated schools, miles of sidewalks and trails, and community parks with tennis, pickleball and playgrounds. The home is near Lakewood Ranch Main Street with boutiques, dining, a movie theater and more. Lawn maintenance is included. Small dogs will be considered on a case-by-case basis with $500 per pet refundable pet deposit. No smoking.

Save
Ask
Tour
Hide
Share
Listing Snapshot
Price 
$2,695
Days On Site 
3 Days
Bedrooms 
3
Inside Area (SqFt) 
1,931 sqft
Total Baths 
2
Full Baths 
2
Partial Baths 
N/A
Lot Size 
0.19 Acres
Year Built 
2001
MLS® Number 
A4693778
Status 
Active
Property Tax 
N/A
HOA/Condo/Coop Fees 
N/A
Sq Ft Source 
Public Records
Friends & Family
Recent Activity
3 days agoListing updated with changes from the MLS®
3 days agoListing first seen on site
General Features
Acres 
0.19
Attached Garage 
Yes
Available on 
2025-06-14
Direction Faces 
West
Garage 
Yes
Garage Spaces 
2
Levels 
One
Parking 
DrivewayGarage Door OpenerAttached
Pets 
Dogs OKSize LimitYes
Property Sub Type 
Single Family Residence
Security 
Security System OwnedSmoke Detector(s)
Sewer 
Public Sewer
SqFt Total 
2613
Utilities 
Cable AvailableUnderground Utilities
Water Source 
Public
Interior Features
Appliances 
DishwasherDryerMicrowaveRangeRefrigeratorWasher
Cooling 
Central Air
Fireplace 
Yes
Fireplace Features 
Gas
Flooring 
Ceramic TileLaminate
Furnished 
Unfurnished
Heating 
CentralNatural Gas
Interior 
Cathedral Ceiling(s)Open FloorplanVaulted Ceiling(s)Walk-In Closet(s)
Laundry Features 
Laundry Closet
Window Features 
Window CoveringsWindow Treatments
Balcony/Porch/Lanai 
Dimensions - 16x8Level - First
Bedroom 2 
Dimensions - 14x10Level - First
Bedroom 3 
Dimensions - 11x10Level - First
Family Room 
Dimensions - 16x14Level - First
Kitchen 
Dimensions - 13x12Level - FirstFeatures - Breakfast Bar, Pantry
Living Room 
Dimensions - 22x17Level - First
Master Bedroom 
Dimensions - 16x13Level - First
Save
Ask
Tour
Hide
Share
Exterior Features
Lot Features 
Corner LotPaved
Patio And Porch 
PatioPorchScreened
Windows/Doors 
Window CoveringsWindow Treatments
Community Features
Community Features 
Street Lights
MLS Area 
34202 - Bradenton/Lakewood Ranch/Lakewood Rch
Roads 
Paved
Schools
School District
Unknown
Elementary School
Robert E Willis Elementary
Middle School
Nolan Middle
High School
Lakewood Ranch High
Listing courtesy of PREMIER SOTHEBY'S INTERNATIONAL REALTY (941) 960-3080


Listing information is provided by Participants of the Stellar MLS. IDX information is provided exclusively for personal, non-commercial use, and may not be used for any purpose other than to identify prospective properties consumers may be interested in purchasing. Information is deemed reliable but not guaranteed. Properties displayed may be listed or sold by various participants in the MLS Copyright 2026, Stellar MLS.
Last checked: 2026-05-30 11:39 AM EDT


Neighborhood & Commute
Source: Walkscore
Disclosure: Community information and market data powered by Constellation Data Labs. Information is deemed reliable but not guaranteed.
Save
Ask
Tour
Hide
Share
Scroll to Top