Facebook   |    Instagram   |    YouTube   |    Blog
User Login   |    941-928-5555

Property Search

Save
Ask
Tour
Hide
Share
$8,000
12 Days On Site

17109 SWEETWATER VILLAGE DRIVE
LAKEWOOD RANCH, FL 34211

For Rent|Single Family Residence|Active
5
Beds
4
Total Baths
4
Full Baths
3,707
SqFt
$2
/SqFt
2023
Built
Subdivision:
SWEETWATER AT LAKEWOOD RANCH PH I & II
County:
Manatee
Call Now: (941) 928-5555
Is this the listing for you? We can help make it yours.
(941) 928-5555
17109 SWEETWATER VILLAGE DRIVE17109 SWEETWATER VILLAGE DRIVE17109 SWEETWATER VILLAGE DRIVE17109 SWEETWATER VILLAGE DRIVE
Save
Ask
Tour
Hide
Share

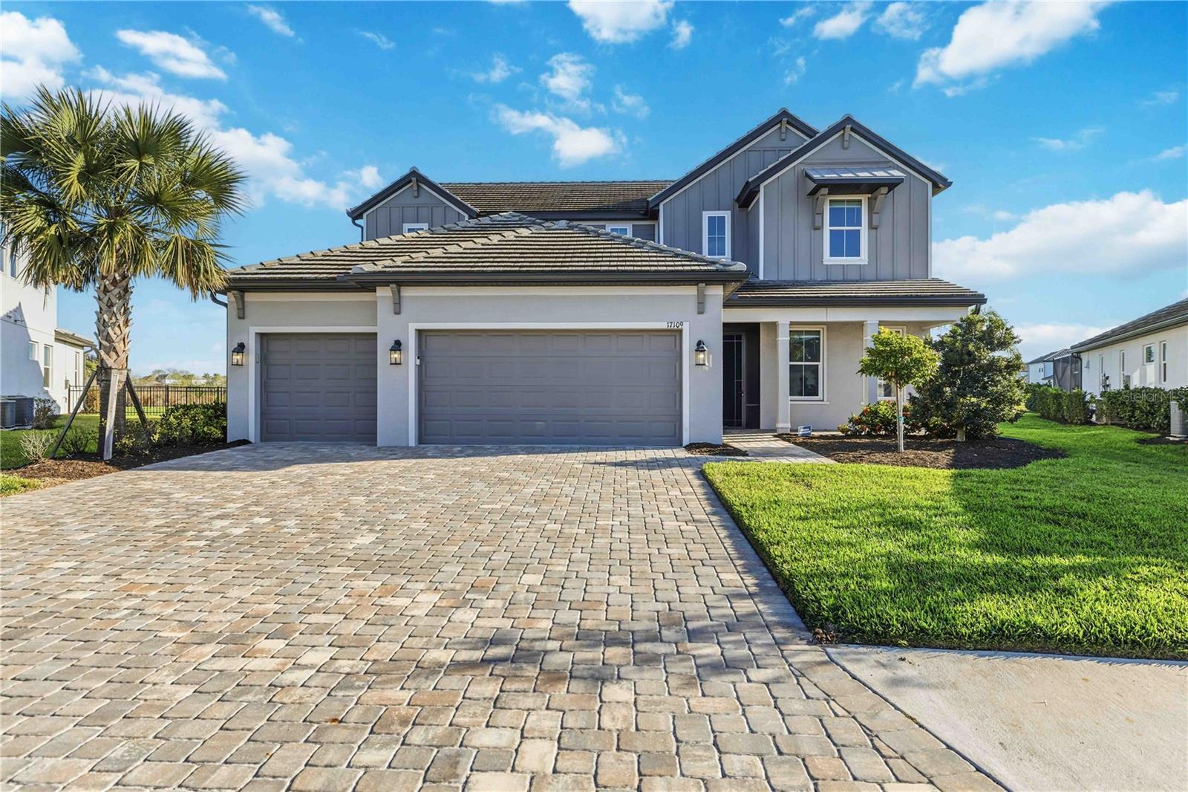
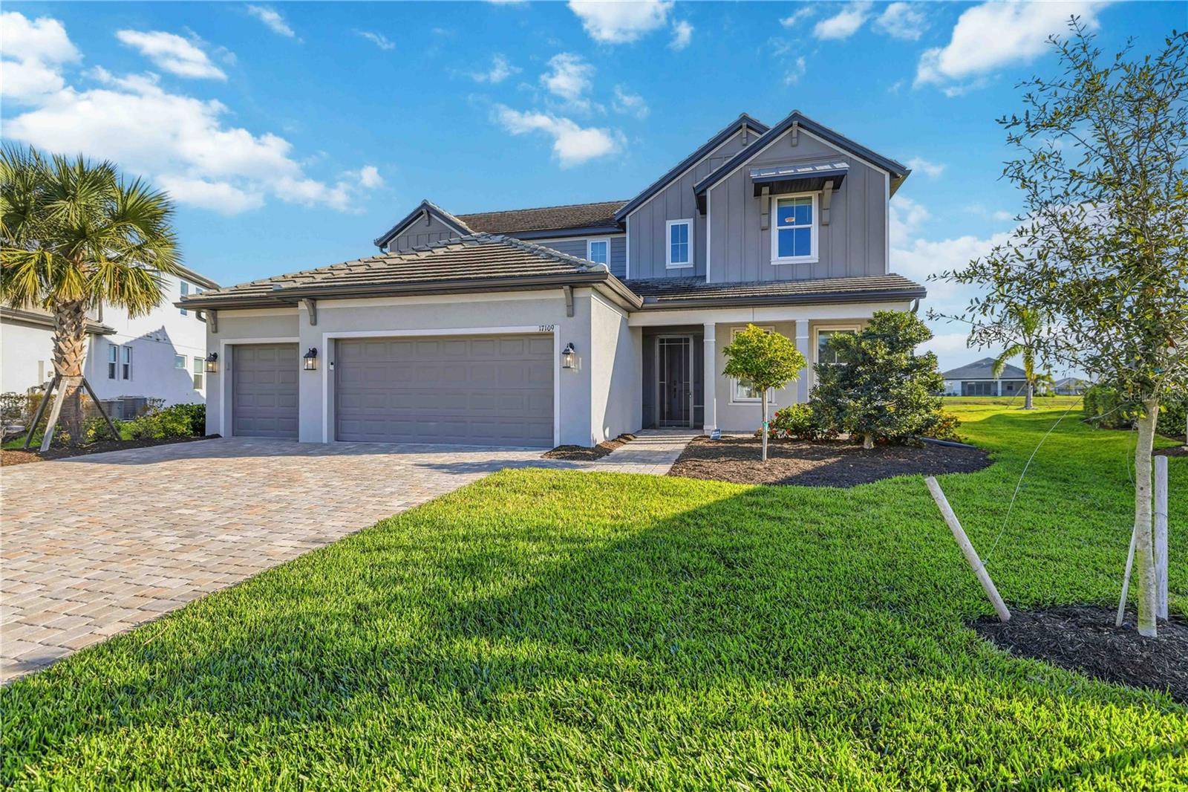
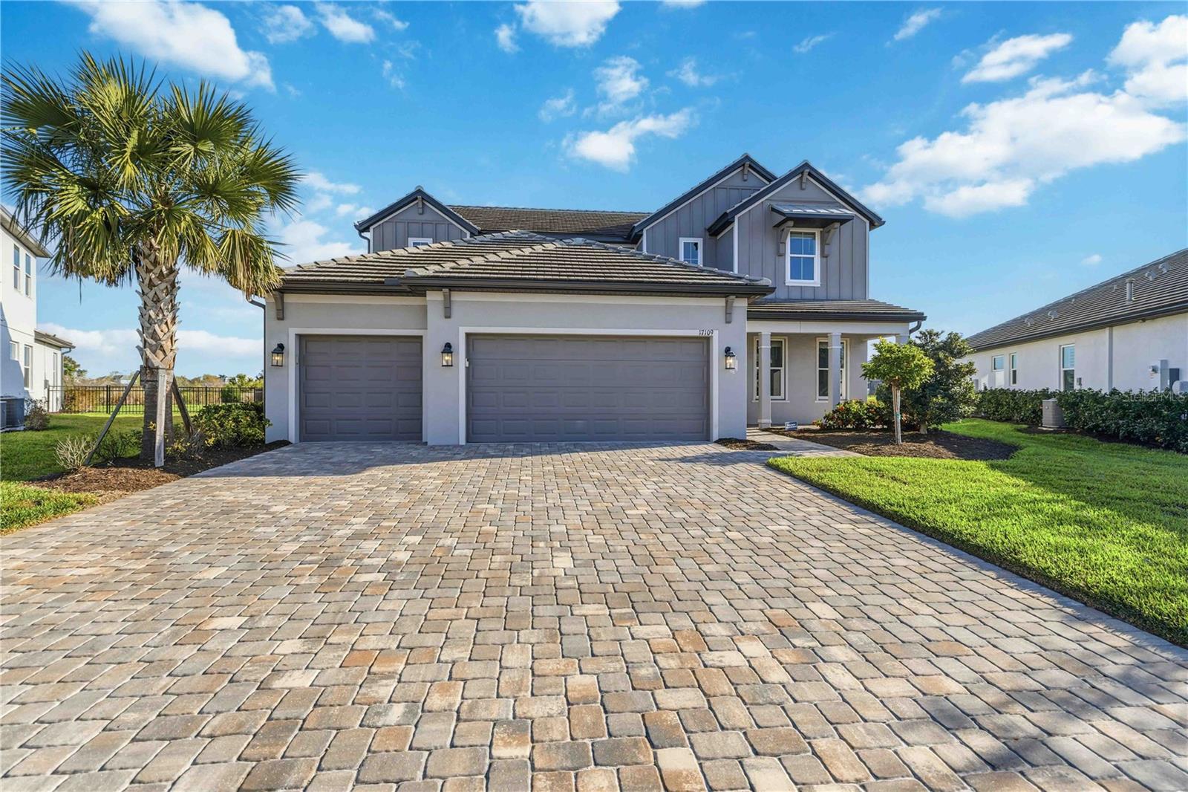
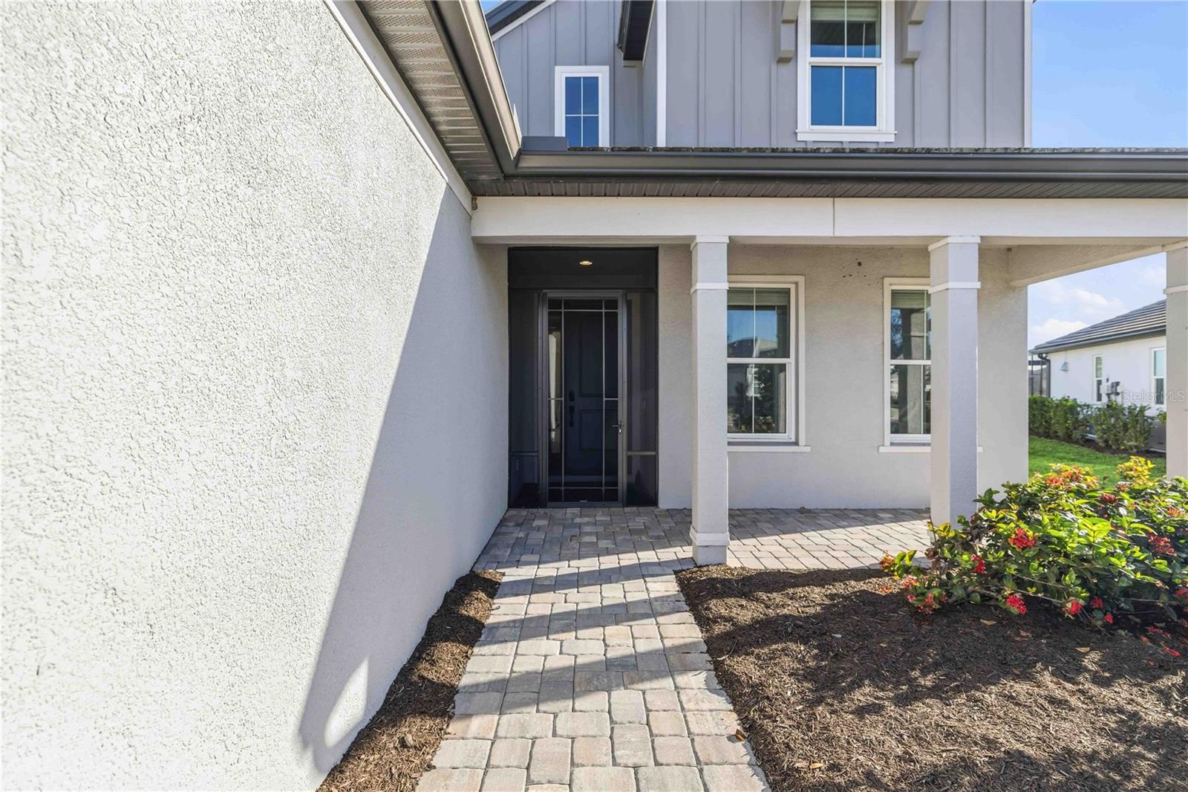
Available now in the highly desirable Sweetwater community, this upgraded 2023 M/I Juniper model offers over 3,700 square feet of luxury living with 5 bedrooms, 4 bathrooms, peaceful pond views, and exceptional indoor-outdoor space. This spacious home features an open-concept layout with soaring ceilings, upgraded tile flooring, crown molding, designer lighting, and a clean modern design throughout. The gourmet kitchen includes premium cabinetry, stainless steel appliances, generous counter space, and an oversized island that’s perfect for both everyday living and entertaining. The first-floor primary suite offers a private retreat with a large walk-in closet and a spa-style bathroom featuring a frameless glass shower. A secondary bedroom and full bathroom downstairs provide flexible space for guests, extended family, or a home office. Upstairs, a large bonus room creates additional living space alongside three more bedrooms and two full bathrooms. The oversized screened lanai with a built-in outdoor kitchen overlooks tranquil pond views, creating the perfect setting to relax or entertain year-round. Additional upgrades include an extended 3-car garage with golf cart space, expanded paver driveway, impact windows, whole-house water treatment system with reverse osmosis, and HVAC surge protection. Residents of Sweetwater enjoy resort-style amenities including a community pool, fitness center, pickleball and basketball courts, playground, and scenic walking paths. Conveniently located near top-rated schools, shopping, dining, and major roadways, this move-in ready home offers comfort, space, and luxury in one of the area’s most desirable communities. Don’t miss the opportunity to make this beautiful house your next home!

Save
Ask
Tour
Hide
Share
Listing Snapshot
Price 
$8,000
Days On Site 
12 Days
Bedrooms 
5
Inside Area (SqFt) 
3,707 sqft
Total Baths 
4
Full Baths 
4
Partial Baths 
N/A
Lot Size 
0.27 Acres
Year Built 
2023
MLS® Number 
A4693815
Status 
Active
Property Tax 
N/A
HOA/Condo/Coop Fees 
N/A
Sq Ft Source 
Public Records
Friends & Family
Recent Activity
2 weeks agoListing updated with changes from the MLS®
2 weeks agoListing first seen on site
General Features
Acres 
0.27
Attached Garage 
Yes
Available on 
2026-05-15
Direction Faces 
Southwest
Garage 
Yes
Garage Spaces 
3
Levels 
Two
Parking 
Garage Door OpenerGolf Cart GarageAttached
Pets 
No
Property Sub Type 
Single Family Residence
Security 
Fire AlarmGated CommunitySecurity System
Sewer 
Public Sewer
SqFt Total 
5030
Utilities 
Cable AvailableElectricity ConnectedPhone AvailableSewer ConnectedUnderground UtilitiesWater Connected
Water Source 
Public
Interior Features
Appliances 
CooktopDishwasherDisposalDryerElectric Water HeaterMicrowaveRangeRange HoodRefrigeratorWasher
Cooling 
Central AirZoned
Flooring 
CarpetTile
Furnished 
Unfurnished
Heating 
CentralElectricHeat PumpZoned
Interior 
Eat-in KitchenHigh CeilingsOpen FloorplanWalk-In Closet(s)
Laundry Features 
InsideLaundry Room
Window Features 
Window CoveringsBlindsStorm Window(s)Window Treatments
Bathroom 2 
Dimensions - 5x7.6Level - First
Bathroom 3 
Dimensions - 8.7x12.8Level - Second
Bathroom 4 
Dimensions - 8.4x5Level - Second
Bedroom 2 
Dimensions - 10.3x11.9Level - First
Bedroom 3 
Dimensions - 12.5x12.5Level - Second
Bedroom 4 
Dimensions - 12.5x12Level - Second
Bedroom 5 
Dimensions - 11.1x13.3Level - Second
Dinette 
Dimensions - 13.11x12.11Level - First
Dining Room 
Dimensions - 14.7x16.5Level - First
Family Room 
Dimensions - 17.4x27.8Level - Second
Kitchen 
Dimensions - 13.11x18.2Level - First
Laundry 
Dimensions - 8.1x7.2Level - First
Living Room 
Dimensions - 14.7x12.11Level - First
Master Bathroom 
Dimensions - 11.11x12.7Level - First
Master Bedroom 
Dimensions - 15.6x17.1Level - First
Save
Ask
Tour
Hide
Share
Exterior Features
Exterior 
OtherOutdoor KitchenRain Gutters
Patio And Porch 
Front PorchPatioRear PorchScreened
View 
PondWater
Waterview 
PondWater
Windows/Doors 
Window CoveringsBlindsStorm Window(s)Window Treatments
Community Features
Association Amenities 
Basketball CourtClubhouseFitness CenterGatedPlaygroundPool
Community Features 
GatedClubhouseFitness CenterPlaygroundPoolSidewalksStreet Lights
MLS Area 
34211 - Bradenton/Lakewood Ranch Area
Roads 
Paved
Schools
School District
Unknown
Elementary School
Gullett Elementary
Middle School
Dr Mona Jain Middle
High School
Lakewood Ranch High
Listing courtesy of COLDWELL BANKER REALTY (941) 268-3920


Listing information is provided by Participants of the Stellar MLS. IDX information is provided exclusively for personal, non-commercial use, and may not be used for any purpose other than to identify prospective properties consumers may be interested in purchasing. Information is deemed reliable but not guaranteed. Properties displayed may be listed or sold by various participants in the MLS Copyright 2026, Stellar MLS.
Last checked: 2026-05-30 12:48 PM EDT


Neighborhood & Commute
Source: Walkscore
Disclosure: Community information and market data powered by Constellation Data Labs. Information is deemed reliable but not guaranteed.
Save
Ask
Tour
Hide
Share
Scroll to Top