Facebook   |    Instagram   |    YouTube   |    Blog
User Login   |    941-928-5555

Property Search

Save
Ask
Tour
Hide
Share
$1,985,000
1 Day On Site

15016 DERNA TERRACE
BRADENTON, FL 34211

For Sale|Single Family Residence|Active
3
Beds
4
Total Baths
3
Full Baths
1
Partial Bath
3,316
SqFt
$599
/SqFt
2022
Built
Subdivision:
AZARIO ESPLANADE PH II SUBPH C-O
County:
Manatee
Call Now: (941) 928-5555
Is this the listing for you? We can help make it yours.
(941) 928-5555
Upcoming Open Houses
Sun, Jun 14, 12:00 PM - 3:00 PM
15016 DERNA TERRACE15016 DERNA TERRACE15016 DERNA TERRACE15016 DERNA TERRACE
Save
Ask
Tour
Hide
Share

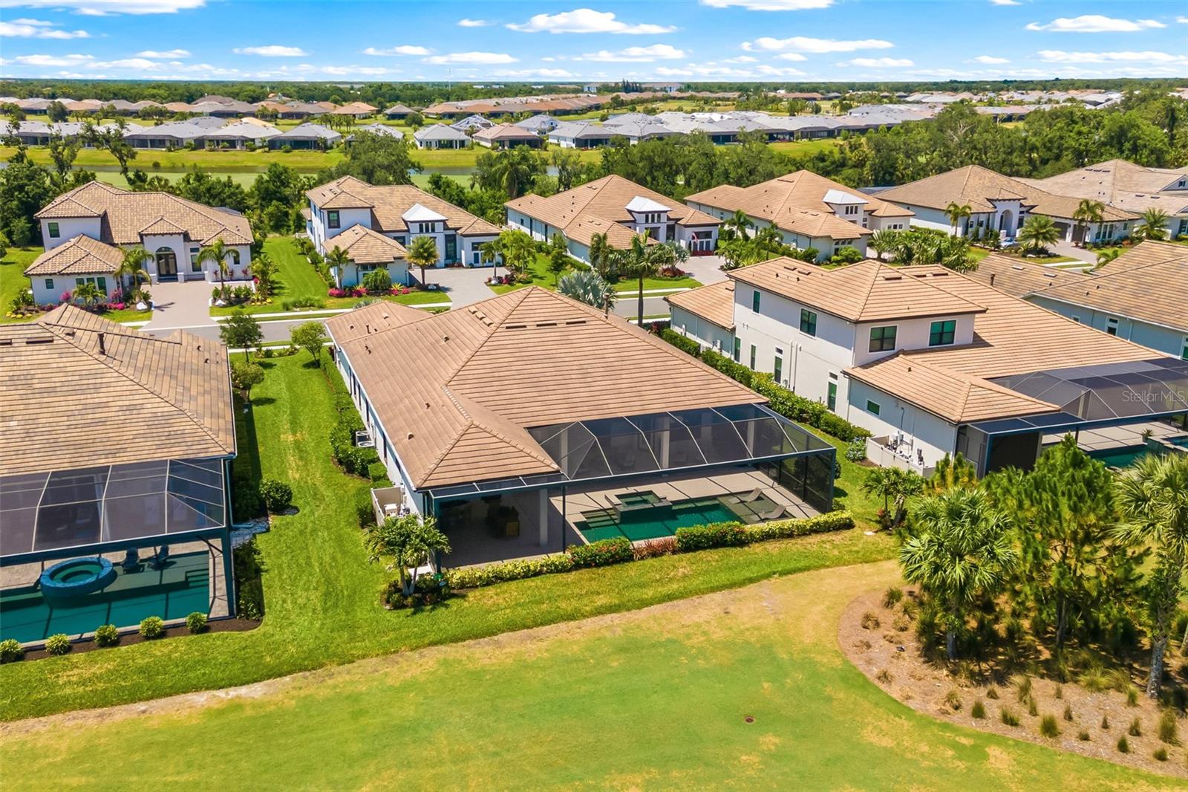
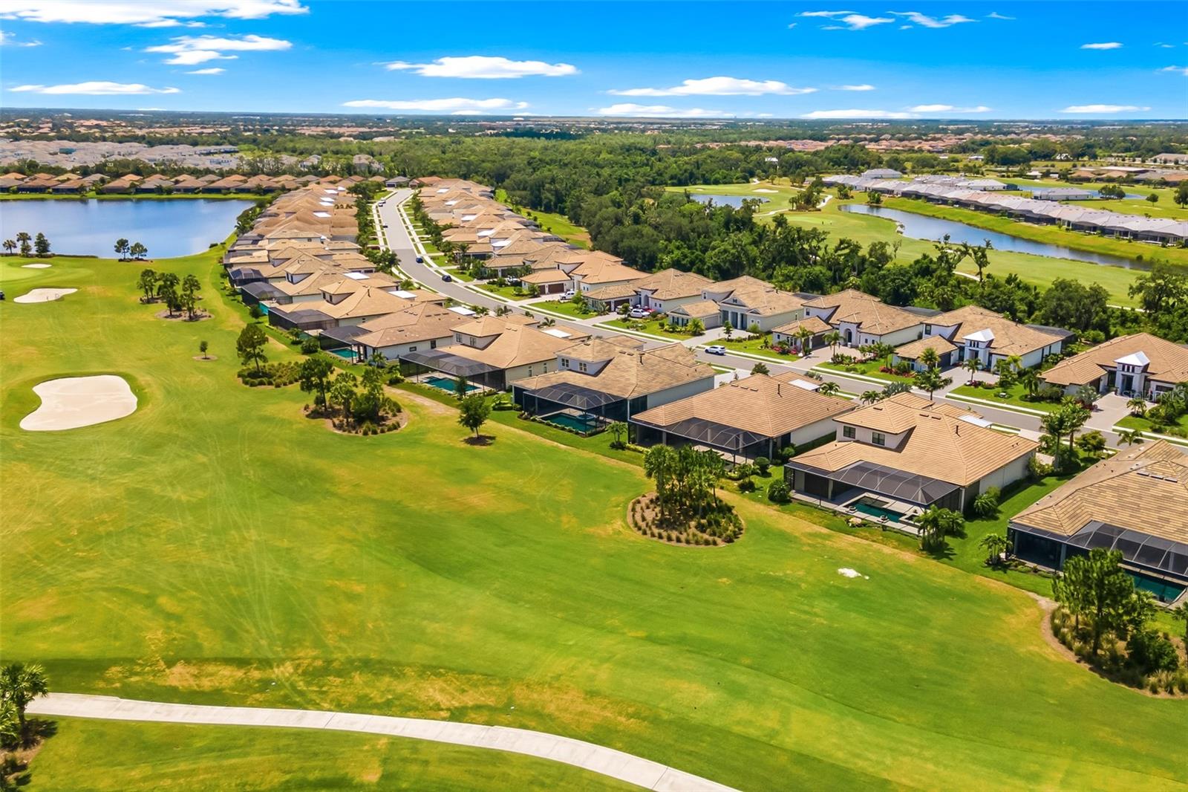
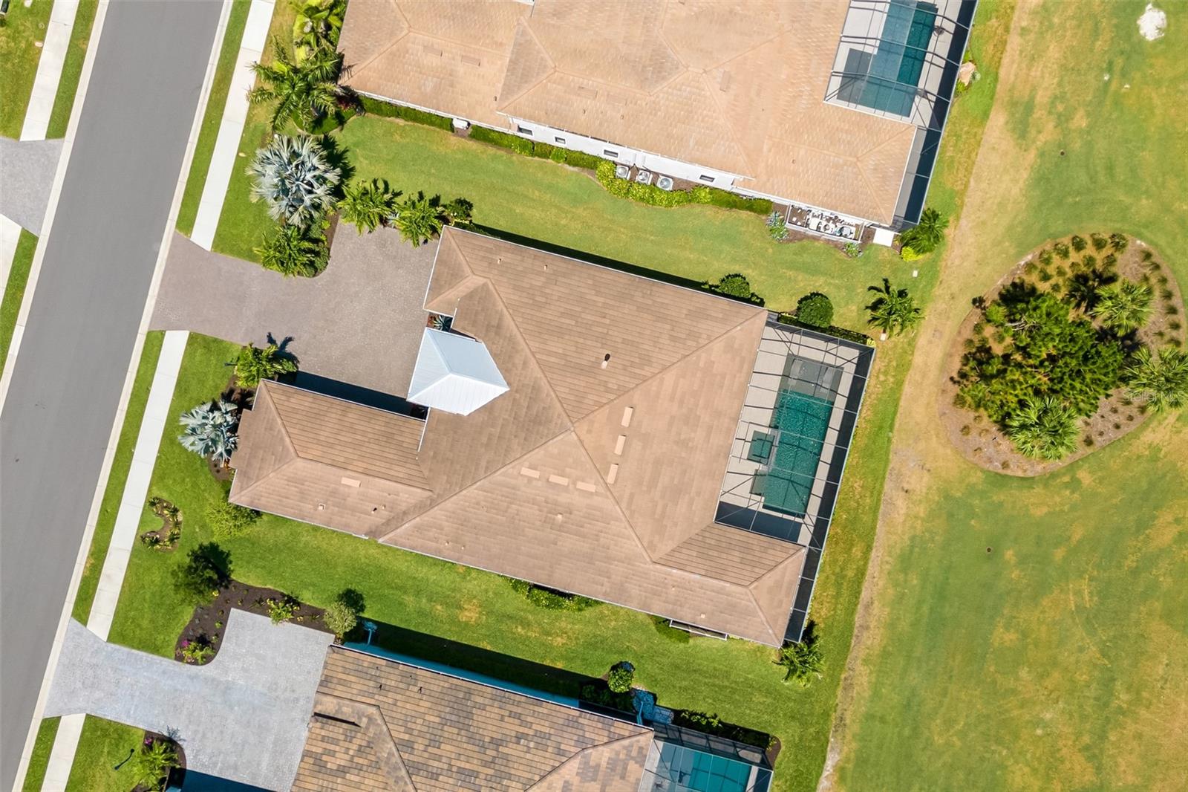
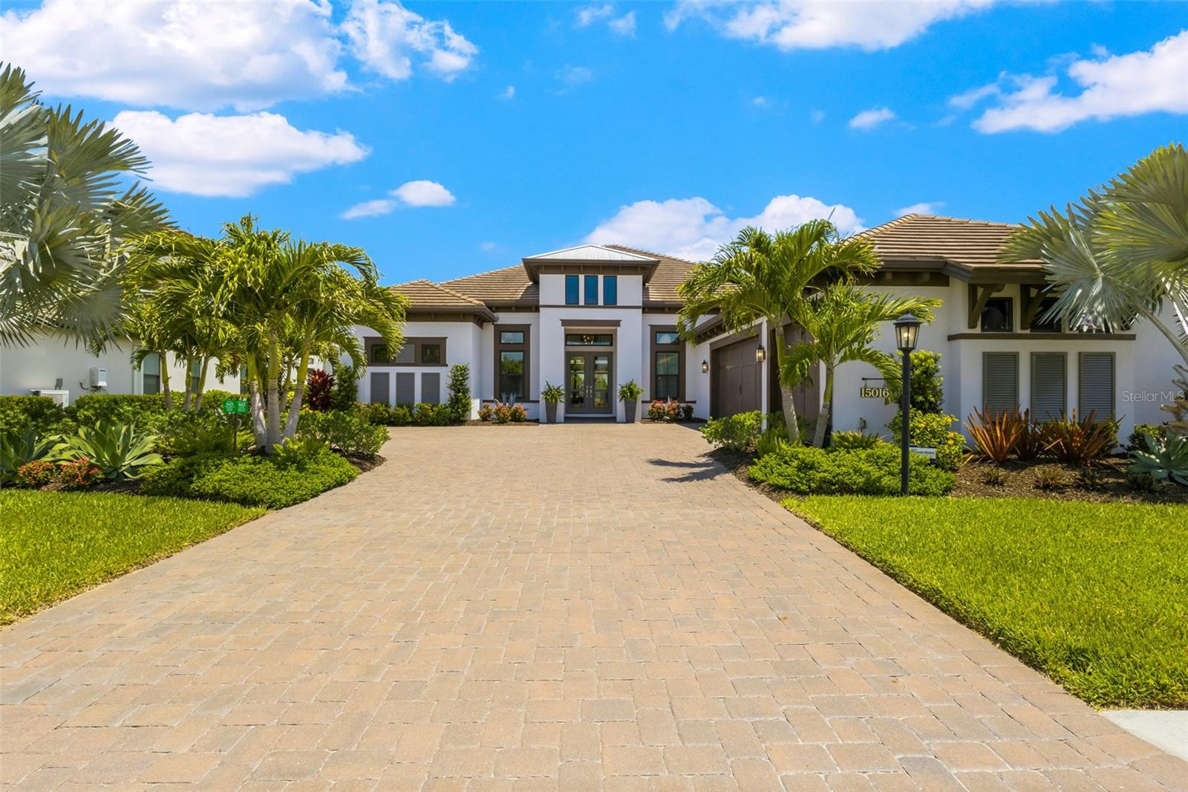
Now offered in the highly desirable Esplanade at Azario in Lakewood Ranch, a Premier Gated, Resort-Style, Golf Course Community in the Lakewood Ranch area. This GOLF DEEDED Beacon model delivers luxury living with outstanding panoramic golf and water views. A West Indies inspired estate home features over 3,300+ sq ft under air, including 3 bedrooms, 3.5 baths. One of the community’s most sought-after and no-longer-available floor plans. From the moment you arrive, the home makes a statement with a courtyard-entry garage, paver driveway, lush tropical landscaping, and epoxy-finished 3-car garage. Inside, the residence showcases designer upgrades throughout, including a dramatic gas fireplace, custom built-ins, tray ceilings, 12' ceilings throughout main living, upgraded light fixtures and upgraded tile flooring, and an open-concept layout designed for modern luxury living. Impact-rated windows and doors, plus pocketing hurricane-rated sliding glass doors, seamlessly connect indoor and outdoor spaces. The chef’s kitchen is both elevated and functional, featuring all GE Monogram stainless steel appliances, Double wall ovens & microwave, 36” refrigerator + beverage refrigerator, oversized center island, Custom cabinetry with stacked uppers, statement stainless vent hood, Tile backsplash, under counter lighting, casual dining area, and Custom walk-in pantry. This plan also features formal dining area and separate study/den. The primary suite is a private retreat overlooking the pool and golf course, complete with custom dual closets and a spa-style bath featuring spacious vanity and cabinets, and an oversized walk-in shower with dual shower heads. A desirable split floor plan includes two additional main-level ensuites. Outdoor living is exceptional with one of the best and oversized homesites in the community. The expansive screened lanai with clear-view screening captures both long lake and golf course views. Highlights include oversized heated saltwater pool and spa, outdoor custom kitchen with stainless gas grill & hood, sink, beverage fridge, granite countertops, dry stack stone accent wall, and ample covered lanai areas. Additional features include two-zone HVAC systems. Residents of Esplanade at Azario enjoy world-class amenities, including 18-hole championship golf course, resort-style pool & Bahama Bar, Culinary Center with teaching kitchen, Full-service fitness center & spa, Tennis, pickleball & bocce, 24-hour gated security. This is luxury golf and waterfront living at its finest in Lakewood Ranch. Schedule your private showing and start living the good life – the Azario lifestyle.

Save
Ask
Tour
Hide
Share
Listing Snapshot
Price 
$1,985,000
Days On Site 
1 Day
Bedrooms 
3
Inside Area (SqFt) 
3,316 sqft
Total Baths 
4
Full Baths 
3
Partial Baths 
1
Lot Size 
0.31 Acres
Year Built 
2022
MLS® Number 
A4694187
Status 
Active
Property Tax 
$13,861.59
HOA/Condo/Coop Fees 
$773.85 monthly
Sq Ft Source 
Public Records
Friends & Family
Recent Activity
yesterdayListing updated with changes from the MLS®
yesterdayListing first seen on site
General Features
Acres 
0.31
Attached Garage 
Yes
Direction Faces 
Northwest
Foundation 
Slab
Garage 
Yes
Garage Spaces 
3
Levels 
One
Number Of Stories 
1
Parking 
DrivewayGarage Door OpenerGarage Faces SideOversizedAttached
Pets 
Breed RestrictionsCats OKDogs OK
Property Sub Type 
Single Family Residence
Security 
Gated CommunitySecurity SystemSecurity System OwnedSmoke Detector(s)
Sewer 
Public Sewer
SqFt Total 
5138
Style 
OtherRanch
Utilities 
Cable AvailableNatural Gas AvailableCable ConnectedElectricity ConnectedNatural Gas ConnectedSewer ConnectedUnderground UtilitiesWater Connected
Water Source 
Public
Zoning 
RES
Interior Features
Appliances 
CooktopDishwasherDisposalDryerGas Water HeaterMicrowaveRange HoodRefrigeratorWasherWine Refrigerator
Cooling 
Central Air
Fireplace 
Yes
Fireplace Features 
Family RoomGas
Flooring 
Tile
Furnished 
Unfurnished
Heating 
Central
Interior 
Built-in FeaturesCrown MoldingEat-in KitchenHigh CeilingsOpen FloorplanTray Ceiling(s)Walk-In Closet(s)
Laundry Features 
Electric Dryer HookupInsideLaundry RoomWasher Hookup
Spa 
Yes
Window Features 
Window CoveringsBlindsShuttersWindow Treatments
Bedroom 2 
Dimensions - 12x13Level - First
Bedroom 3 
Dimensions - 12x1319Level - First
Den 
Dimensions - 12x13Level - First
Dinette 
Dimensions - 14x12Level - First
Dining Room 
Dimensions - 12x18Level - First
Great Room 
Dimensions - 17x23Level - First
Kitchen 
Dimensions - 14x15Level - First
Master Bathroom 
Dimensions - 11x19Level - First
Master Bedroom 
Dimensions - 15x19Level - First
Save
Ask
Tour
Hide
Share
Exterior Features
Construction Details 
BlockStucco
Exterior 
Outdoor KitchenRain Gutters
Lot Features 
LandscapedOn Golf CoursePaved
Other Structures 
Outdoor Kitchen
Patio And Porch 
EnclosedPatioScreened
Pool Features 
HeatedSalt WaterScreen EnclosurePrivate
Private Pool 
Yes
Roof 
MetalTile
Spa 
Yes
Spa Features 
HeatedIn Ground
View 
Golf CourseWater
Waterview 
Golf CourseWater
Windows/Doors 
Window CoveringsBlindsShuttersWindow Treatments
Community Features
Association Amenities 
ClubhouseFitness CenterGatedGolf CourseParkPlaygroundPoolRecreation FacilitiesSecurityTennis Court(s)Trail(s)
Association Dues 
2321.56
Community Features 
GatedClubhouseFitness CenterGolfParkPlaygroundPoolRestaurantSidewalksTennis Court(s)
Financing Terms Available 
CashConventional
HOA Fee Frequency 
Quarterly
MLS Area 
34211 - Bradenton/Lakewood Ranch Area
Roads 
Asphalt
Township 
35S
Schools
School District
Unknown
Elementary School
Gullett Elementary
Middle School
Dr Mona Jain Middle
High School
Lakewood Ranch High
Listing courtesy of FINE PROPERTIES (317) 514-4175


Listing information is provided by Participants of the Stellar MLS. IDX information is provided exclusively for personal, non-commercial use, and may not be used for any purpose other than to identify prospective properties consumers may be interested in purchasing. Information is deemed reliable but not guaranteed. Properties displayed may be listed or sold by various participants in the MLS Copyright 2026, Stellar MLS.
Last checked: 2026-05-30 12:04 PM EDT


Neighborhood & Commute
Source: Walkscore
Disclosure: Community information and market data powered by Constellation Data Labs. Information is deemed reliable but not guaranteed.
Save
Ask
Tour
Hide
Share
Scroll to Top