Facebook   |    Instagram   |    YouTube   |    Blog
User Login   |    941-928-5555

Property Search

Save
Ask
Tour
Hide
Share
$3,800
5 Days On Site

5040 SEAFOAM TRAIL
BRADENTON, FL 34211

For Rent|Single Family Residence|Active
4
Beds
3
Total Baths
3
Full Baths
2,287
SqFt
$2
/SqFt
2021
Built
Subdivision:
LORRAINE LAKES PH I
County:
Manatee
Call Now: (941) 928-5555
Is this the listing for you? We can help make it yours.
(941) 928-5555
5040 SEAFOAM TRAIL5040 SEAFOAM TRAIL5040 SEAFOAM TRAIL5040 SEAFOAM TRAIL
Save
Ask
Tour
Hide
Share

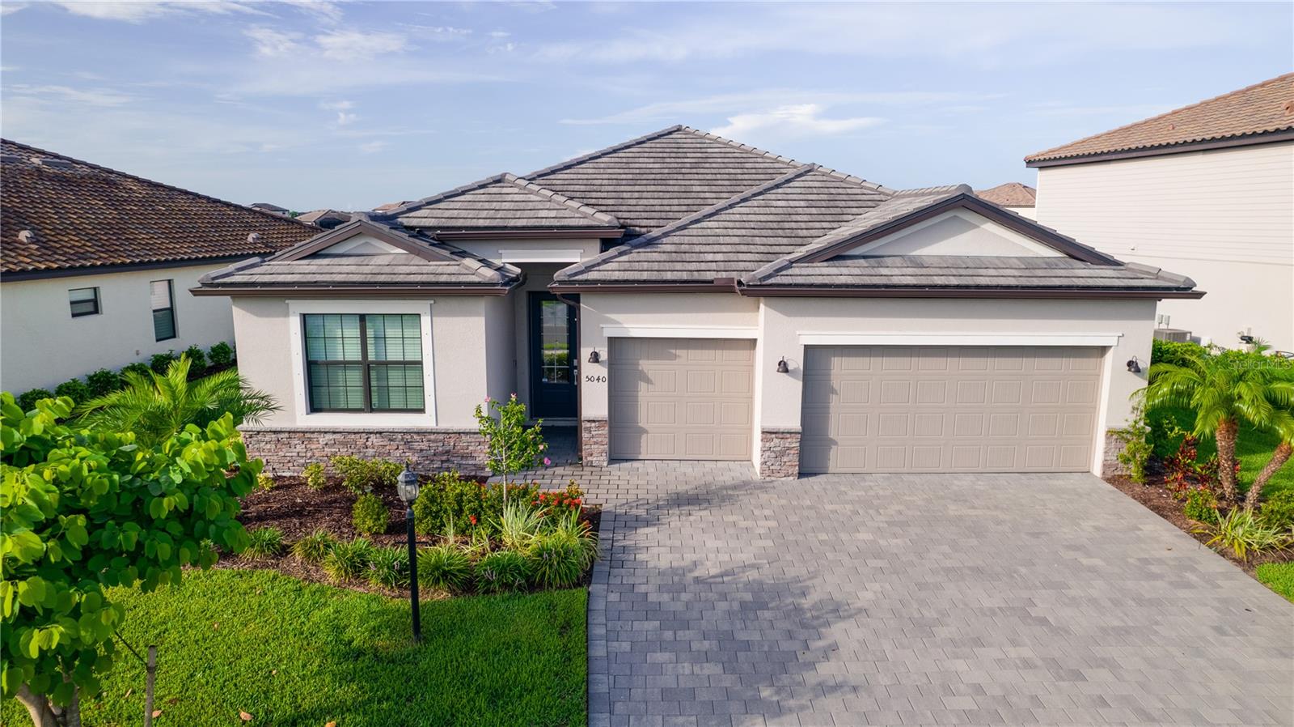
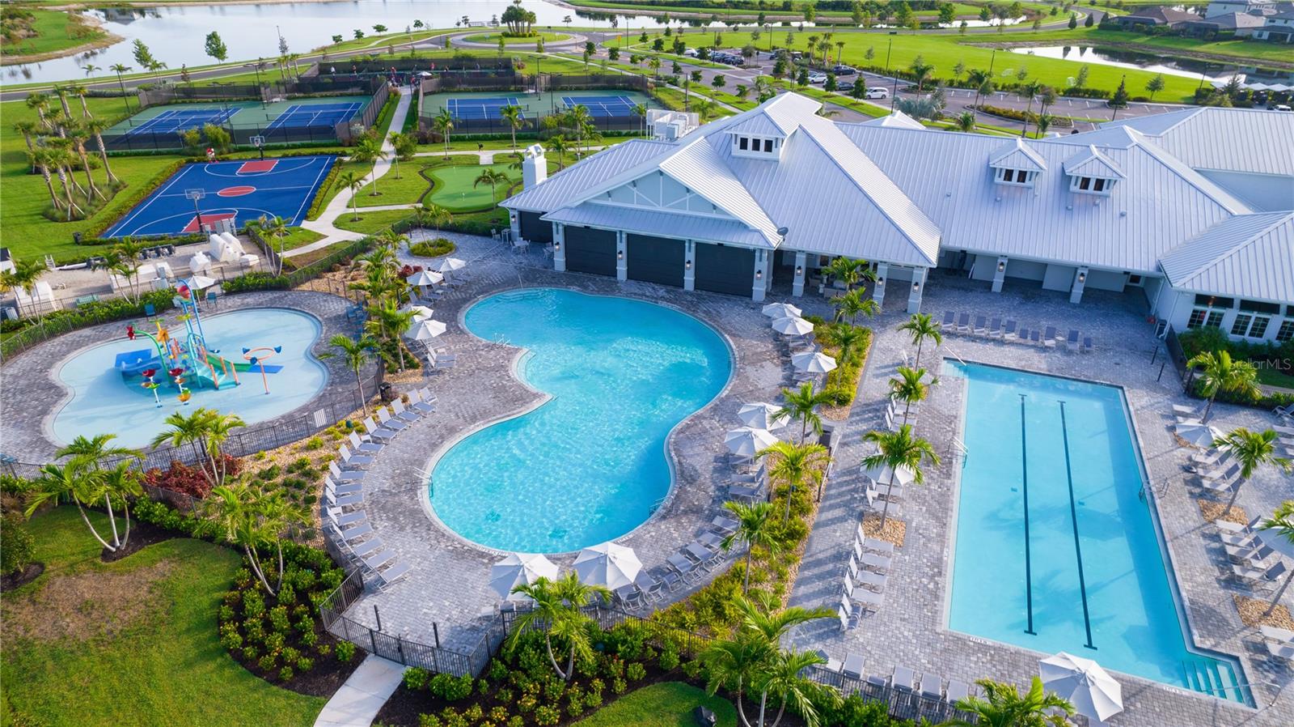
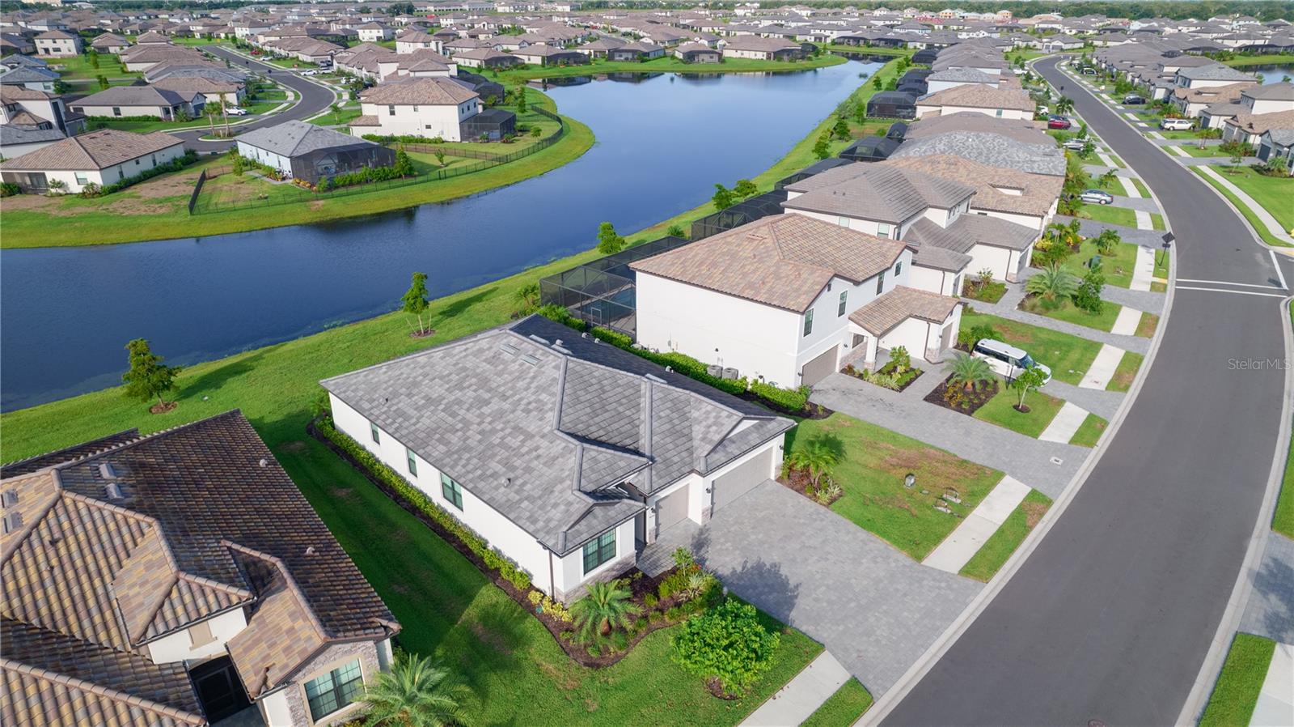
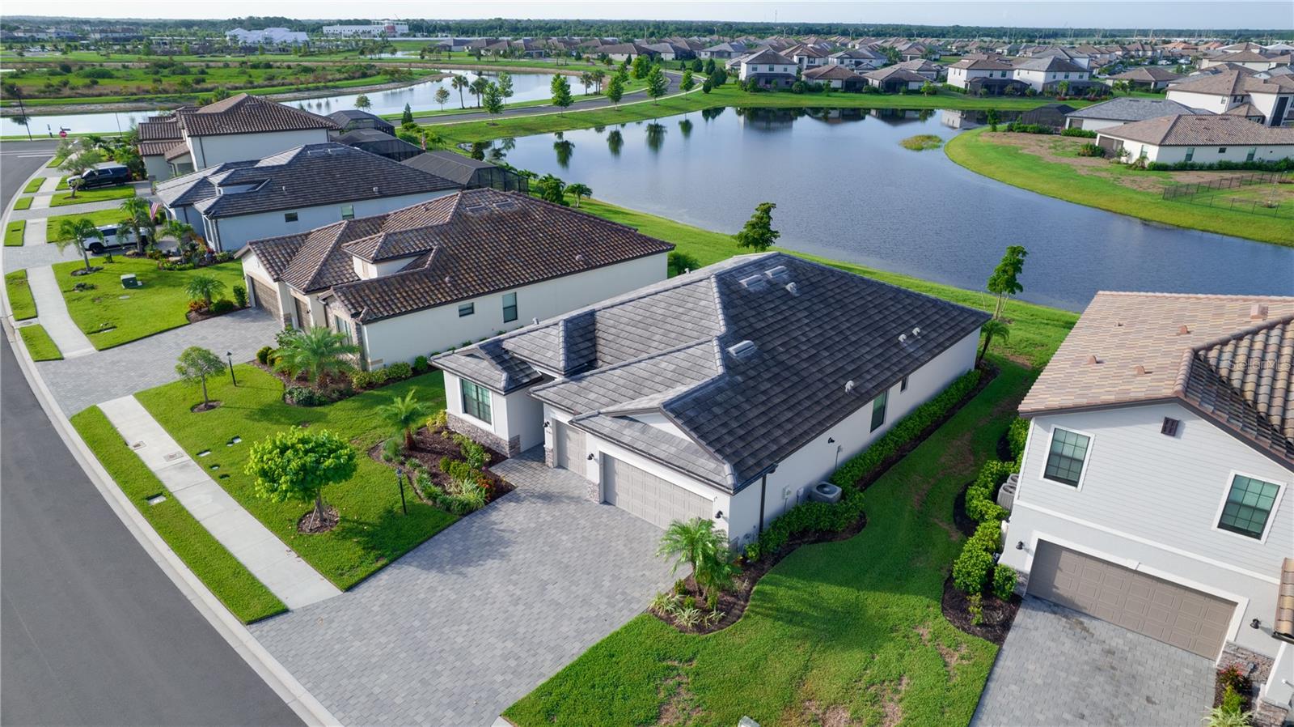
Lorraine Lakes is one of the premiere neighborhoods in Lakewood Ranch and this unfurnished home is available July 1st for an annual 12-month rental. This gated master-planned community is close to everything and positioned between 44th Avenue E and Rangeland Parkway off Uihlein Road. This Tivoli floorplan has 4 bedrooms, 3 bathrooms, an eat-in kitchen and a formal dining room. Equipped with stainless steel appliances including a gas range, the kitchen has tons of cabinet space, a large center island and a huge breakfast bar. The Great Room floor plan is open and inviting with beautiful views of the pond and sliding doors to your private lanai. The front bedroom has an en suite bath, perfect for your guests. Two other guest rooms share a bath. The owner’s suite has one of the largest closets you can imagine, and the bath features dual sinks, a large walk-in shower and a private water closet. This home has a separate laundry room too. There is no carpet in this home - bedrooms are all luxury vinyl! You will find plenty of storage in the 3-car garage! Paver driveway and lanai make this home very appealing. This resort community with an impressive amenity center includes 2 pools (a lap pool, resort style pool plus a splash pad), indoor and outdoor sports courts, tennis, Pickleball, Bocce Ball, a putting green, two restaurants (indoor and outdoor), an arcade and fitness center. Basic internet and cable are included as well as the lawn maintenance.

Save
Ask
Tour
Hide
Share
Listing Snapshot
Price 
$3,800
Days On Site 
5 Days
Bedrooms 
4
Inside Area (SqFt) 
2,287 sqft
Total Baths 
3
Full Baths 
3
Partial Baths 
N/A
Lot Size 
0.21 Acres
Year Built 
2021
MLS® Number 
A4694610
Status 
Active
Property Tax 
N/A
HOA/Condo/Coop Fees 
N/A
Sq Ft Source 
Public Records
Friends & Family
Recent Activity
yesterdayListing updated with changes from the MLS®
5 days agoListing first seen on site
General Features
Acres 
0.21
Attached Garage 
Yes
Available on 
2026-07-01
Garage 
Yes
Garage Spaces 
3
Levels 
One
Parking 
Garage Door OpenerAttached
Pets 
Breed RestrictionsNumber Limit
Property Sub Type 
Single Family Residence
Security 
Gated CommunitySmoke Detector(s)
Sewer 
Public Sewer
SqFt Total 
3038
Utilities 
Natural Gas Available
Water Source 
Public
Interior Features
Appliances 
DishwasherDisposalDryerGas Water HeaterMicrowaveRangeRefrigeratorTankless Water HeaterWasher
Cooling 
Central Air
Flooring 
Ceramic Tile
Furnished 
Unfurnished
Heating 
Central
Interior 
Eat-in KitchenOpen FloorplanSmart HomeStone CountersWalk-In Closet(s)
Laundry Features 
InsideLaundry Room
Window Features 
Blinds
Balcony/Porch/Lanai 
Dimensions - 15x10Level - First
Bedroom 2 
Dimensions - 11x11Level - FirstFeatures - Ceiling Fan(s)
Bedroom 3 
Dimensions - 12x10Level - FirstFeatures - Ceiling Fan(s)
Bedroom 4 
Dimensions - 11x10Level - FirstFeatures - Ceiling Fan(s)
Dining Room 
Dimensions - 12x12Level - First
Great Room 
Dimensions - 16x17Level - FirstFeatures - Ceiling Fan(s)
Kitchen 
Dimensions - 15x16Level - FirstFeatures - Breakfast Bar, Granite Counters
Master Bedroom 
Dimensions - 13x14Level - FirstFeatures - Ceiling Fan(s), Double Vanity, Granite Counters
Save
Ask
Tour
Hide
Share
Exterior Features
Lot Features 
LandscapedPavedWaterfront
Patio And Porch 
EnclosedRear PorchScreened
View 
LakePondWater
Waterfront 
Yes
Waterfront Features 
Lake PrivilegesLake FrontPond
Waterview 
LakePondWater
Windows/Doors 
Blinds
Community Features
Association Amenities 
Cable TVFitness CenterGatedMaintenancePlaygroundPoolTennis Court(s)
Community Features 
GatedClubhouseFitness CenterPlaygroundPoolSidewalksTennis Court(s)
MLS Area 
34211 - Bradenton/Lakewood Ranch Area
Roads 
Asphalt
Schools
School District
Unknown
Elementary School
Gullett Elementary
Middle School
Dr Mona Jain Middle
High School
Lakewood Ranch High
Listing courtesy of THE KEYES COMPANY - SARASOTA (941) 773-0668


Listing information is provided by Participants of the Stellar MLS. IDX information is provided exclusively for personal, non-commercial use, and may not be used for any purpose other than to identify prospective properties consumers may be interested in purchasing. Information is deemed reliable but not guaranteed. Properties displayed may be listed or sold by various participants in the MLS Copyright 2026, Stellar MLS.
Last checked: 2026-05-30 11:44 AM EDT


Neighborhood & Commute
Source: Walkscore
Disclosure: Community information and market data powered by Constellation Data Labs. Information is deemed reliable but not guaranteed.
Save
Ask
Tour
Hide
Share
Scroll to Top