Facebook   |    Instagram   |    YouTube   |    Blog
User Login   |    941-928-5555

Property Search

Save
Ask
Tour
Hide
Share
$499,000
1 Day On Site

12224 LONGVIEW LAKE CIRCLE
BRADENTON, FL 34211

For Sale|Single Family Residence|Active
4
Beds
3
Total Baths
2
Full Baths
1
Partial Bath
2,084
SqFt
$239
/SqFt
2014
Built
Subdivision:
CENTRAL PARK SUBPHASE D-1BB, D-2A & D-2B
County:
Manatee
Call Now: (941) 928-5555
Is this the listing for you? We can help make it yours.
(941) 928-5555
12224 LONGVIEW LAKE CIRCLE12224 LONGVIEW LAKE CIRCLE12224 LONGVIEW LAKE CIRCLE12224 LONGVIEW LAKE CIRCLE
Save
Ask
Tour
Hide
Share

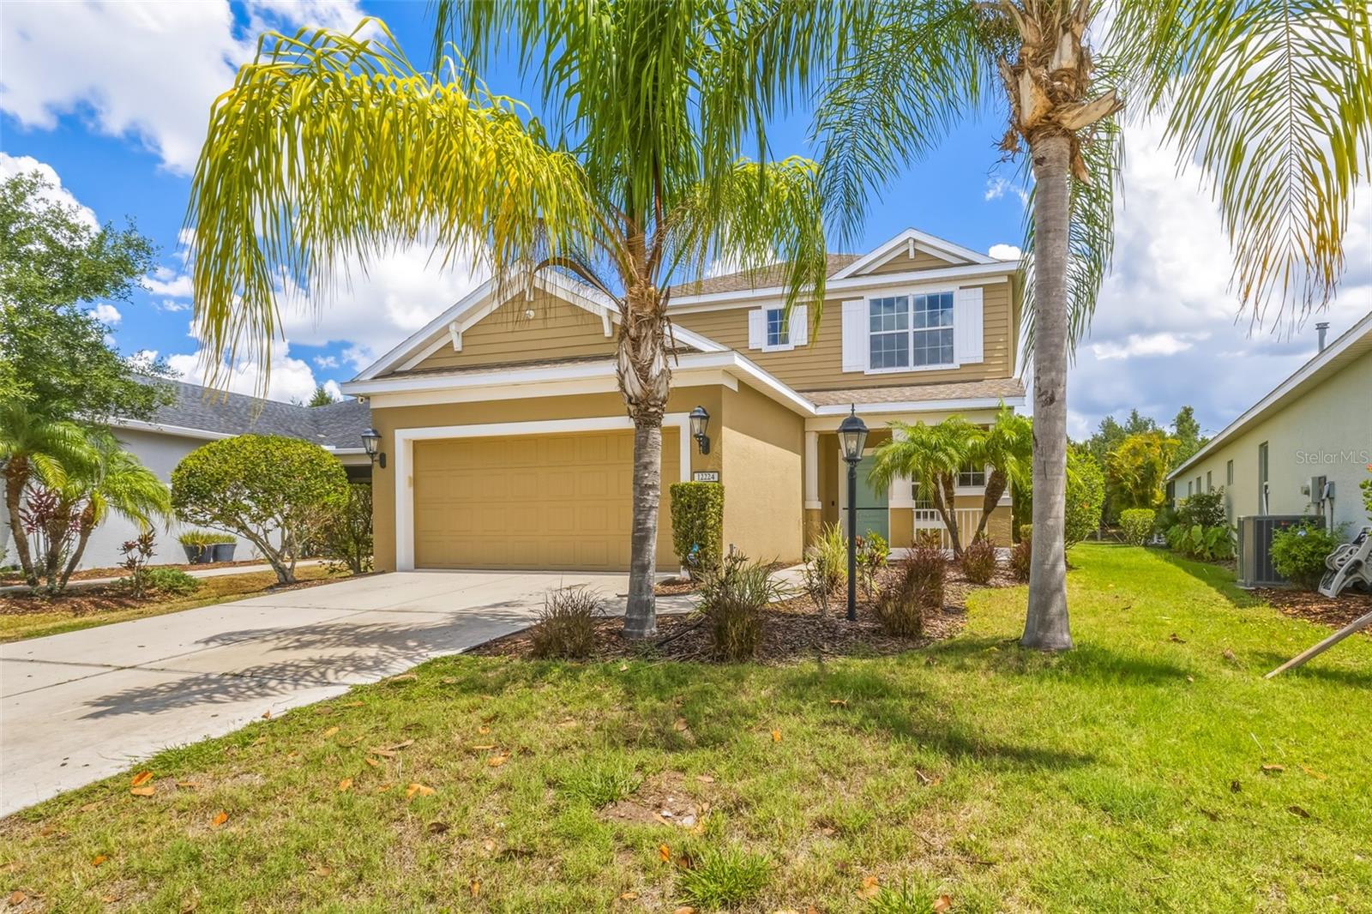
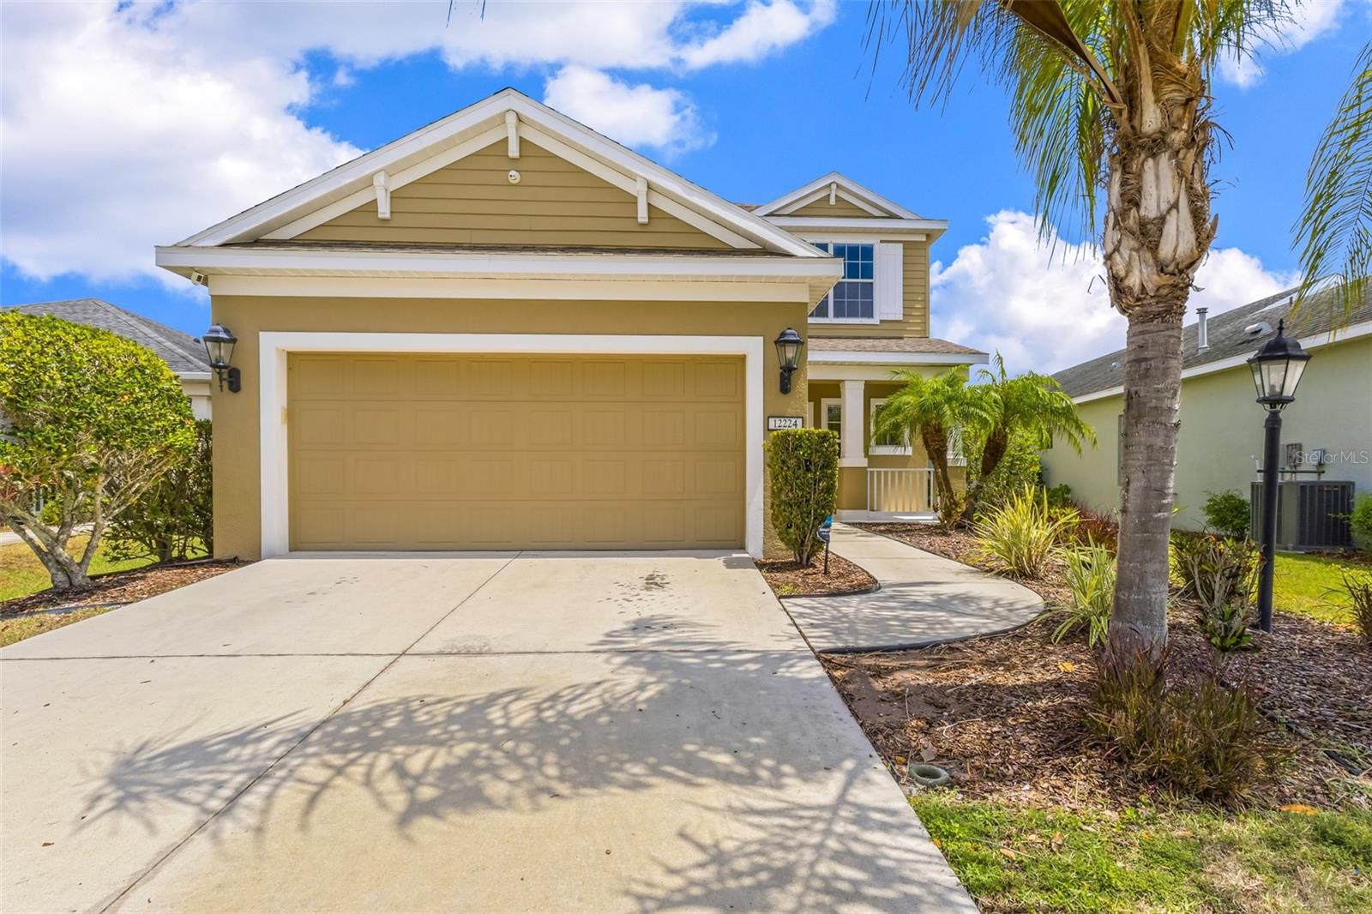
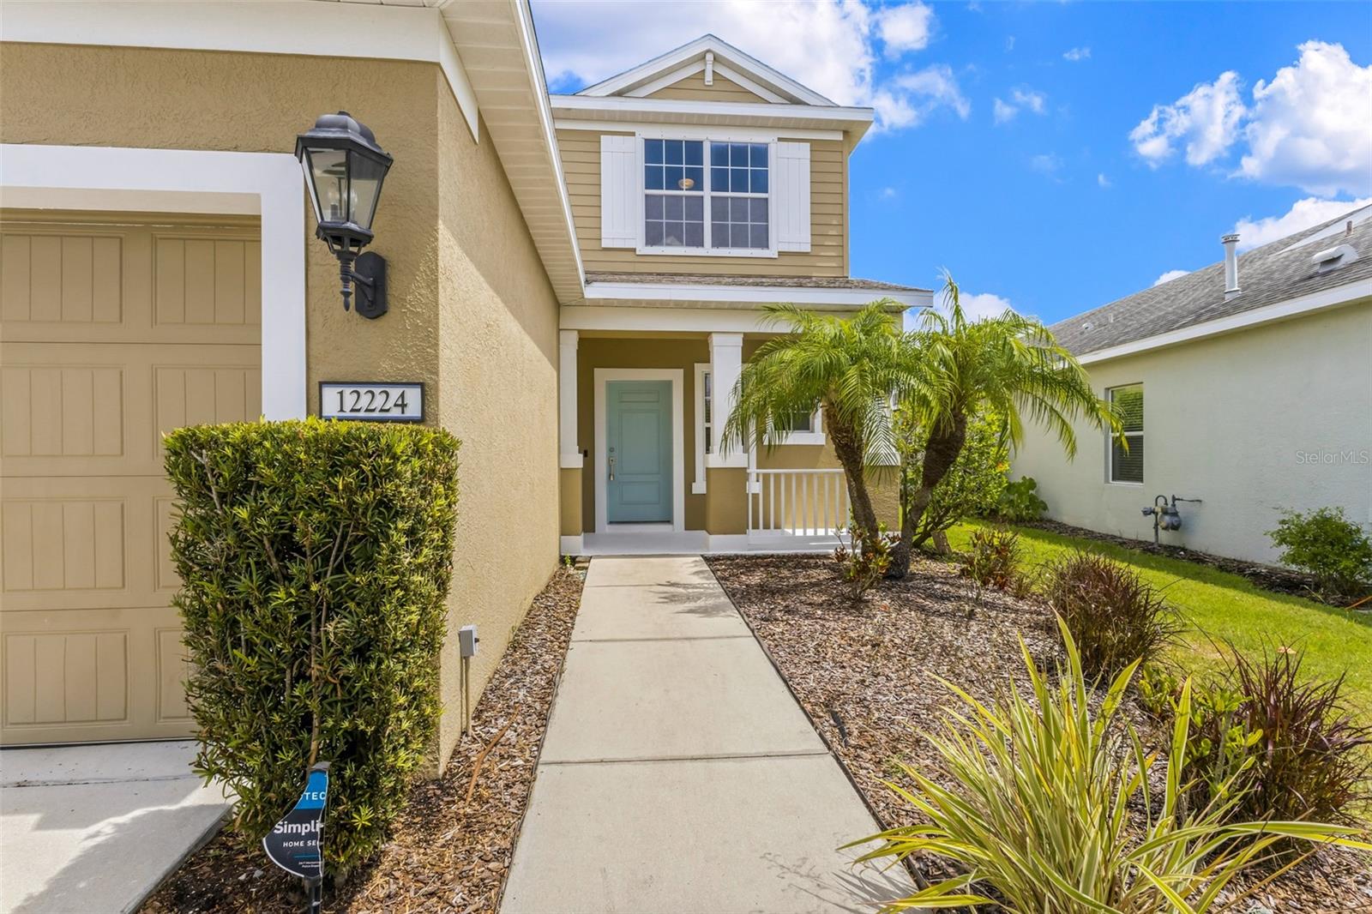
One or more photo(s) has been virtually staged. MOVE-IN READY POOL HOME IN GATED CENTRAL PARK AT LAKEWOOD RANCH! Opportunities to own a spacious two-story pool home at this price point and square footage are becoming increasingly rare. Built by Neal Communities, this well-maintained residence offers the perfect blend of indoor and outdoor Florida living. Step inside to an open-concept floor plan featuring a spacious great room overlooking your private saltwater pool. The entire first floor is finished with durable ceramic tile flooring, creating a seamless flow throughout the main living areas. The kitchen is designed for both everyday living and entertaining, showcasing granite countertops, light cabinetry, a center island with bar seating, and ample storage. Just off the entry, you'll find a versatile flex space ideal for a home office, study, playroom, or hobby room—perfect for today's evolving lifestyle needs. Upstairs, a generous loft provides additional living space and leads to 4 spacious bedrooms. The owner's suite features a double closets and an en-suite bath with dual vanities. Whether you're working from home, accommodating guests, or simply seeking room to grow, this floor plan offers flexibility for a variety of lifestyles. Enjoy your morning coffee on the charming covered front porch or unwind in the evenings by your private screened saltwater pool. Residents of Central Park enjoy access to outstanding community amenities, including a 10-acre park, splash pad, playground, tennis courts, ball field, walking and biking trails, two dog parks, and covered gathering pavilion. The tree-lined streets, mature landscaping, and strong sense of community make Central Park one of Lakewood Ranch's most sought-after gated neighborhoods. Conveniently located near top-rated schools, shopping, dining, parks, golf, medical facilities, and all that Lakewood Ranch has to offer, this home delivers the Florida lifestyle buyers are searching for.

Save
Ask
Tour
Hide
Share
Listing Snapshot
Price 
$499,000
Days On Site 
1 Day
Bedrooms 
4
Inside Area (SqFt) 
2,084 sqft
Total Baths 
3
Full Baths 
2
Partial Baths 
1
Lot Size 
0.17 Acres
Year Built 
2014
MLS® Number 
A4694772
Status 
Active
Property Tax 
$7,819
HOA/Condo/Coop Fees 
$207.79 monthly
Sq Ft Source 
Public Records
Friends & Family
Recent Activity
5 hours agoListing updated with changes from the MLS®
yesterdayListing first seen on site
General Features
Acres 
0.17
Attached Garage 
Yes
Direction Faces 
South
Foundation 
Slab
Garage 
Yes
Garage Spaces 
2
Levels 
Two
Number Of Stories 
2
Parking 
DrivewayGarage Door OpenerAttached
Pets 
Yes
Property Sub Type 
Single Family Residence
Security 
Gated CommunitySecurity SystemSmoke Detector(s)
Sewer 
Public Sewer
SqFt Total 
2742
Style 
Traditional
Utilities 
Cable AvailableNatural Gas AvailableCable ConnectedElectricity ConnectedNatural Gas ConnectedSewer ConnectedUnderground UtilitiesWater Connected
Water Source 
Public
Zoning 
PDMU
Interior Features
Appliances 
DishwasherDisposalDryerMicrowaveRangeRefrigeratorWasher
Cooling 
Central Air
Flooring 
CarpetCeramic Tile
Furnished 
Unfurnished
Heating 
Central
Interior 
Eat-in KitchenStone Counters
Laundry Features 
InsideLaundry Closet
Window Features 
Blinds
Bedroom 2 
Dimensions - 12x9Level - Second
Bedroom 3 
Dimensions - 10x11Level - Second
Bedroom 4 
Dimensions - 10x9Level - Second
Dining Room 
Dimensions - 11x9Level - First
Great Room 
Dimensions - 16x17Level - First
Kitchen 
Dimensions - 12x11Level - FirstFeatures - Granite Counters, Kitchen Island
Master Bedroom 
Dimensions - 12x14Level - Second
Office 
Level - First
Save
Ask
Tour
Hide
Share
Exterior Features
Construction Details 
BlockStucco
Lot Features 
LandscapedPaved
Patio And Porch 
CoveredFront PorchPatioScreened
Pool Features 
In GroundSalt WaterScreen EnclosurePrivate
Private Pool 
Yes
Roof 
Shingle
View 
PoolTrees/Woods
Waterview 
PoolTrees/Woods
Windows/Doors 
Blinds
Community Features
Association Amenities 
GatedPlaygroundTennis Court(s)Trail(s)
Association Dues 
623.38
Community Features 
GatedParkPlaygroundSidewalksTennis Court(s)Street Lights
Financing Terms Available 
CashConventionalFHAVA Loan
HOA Fee Frequency 
Quarterly
MLS Area 
34211 - Bradenton/Lakewood Ranch Area
Roads 
Paved
Township 
35S
Schools
School District
Unknown
Elementary School
Gullett Elementary
Middle School
Dr Mona Jain Middle
High School
Lakewood Ranch High
Listing courtesy of FINE PROPERTIES (317) 514-4175


Listing information is provided by Participants of the Stellar MLS. IDX information is provided exclusively for personal, non-commercial use, and may not be used for any purpose other than to identify prospective properties consumers may be interested in purchasing. Information is deemed reliable but not guaranteed. Properties displayed may be listed or sold by various participants in the MLS Copyright 2026, Stellar MLS.
Last checked: 2026-05-30 12:04 PM EDT


Neighborhood & Commute
Source: Walkscore
Disclosure: Community information and market data powered by Constellation Data Labs. Information is deemed reliable but not guaranteed.
Save
Ask
Tour
Hide
Share
Scroll to Top