
8089 TIDAL POINTE WAYSARASOTA, FL 34240
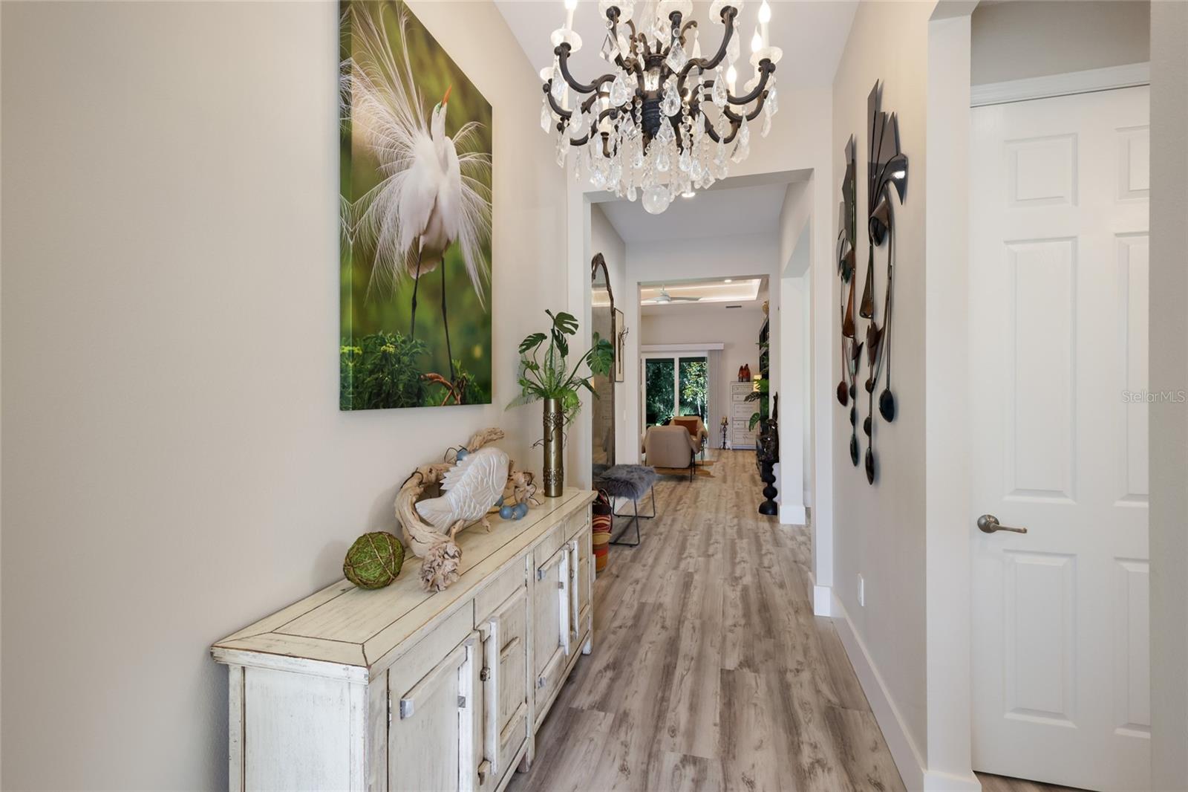
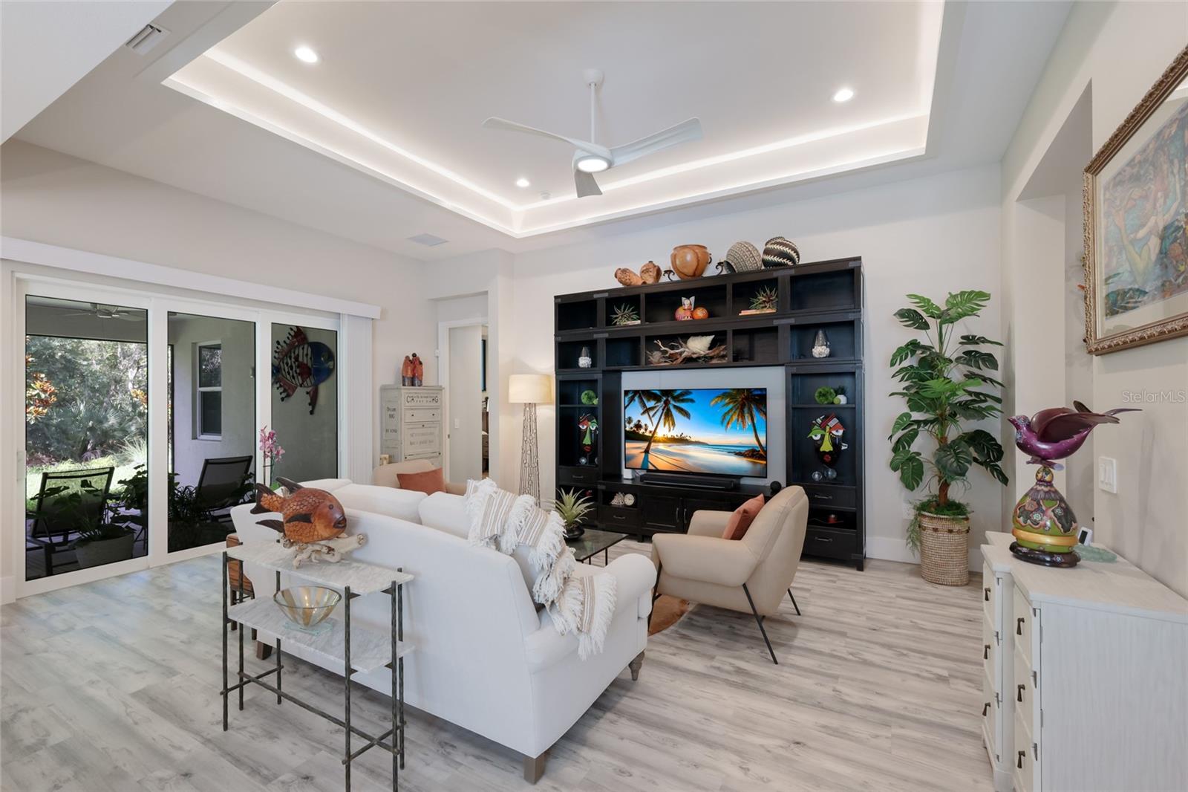
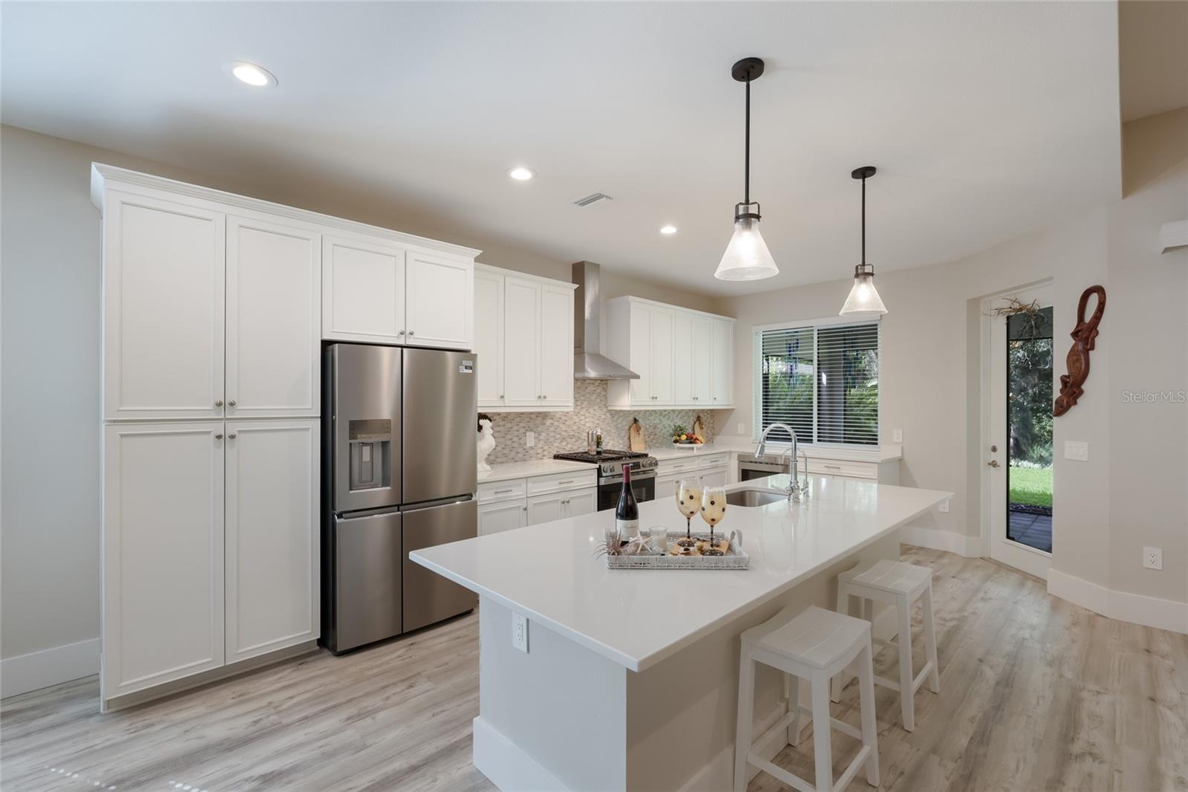
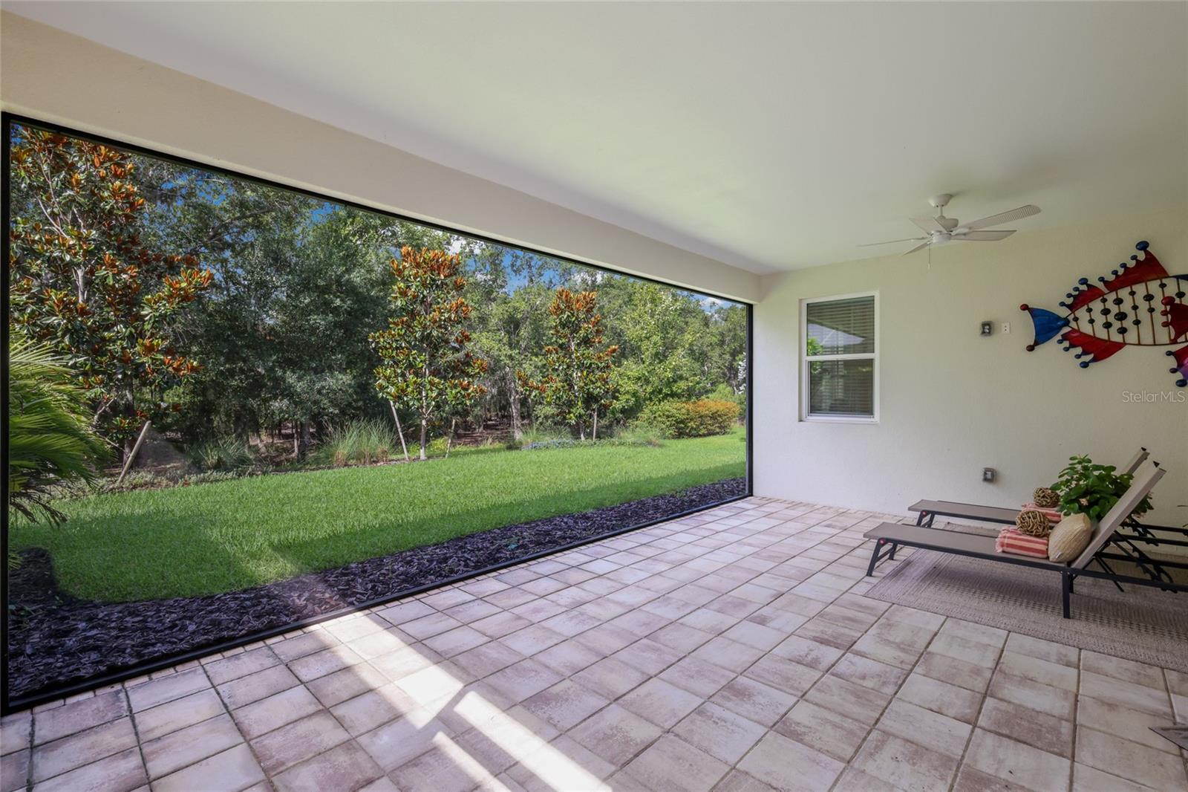
Discover refined coastal living in the highly sought-after community of LakeHouse Cove at Waterside, where resort-style amenities, low HOA fees, and an exceptional location within Lakewood Ranch create one of the area’s most desirable lifestyles. Perfectly positioned on a tranquil preserve homesite, this beautifully upgraded Schooner floor plan offers 2 bedrooms, 2 baths, a versatile den/office that can easily serve as a third bedroom, and over 1,800 square feet of thoughtfully enhanced living space. From the moment you arrive, the home’s inviting curb appeal stands out with two mature palm trees, hurricane impact windows, newer construction, and a serene setting designed for privacy and relaxation. Inside, nearly every space has been tastefully upgraded within the past two years, including luxury vinyl plank flooring throughout, fresh interior paint, new 7.5-inch baseboards, upgraded flush-mount LED lighting, designer chandeliers in the dining room and den, updated kitchen island pendants, and a striking 65-inch MinkaAire fan in the family room. The kitchen blends design and performance with cool white quartz countertops, tall white cabinetry and an oversized island, upgraded stainless steel appliances, a gas range with griddle, new Frigidaire Gallery refrigerator, new garbage disposal, updated hardware, water filtration system, and reverse osmosis system. Both bathrooms feature updated fixtures along with new Kohler comfort-height toilets. Additional enhancements include ClosetMaid shelving in bedrooms and pantry, upgraded laundry room shelving with new washer and dryer, vertical blinds in the family room, and added finished storage space within the primary closet. The two-car garage has also been transformed with epoxy flooring, a Mitsubishi mini-split A/C system, upgraded insulation exceeding recommended R-values, and updated exterior garage lighting. Step outside to your screened lanai with panoramic screening and enjoy breathtaking sunsets as nature preserves provide a peaceful backdrop. Residents of LakeHouse Cove enjoy access to a remarkable 7-acre amenity campus featuring a heated resort-style pool with cabanas and fire pit overlooking Lake Kingfisher, fitness center with wellness and yoga studio, kayak and paddleboard launch, pickleball and bocce courts, clubhouse, playgrounds, dog parks, scenic walking and biking trails, event lawn, and an on-site community manager. A private water taxi connects residents directly to Waterside Place, home to waterfront dining, boutique shopping, outdoor entertainment, and the beloved Sunday Farmers Market. Ideally located near the Sarasota Polo Club, I-75, University Town Center, and the world-renowned beaches of Siesta Key, Lido Key, and Longboat Key, this exceptional residence offers the complete package of luxury, convenience, privacy, and lifestyle.
| 4 hours ago | Listing updated with changes from the MLS® | |
| 20 hours ago | Listing first seen on site |

Listing information is provided by Participants of the Stellar MLS. IDX information is provided exclusively for personal, non-commercial use, and may not be used for any purpose other than to identify prospective properties consumers may be interested in purchasing. Information is deemed reliable but not guaranteed. Properties displayed may be listed or sold by various participants in the MLS Copyright 2026, Stellar MLS.
Last checked: 2026-05-30 10:51 AM EDT

