
7314 WEXFORD COURTLAKEWOOD RANCH, FL 34202
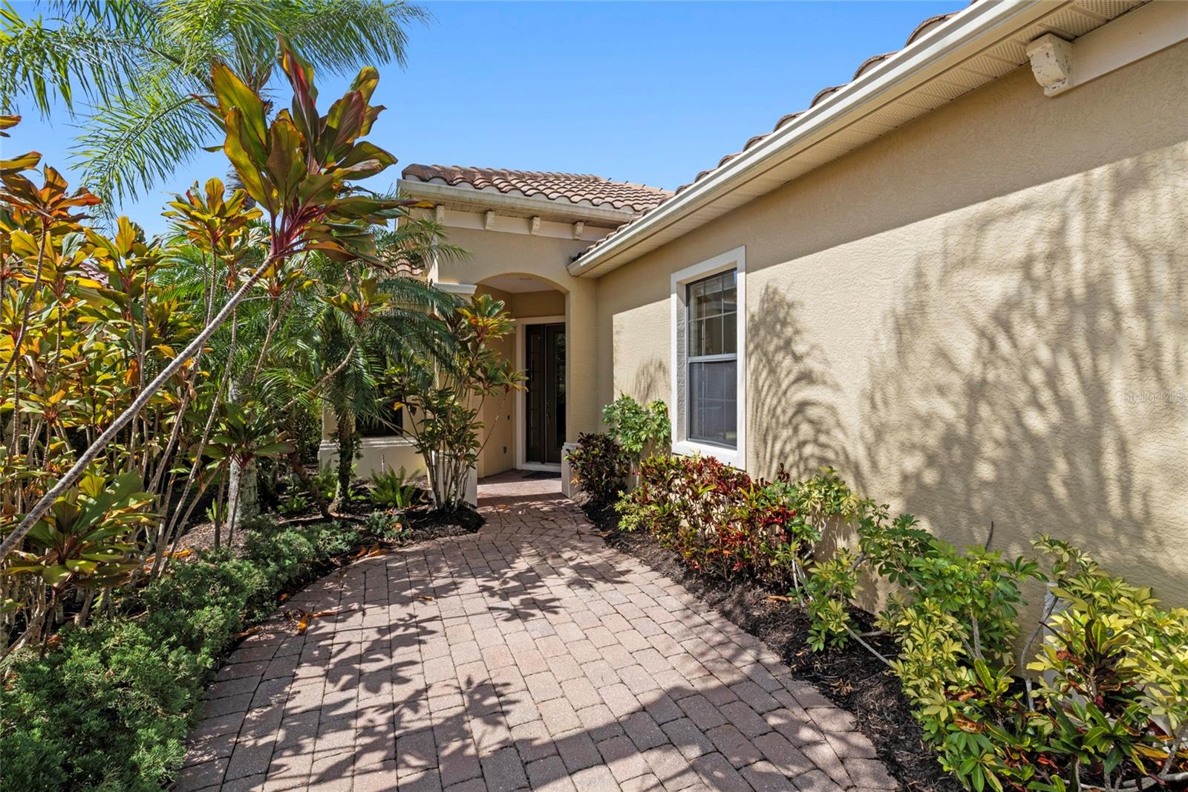
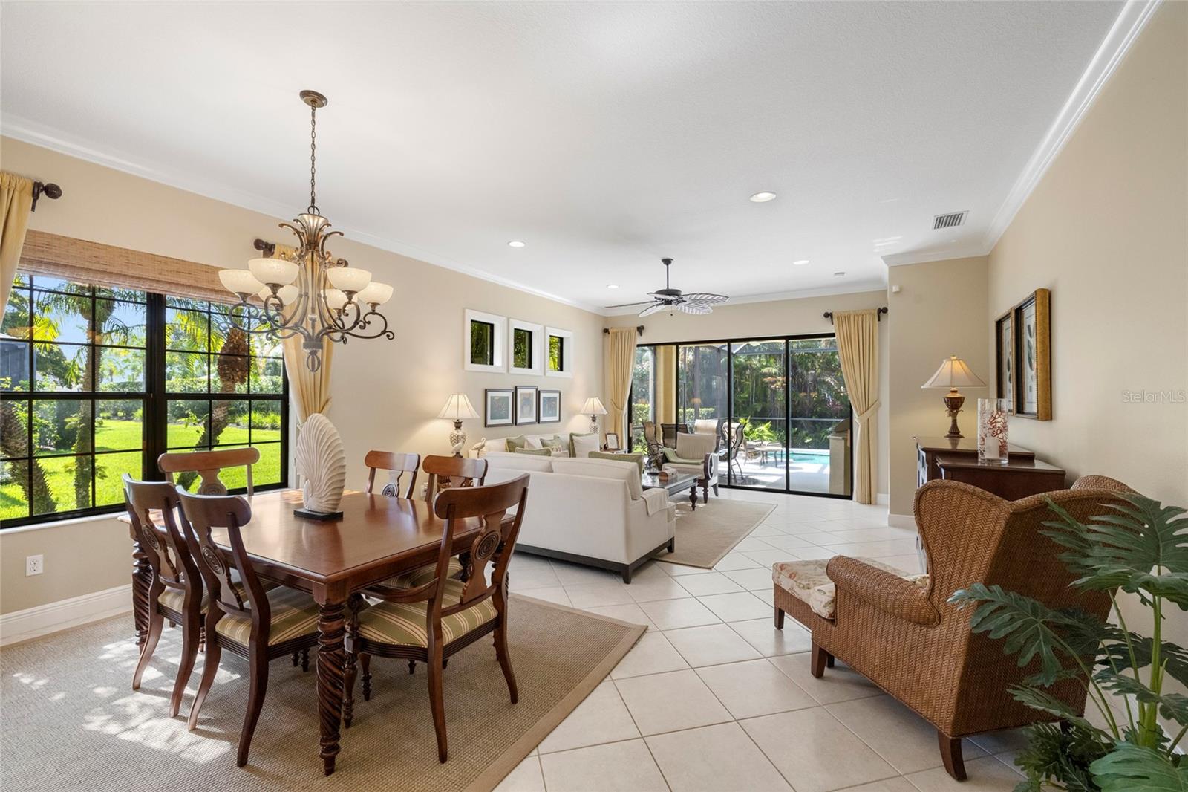
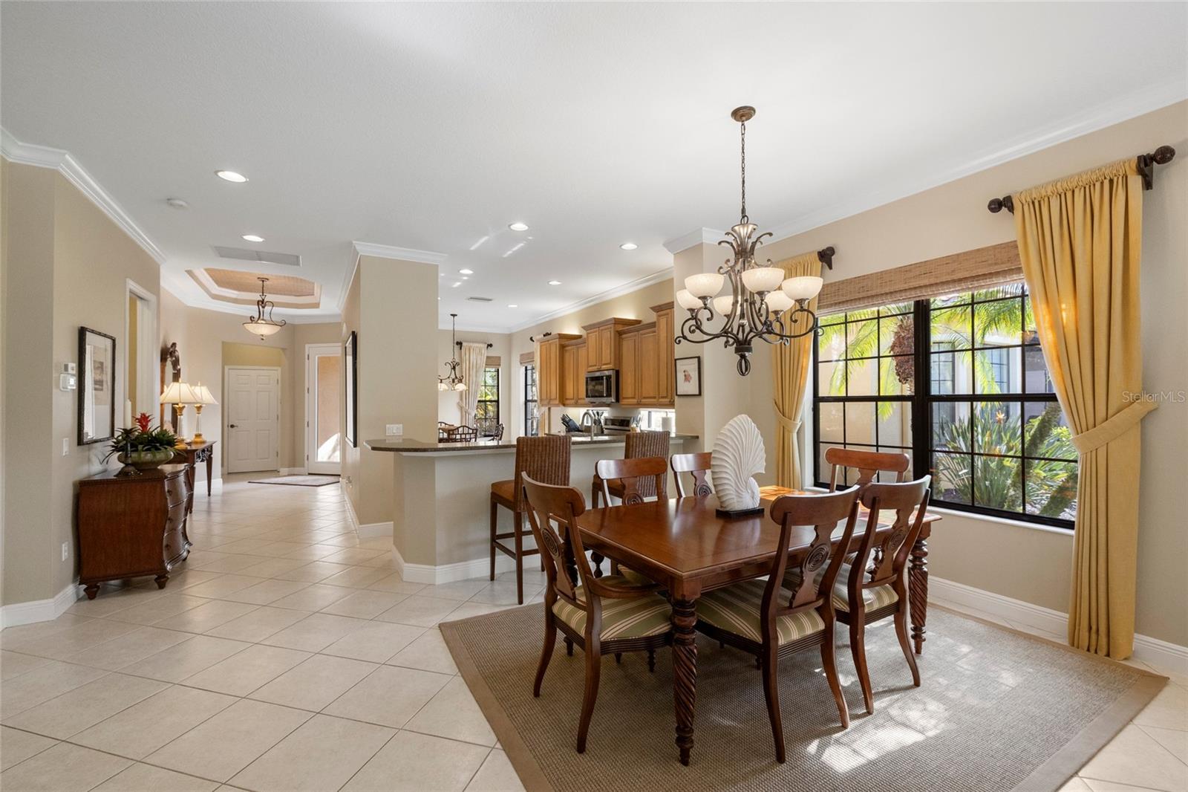
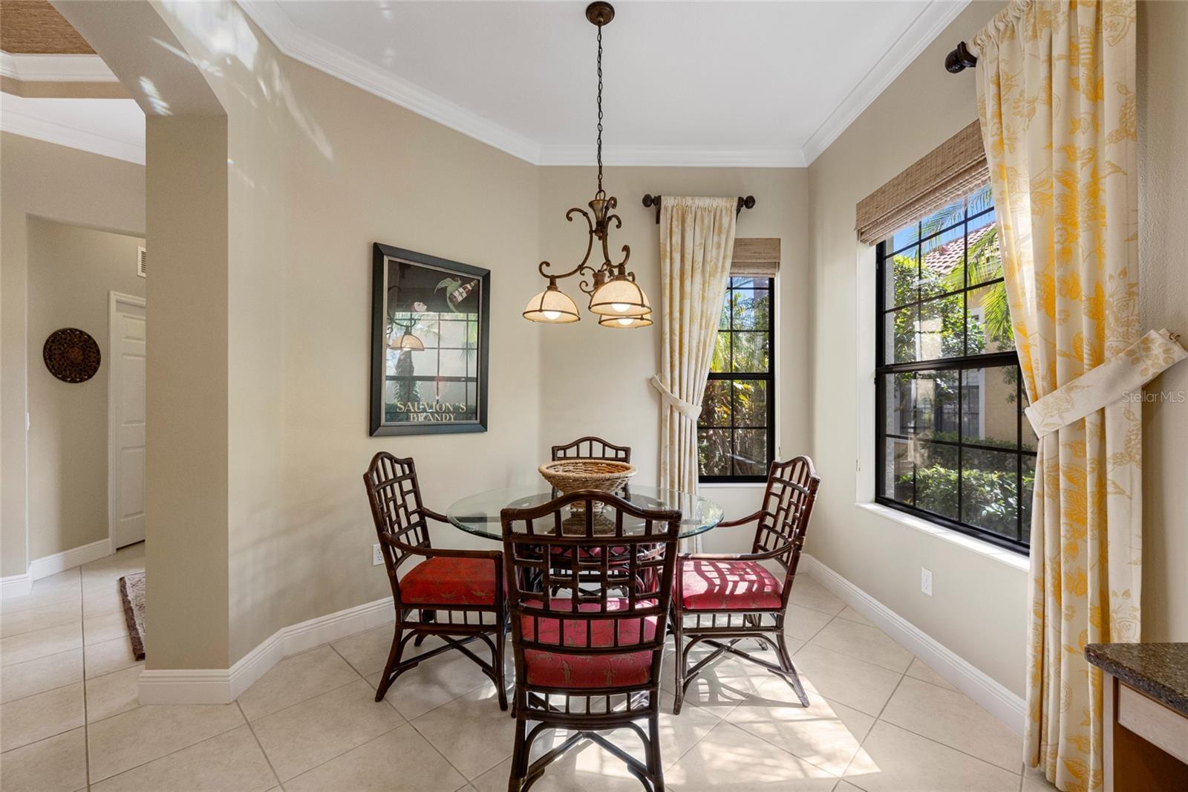
Welcome to this beautifully maintained 2-bedroom plus flex room, 2-bath residence where elegant design and effortless Florida living blend seamlessly. From the moment you arrive, the paver driveway, lush tropical landscaping, and classic barrel tile roof create exceptional curb appeal and a warm, inviting first impression. Inside, a thoughtfully designed floor plan offers both comfort and versatility, making this home ideal for everyday living and entertaining alike. Inside, the open-concept floor plan offers seamless flow between the living and dining areas, enhanced by soaring ceilings, crown molding, decorative ceiling fans, and abundant natural light. Sliding glass doors extend the living space to the lanai, creating an ideal setting for both everyday living and entertaining. The kitchen is designed with both style and functionality in mind, featuring rich wood cabinetry, premium KitchenAid stainless steel appliances including a gas range and French-door refrigerator, a breakfast bar peninsula, and stunning Cambria quartz countertops installed in 2023. A new kitchen faucet was also added in 2023. The spacious primary suite offers a tray ceiling, elegant wainscoting, a comfortable sitting area, and a generous walk-in closet. The en-suite bath features dual vanities and an oversized walk-in shower finished with travertine tile and a rainfall showerhead. The guest bedroom is privately situated and complemented by a full guest bath, providing comfort and convenience for family and visitors alike. Outdoor living is equally impressive with a screened lanai that includes covered lounging and dining areas overlooking the heated saltwater pool, resurfaced in 2023. Mature tropical landscaping creates a private backdrop, while the outdoor kitchen features a built-in FireMagic gas grill, granite countertops, and an under-counter refrigerator installed in 2023, making entertaining effortless year-round. Additional updates include a new water heater (2024), updated toilets (2021), Cambria quartz countertops (2023), pool resurfacing (2023), and a new outdoor refrigerator (2023). Offering a blend of comfort, quality, and resort-style amenities, this exceptional home provides the perfect opportunity to enjoy the Florida lifestyle. Residents enjoy convenient access to all that Lakewood Ranch has to offer, including exceptional dining, shopping, entertainment, parks, and recreational amenities. For those seeking an enhanced lifestyle experience, optional membership opportunities at the Lakewood Ranch Country Club provide access to championship golf courses, tennis and pickleball courts, fitness facilities, social events, and a vibrant club atmosphere. With an abundance of amenities both within the community and throughout Lakewood Ranch, there is truly something for everyone to enjoy. Is this home your perfect match?!
| 5 hours ago | Listing updated with changes from the MLS® | |
| 21 hours ago | Listing first seen on site |

Listing information is provided by Participants of the Stellar MLS. IDX information is provided exclusively for personal, non-commercial use, and may not be used for any purpose other than to identify prospective properties consumers may be interested in purchasing. Information is deemed reliable but not guaranteed. Properties displayed may be listed or sold by various participants in the MLS Copyright 2026, Stellar MLS.
Last checked: 2026-05-30 11:59 AM EDT


Did you know? You can invite friends and family to your search. They can join your search, rate and discuss listings with you.