Facebook   |    Instagram   |    YouTube   |    Blog
User Login   |    941-928-5555

Property Search

Save
Ask
Tour
Hide
Share
$2,750
1 Day On Site

6227 YELLOWTOP DRIVE
LAKEWOOD RANCH, FL 34202

For Rent|Single Family Residence|Active
3
Beds
2
Total Baths
2
Full Baths
1,752
SqFt
$2
/SqFt
1998
Built
Subdivision:
SUMMERFIELD VILLAGE SP C UN 2
County:
Manatee
Call Now: (941) 928-5555
Is this the listing for you? We can help make it yours.
(941) 928-5555
6227 YELLOWTOP DRIVE6227 YELLOWTOP DRIVE6227 YELLOWTOP DRIVE6227 YELLOWTOP DRIVE
Save
Ask
Tour
Hide
Share

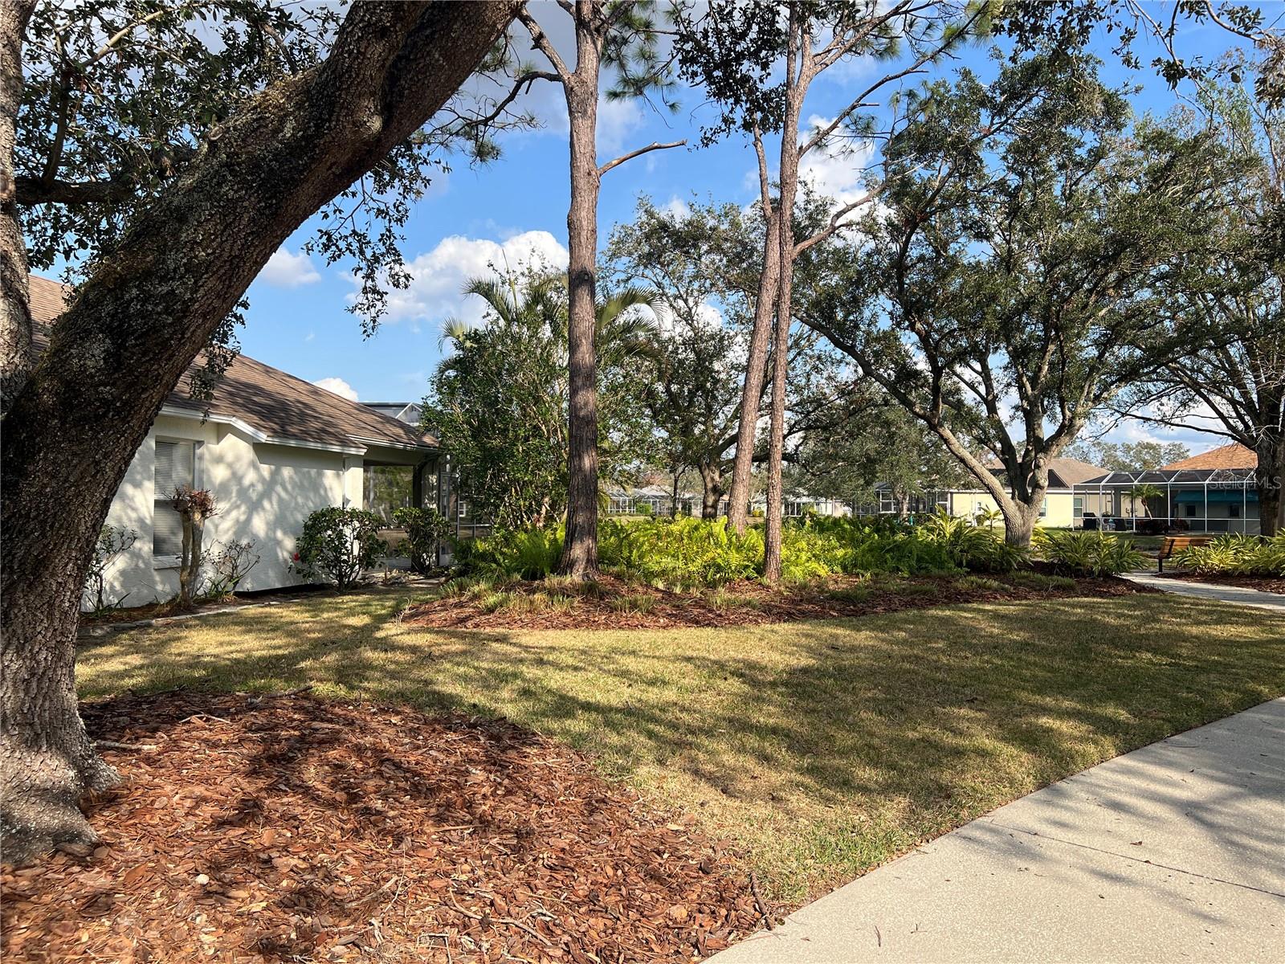
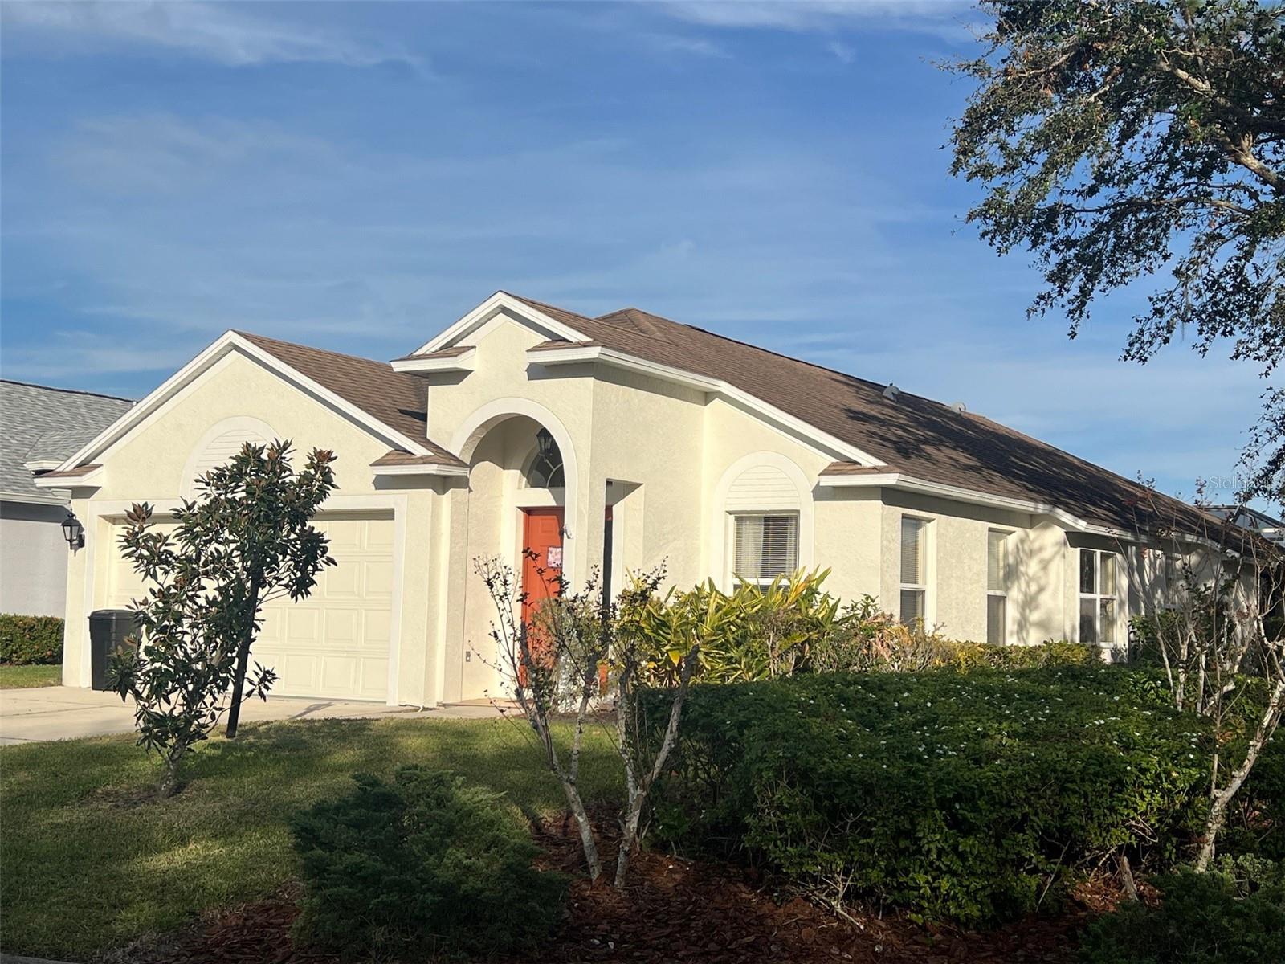
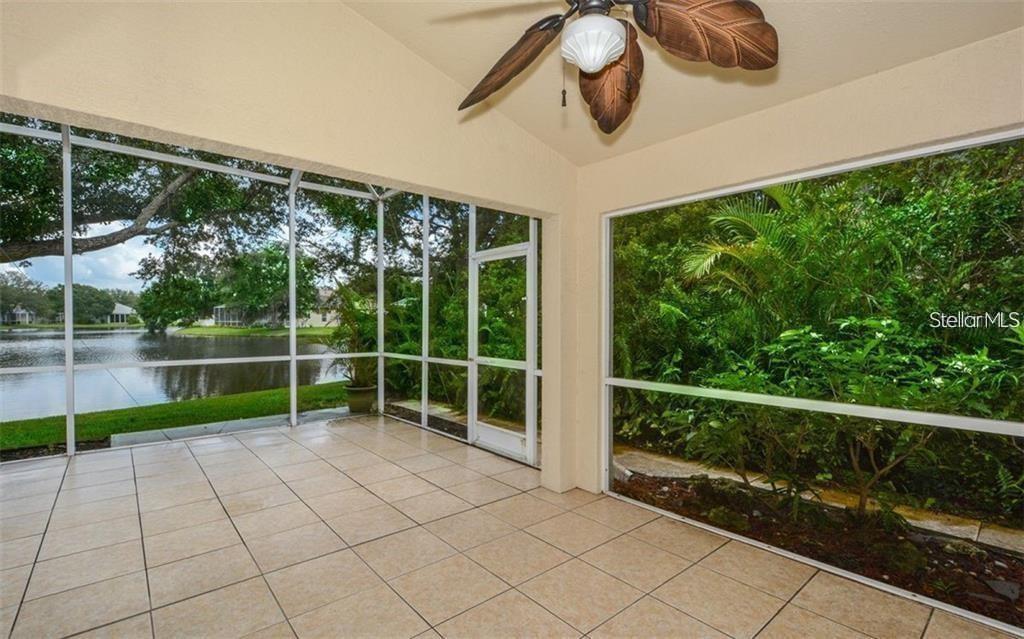
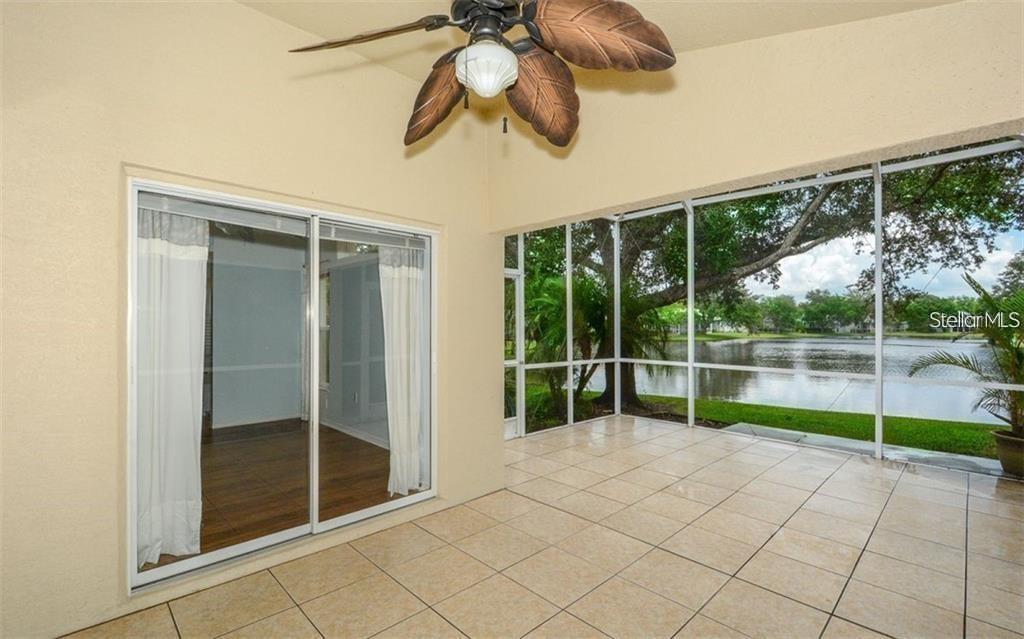
Unfurnished Annual Available July 15! Enjoy peaceful Lake Views with this clean and well-maintained home, located in the sought after Summerfield neighborhood within Lakewood Ranch. This 3 Bedroom, Office/Den, 2 Bathroom home offers an open concept living space, open kitchen with breakfast nook and bar, as well as a spacious, screened lanai that offers privacy and tranquility. The home includes newer AC, Hot Water Heater and appliances including Washer and Dryer. You are all set to move into this wonderful home! This Summerfield / Lakewood Ranch community provides delightful amenities including a community park and miles of walking and biking paths. This is a wonderful place to call home that is conveniently located near "A" RATED Schools, Public and Private Golf Courses, Adorable Lakewood Ranch Main Street with many restaurants, an Ice cream shop, Boutiques and a Movie Theatre. Also close to University Town Center restaurants, shops, downtown Sarasota, SRQ Airport, as well as Sarasota's award-winning beaches. Come and see for yourself the many reasons why you will love living in Summerfield!

Save
Ask
Tour
Hide
Share
Listing Snapshot
Price 
$2,750
Days On Site 
1 Day
Bedrooms 
3
Inside Area (SqFt) 
1,752 sqft
Total Baths 
2
Full Baths 
2
Partial Baths 
N/A
Lot Size 
0.12 Acres
Year Built 
1998
MLS® Number 
A4695179
Status 
Active
Property Tax 
N/A
HOA/Condo/Coop Fees 
N/A
Sq Ft Source 
Public Records
Friends & Family
Recent Activity
yesterdayListing updated with changes from the MLS®
yesterdayListing first seen on site
General Features
Acres 
0.12
Attached Garage 
Yes
Available on 
2026-07-15
Garage 
Yes
Garage Spaces 
2
Levels 
One
Parking 
Garage Door OpenerAttached
Pets 
Breed RestrictionsYes
Property Sub Type 
Single Family Residence
Security 
Smoke Detector(s)
Sewer 
Public Sewer
SqFt Total 
2270
Utilities 
Natural Gas AvailableCable AvailableElectricity ConnectedNatural Gas Connected
Water Source 
Public
Interior Features
Appliances 
DishwasherDisposalDryerMicrowaveRangeRefrigeratorWasher
Cooling 
Central Air
Flooring 
Ceramic TileLaminate
Furnished 
Unfurnished
Heating 
Central
Interior 
Vaulted Ceiling(s)
Laundry Features 
InsideLaundry Room
Window Features 
Blinds
Balcony/Porch/Lanai 
Dimensions - 14x20Level - First
Bedroom 2 
Dimensions - 10x10Level - First
Den 
Dimensions - 10x10Level - First
Great Room 
Dimensions - 15x19Level - First
Kitchen 
Dimensions - 13x18Level - First
Living Room 
Dimensions - 14x13Level - First
Master Bedroom 
Dimensions - 12x16Level - First
Save
Ask
Tour
Hide
Share
Exterior Features
Lot Features 
PavedWaterfront
Patio And Porch 
Screened
View 
LakeWater
Waterfront 
Yes
Waterfront Features 
Lake Front
Waterview 
LakeWater
Windows/Doors 
Blinds
Community Features
Association Amenities 
Basketball CourtParkPlayground
Community Features 
ParkPlayground
MLS Area 
34202 - Bradenton/Lakewood Ranch/Lakewood Rch
Roads 
AsphaltPaved
Schools
School District
Unknown
Elementary School
McNeal Elementary
Middle School
Nolan Middle
High School
Lakewood Ranch High
Listing courtesy of BERKSHIRE HATHAWAY HOMESERVICE (941) 302-9820


Listing information is provided by Participants of the Stellar MLS. IDX information is provided exclusively for personal, non-commercial use, and may not be used for any purpose other than to identify prospective properties consumers may be interested in purchasing. Information is deemed reliable but not guaranteed. Properties displayed may be listed or sold by various participants in the MLS Copyright 2026, Stellar MLS.
Last checked: 2026-05-30 11:44 AM EDT


Neighborhood & Commute
Source: Walkscore
Disclosure: Community information and market data powered by Constellation Data Labs. Information is deemed reliable but not guaranteed.
Save
Ask
Tour
Hide
Share
Scroll to Top