Facebook   |    Instagram   |    YouTube   |    Blog
User Login   |    941-928-5555

Property Search

Save
Ask
Tour
Hide
Share
$1,045,000
New Listing

15347 GOLDEN BEAM PLACE
LAKEWOOD RANCH, FL 34211

For Sale|Single Family Residence|Active
5
Beds
5
Total Baths
4
Full Baths
1
Partial Bath
4,010
SqFt
$261
/SqFt
2023
Built
Subdivision:
LORRAINE LAKES PH IIB-3 & IIC
County:
Manatee
Call Now: (941) 928-5555
Is this the listing for you? We can help make it yours.
(941) 928-5555
15347 GOLDEN BEAM PLACE15347 GOLDEN BEAM PLACE15347 GOLDEN BEAM PLACE15347 GOLDEN BEAM PLACE
Save
Ask
Tour
Hide
Share

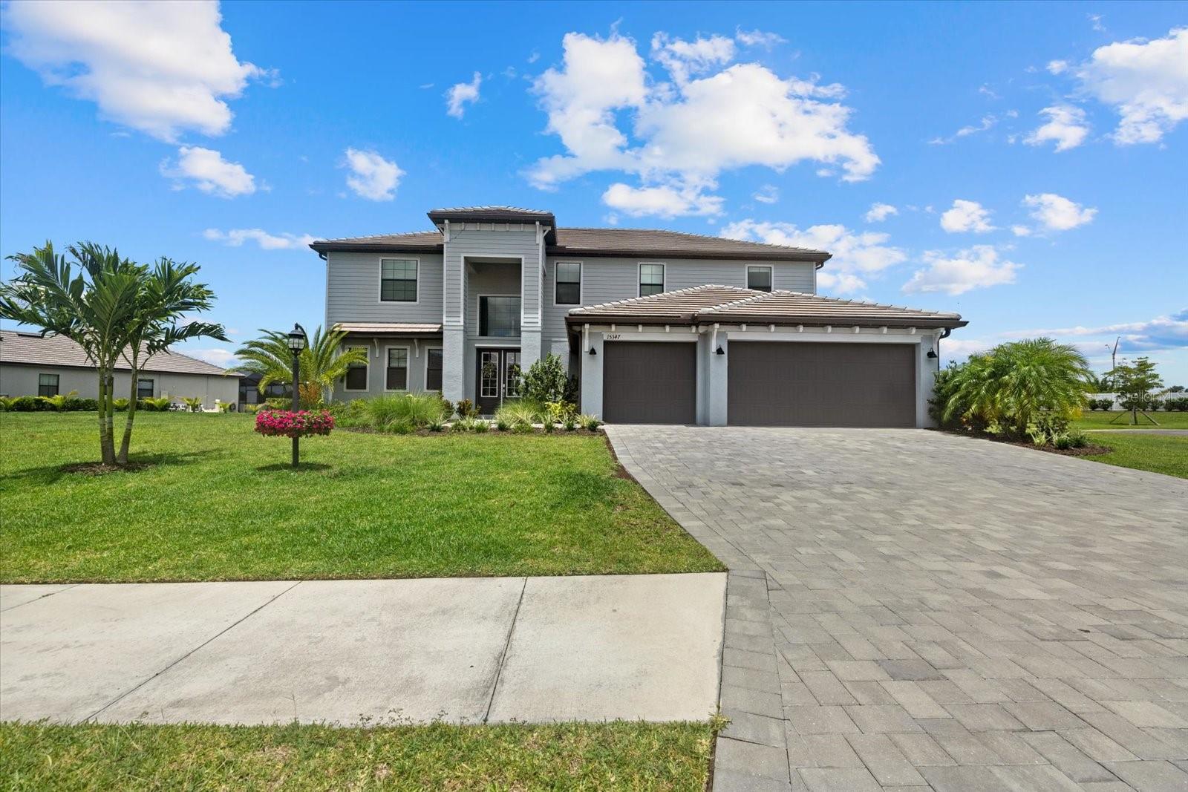
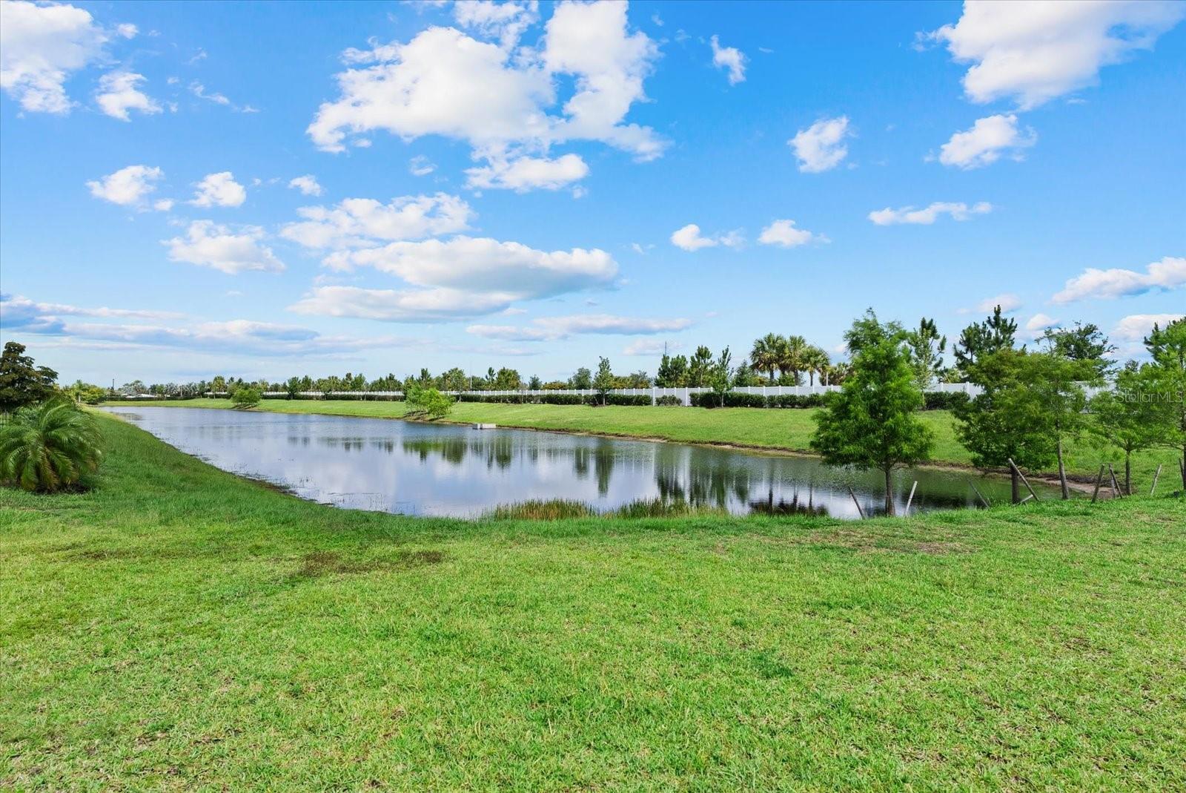
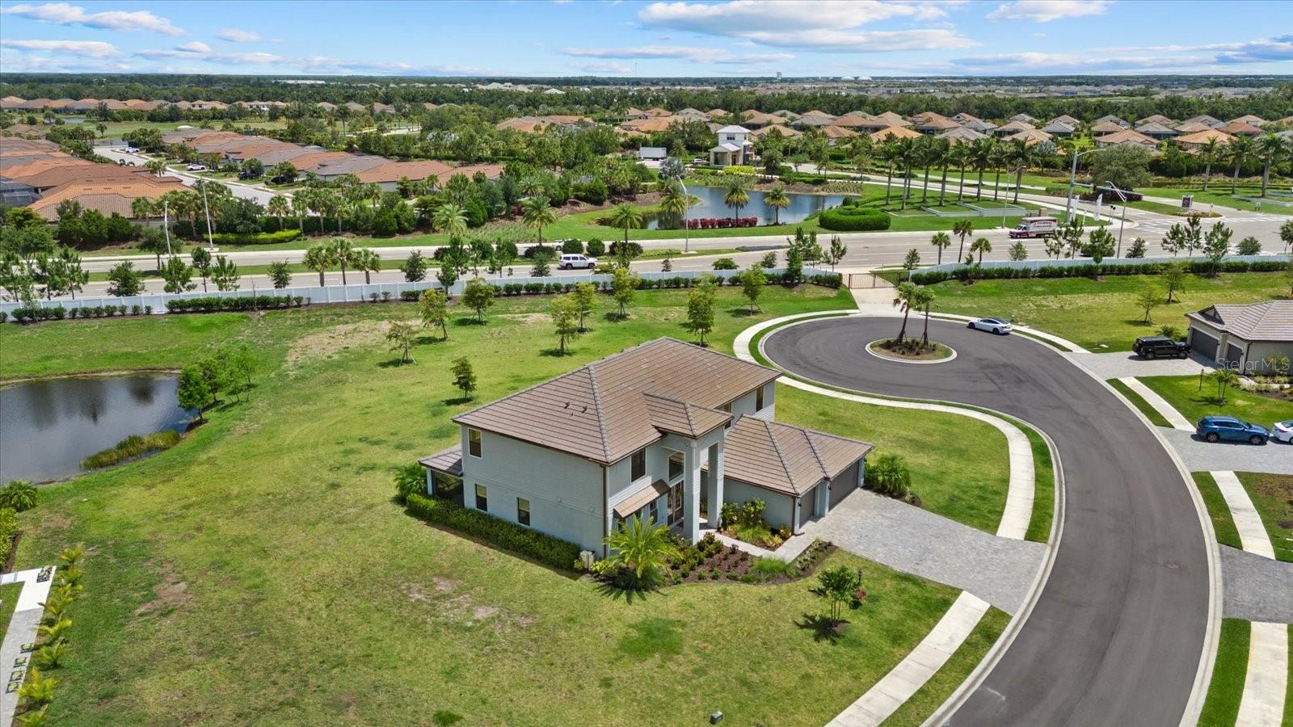
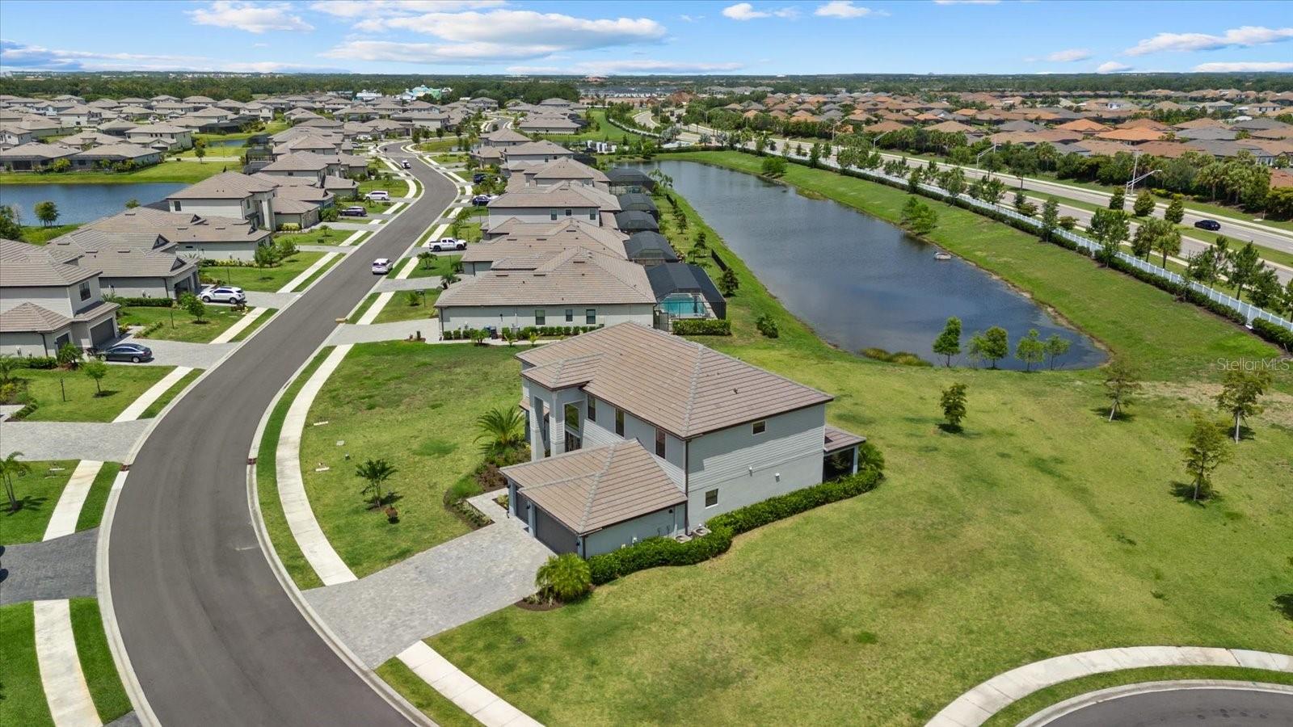
Welcome to 15347 Golden Beam Place, a rare opportunity to own the largest and most private homesite in the highly sought-after gated community of Lorraine Lakes at Lakewood Ranch. Situated at the end of a quiet cul-de-sac, this exceptional 5-bedroom, 4.5-bath home with a dedicated office offers over 4,000 square feet of thoughtfully designed living space, expansive lake views, spectacular sunset views, and no rear neighbors. The highly desirable Wynwood floor plan is known for its open-concept design, featuring a massive great room where the kitchen, dining, and living areas flow seamlessly together. Oversized sliding glass doors fill the home with natural light and open to a large screened lanai overlooking the water, creating the perfect indoor-outdoor Florida lifestyle. Designed for flexibility, the home features primary suites on both the main and upper levels, generously sized secondary bedrooms, an enormous upstairs bonus room, and a three-car garage with epoxy floors. With green space bordering the property and a homesite that feels nearly twice the size of many neighboring lots, this is a level of privacy and space rarely found in newer communities. Residents enjoy resort-style amenities including pools, tennis and pickleball courts, fitness center, clubhouse, restaurant, splash park, and more. Conveniently located near top-rated schools, shopping, dining, and approximately 30 minutes from world-famous Gulf Coast beaches, this is one of Lorraine Lakes’ most exceptional offerings.

Save
Ask
Tour
Hide
Share
Listing Snapshot
Price 
$1,045,000
Days On Site 
0 Days
Bedrooms 
5
Inside Area (SqFt) 
4,010 sqft
Total Baths 
5
Full Baths 
4
Partial Baths 
1
Lot Size 
0.54 Acres
Year Built 
2023
MLS® Number 
A4695364
Status 
Active
Property Tax 
$13,318
HOA/Condo/Coop Fees 
$436.92 monthly
Sq Ft Source 
Public Records
Friends & Family
Recent Activity
2 hours agoListing updated with changes from the MLS®
3 hours agoListing first seen on site
General Features
Acres 
0.54
Attached Garage 
Yes
Direction Faces 
South
Foundation 
Slab
Garage 
Yes
Garage Spaces 
3
Home Warranty 
Yes
Levels 
Two
Parking 
Attached
Pets 
Cats OKDogs OK
Property Sub Type 
Single Family Residence
Security 
Gated CommunitySecurity GateSecurity System OwnedSmoke Detector(s)
Sewer 
Public Sewer
SqFt Total 
5298
Utilities 
Cable AvailableNatural Gas AvailableCable ConnectedElectricity ConnectedNatural Gas ConnectedPhone AvailableSewer ConnectedUnderground UtilitiesWater Connected
Water Source 
Public
Zoning 
PD-R
Interior Features
Appliances 
Convection OvenCooktopDishwasherDisposalDryerMicrowaveRange HoodRefrigeratorTankless Water HeaterWasherWater Softener
Cooling 
Central AirZoned
Flooring 
CarpetCeramic Tile
Furnished 
Unfurnished
Heating 
CentralElectricExhaust FanHeat PumpNatural GasZoned
Interior 
Coffered Ceiling(s)High CeilingsOpen FloorplanSmart Home
Laundry Features 
Laundry Room
Window Features 
BlindsShutters
Bathroom 2 
Level - First
Bathroom 3 
Dimensions - 14x13Level - Second
Bathroom 4 
Dimensions - 13x13Level - Second
Bathroom 5 
Dimensions - 10x5Level - Second
Bonus Room 
Dimensions - 28x22Level - Second
Den 
Dimensions - 13x12Level - First
Dining Room 
Dimensions - 20x13Level - First
Kitchen 
Dimensions - 25x13Level - FirstFeatures - Kitchen Island, Pantry
Living Room 
Dimensions - 20x18Level - First
Master Bathroom 
Dimensions - 16x10Level - Second
Master Bedroom 
Dimensions - 20x13Level - First
Primary Bedroom 2 
Dimensions - 19x13Level - Second
Save
Ask
Tour
Hide
Share
Exterior Features
Construction Details 
BlockConcreteHardiPlank TypeStuccoFrame
Exterior 
Basketball CourtLightingPlaygroundPrivate YardTennis Court(s)
Lot Features 
Cul-De-SacPrivateWaterfront
Patio And Porch 
CoveredScreened
Roof 
Tile
View 
LakeWaterPark/Greenbelt
Waterfront 
Yes
Waterfront Features 
Lake PrivilegesLake Front
Waterview 
LakeWaterPark/Greenbelt
Windows/Doors 
BlindsShutters
Community Features
Association Amenities 
Basketball CourtCable TVClubhouseFitness Center
Association Dues 
5243
Community Features 
GatedFitness CenterParkPlaygroundPoolRestaurantSidewalksTennis Court(s)Street Lights
Financing Terms Available 
CashConventionalFHAVA Loan
HOA Fee Frequency 
Annually
MLS Area 
34211 - Bradenton/Lakewood Ranch Area
Roads 
Asphalt
Township 
35
Schools
School District
Unknown
Elementary School
Gullett Elementary
Middle School
Dr Mona Jain Middle
High School
Lakewood Ranch High
Listing courtesy of EXP REALTY LLC (941) 465-0332


Listing information is provided by Participants of the Stellar MLS. IDX information is provided exclusively for personal, non-commercial use, and may not be used for any purpose other than to identify prospective properties consumers may be interested in purchasing. Information is deemed reliable but not guaranteed. Properties displayed may be listed or sold by various participants in the MLS Copyright 2026, Stellar MLS.
Last checked: 2026-05-30 01:59 PM EDT


Neighborhood & Commute
Source: Walkscore
Disclosure: Community information and market data powered by Constellation Data Labs. Information is deemed reliable but not guaranteed.
Save
Ask
Tour
Hide
Share
Scroll to Top