
17727 CANTARINA COVEBRADENTON, FL 34211
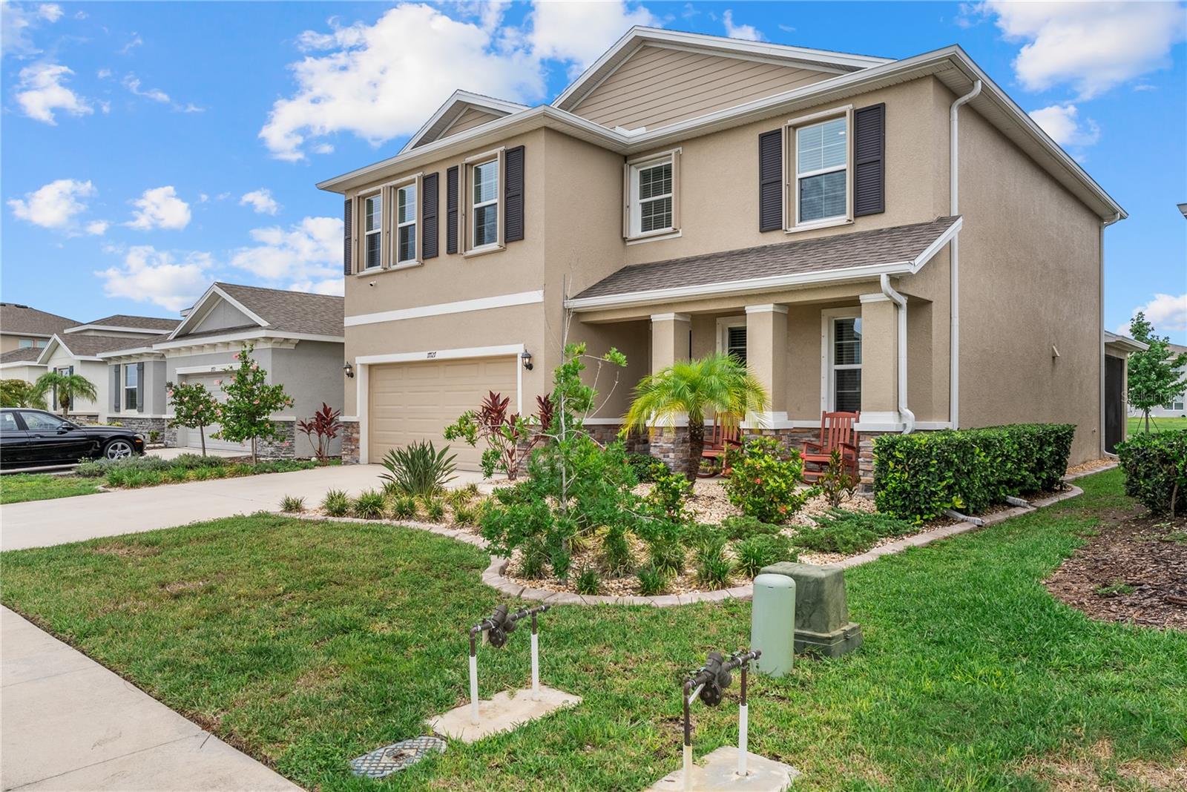
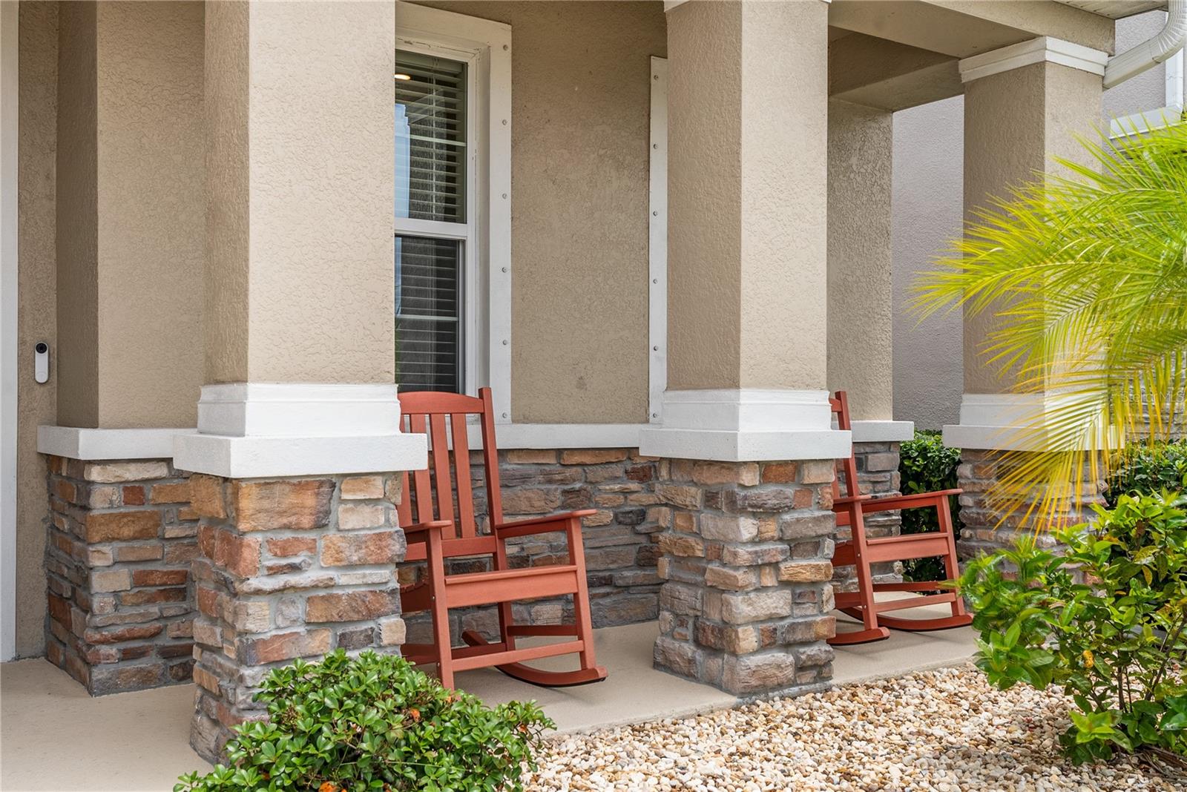
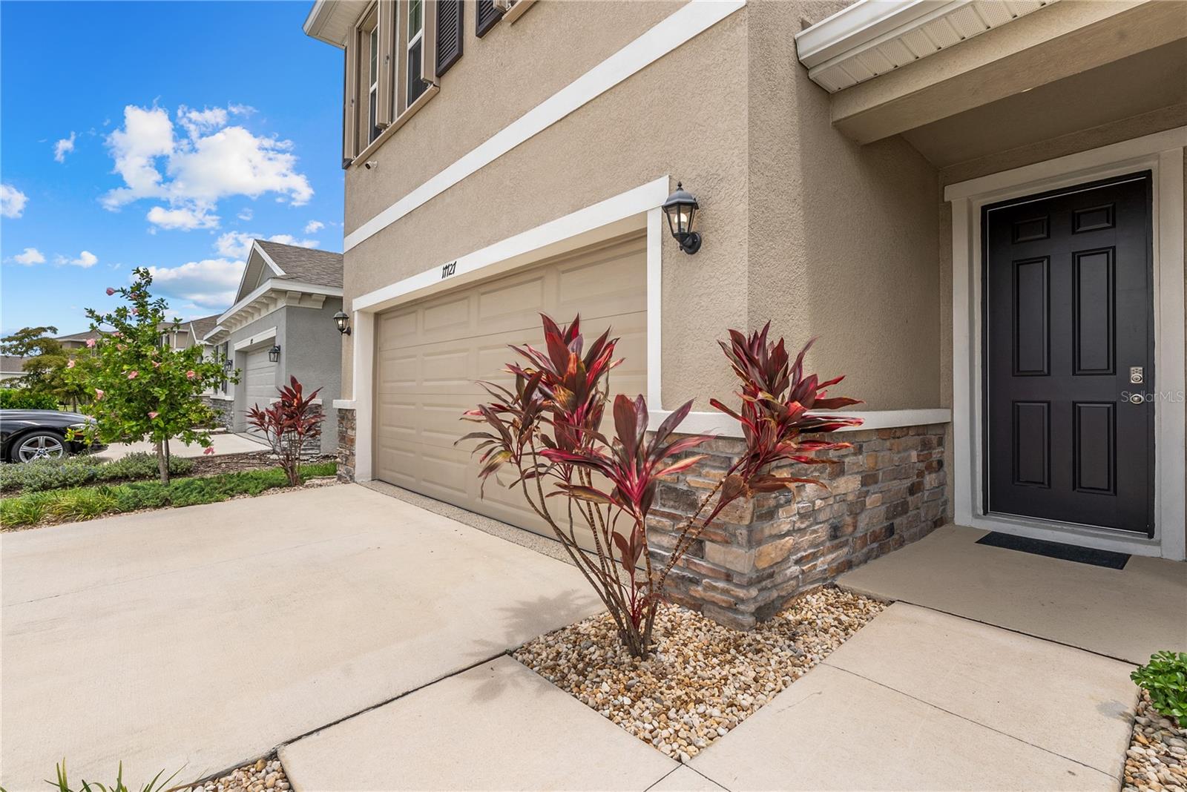
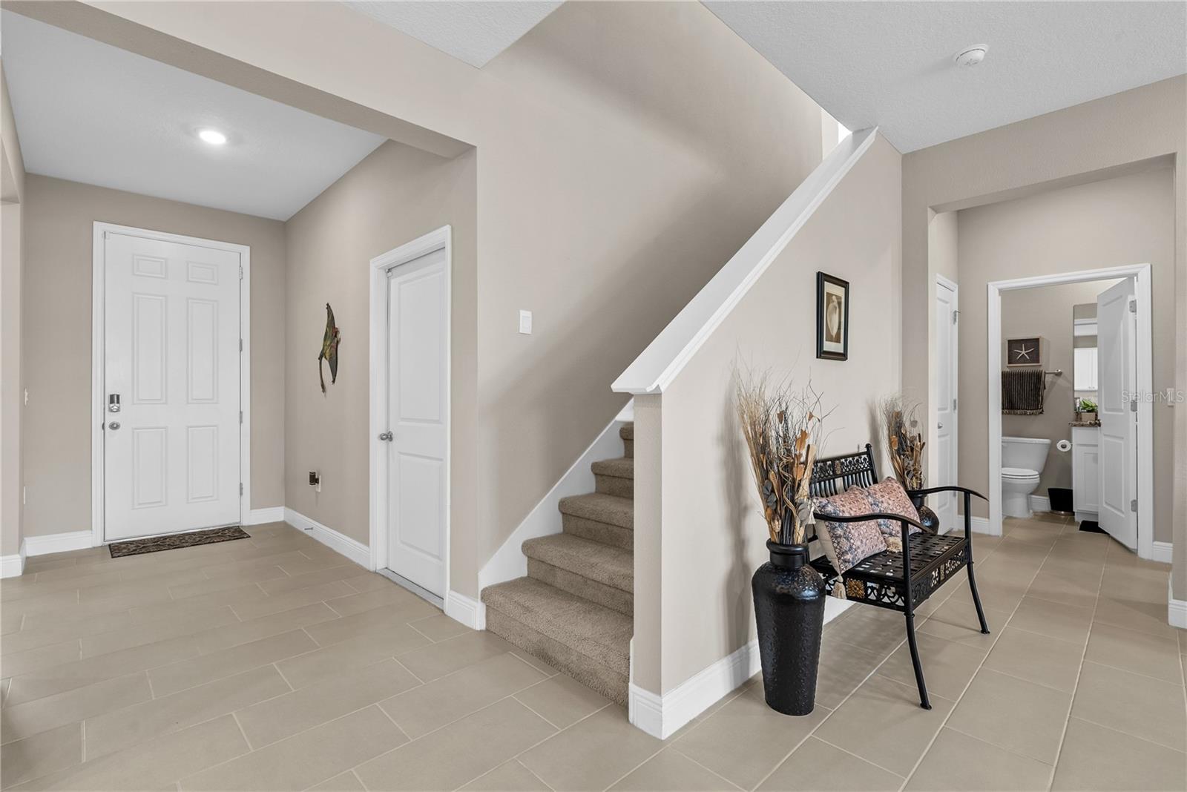
Under contract-accepting backup offers. POND VIEWS. OVER $32,000 IN PREMIUM UPGRADES. TRULY MOVE-IN READY. Welcome to this beautifully maintained 4-bedroom, 3-bath home for sale in the sought-after Solera at Lakewood Ranch community - one of the most desirable neighborhoods in Lakewood Ranch, FL, between Sarasota and Bradenton on Florida's stunning Gulf Coast! Built in 2023 and offering 2,756 sq ft of thoughtfully designed living space, this two-story residence blends modern style with everyday functionality - and every inch of it has been elevated with premium upgrades and improvements since the original build. Whether you're a local buyer or relocating from the Northeast in search of year-round sunshine and the Florida lifestyle, this home checks every box - and then some. Start your mornings and end your evenings with peaceful pond views from your screen-enclosed lanai, complete with a screen door and custom privacy blind on the western side for shade and seclusion - outdoor Florida living at its absolute best. The professionally designed landscaping by Lakewood Ranch Landscaping and Curb King features two palm trees, a custom planted island in the backyard, and decorative curbing around all beds - a true standout in the neighborhood that delivers serious curb appeal from the moment you arrive. Inside, the open-concept first floor wows with a bright living and dining area and a spacious kitchen with stone counters, a center island, breakfast bar, closet pantry, and a flat cooktop stove with double ovens - perfect for entertaining or family gatherings. A first-floor bedroom and full bath provide ideal flexibility for guests, snowbird visitors, or multigenerational living, while a separate den/office offers the perfect work-from-home retreat, complete with a professionally installed mounted television - ideal for remote workers making the move to Southwest Florida. Upstairs, the space keeps coming: a generous 20x16 loft, a private primary suite with a walk-in closet and spa-style en suite featuring dual sinks, a separate tub and shower, plus two additional bedrooms, a third bathroom, and a convenient upstairs laundry room. Professionally installed designer blinds throughout add a polished, move-in-ready feel, while six ceiling fans (installed by a licensed electrician) keep every room comfortable year-round. The upgrades don't stop there. Additional exterior enhancements include professionally installed gutters and accordion hurricane shutters on all upper windows, providing peace of mind and storm protection during storm season without ever needing to climb a ladder. The garage is just as impressive - a showstopper in its own right - featuring a Smarter Garage slat wall system with overhead storage racks and a brand-new Titan Garage polyaspartic flake floor system (2026) for a clean, durable, and showroom-quality finish. For added security, the home is equipped with a 2-camera ADT system. And the lifestyle? Unbeatable. Enjoy resort-style amenities with easy access to the community pool, clubhouse, playground, and sidewalks throughout the neighborhood. Located in top-rated Lakewood Ranch schools (Gullett Elementary, Dr. Mona Jain Middle, Lakewood Ranch High) and just minutes from shopping, dining, golf, UTC, Waterside Place, downtown Sarasota, SRQ airport, and the area's best Gulf Coast beaches. Trade winter for waterfront sunsets — homes like this don't wait, and neither should you. Schedule your private showing today!
| a month ago | Listing updated with changes from the MLS | |
| a month ago | Status changed to Active Under Contract | |
| 2 months ago | Price changed to $505,000 | |
| 5 months ago | Listing first seen on site |

Listing information is provided by Participants of the Stellar MLS. IDX information is provided exclusively for personal, non-commercial use, and may not be used for any purpose other than to identify prospective properties consumers may be interested in purchasing. Information is deemed reliable but not guaranteed. Properties displayed may be listed or sold by various participants in the MLS Copyright 2026, Stellar MLS.
Last checked: 2026-10-22 05:13 AM EDT


Did you know? You can invite friends and family to your search. They can join your search, rate and discuss listings with you.