
7627 DESERT INN WAYLAKEWOOD RANCH, FL 34202
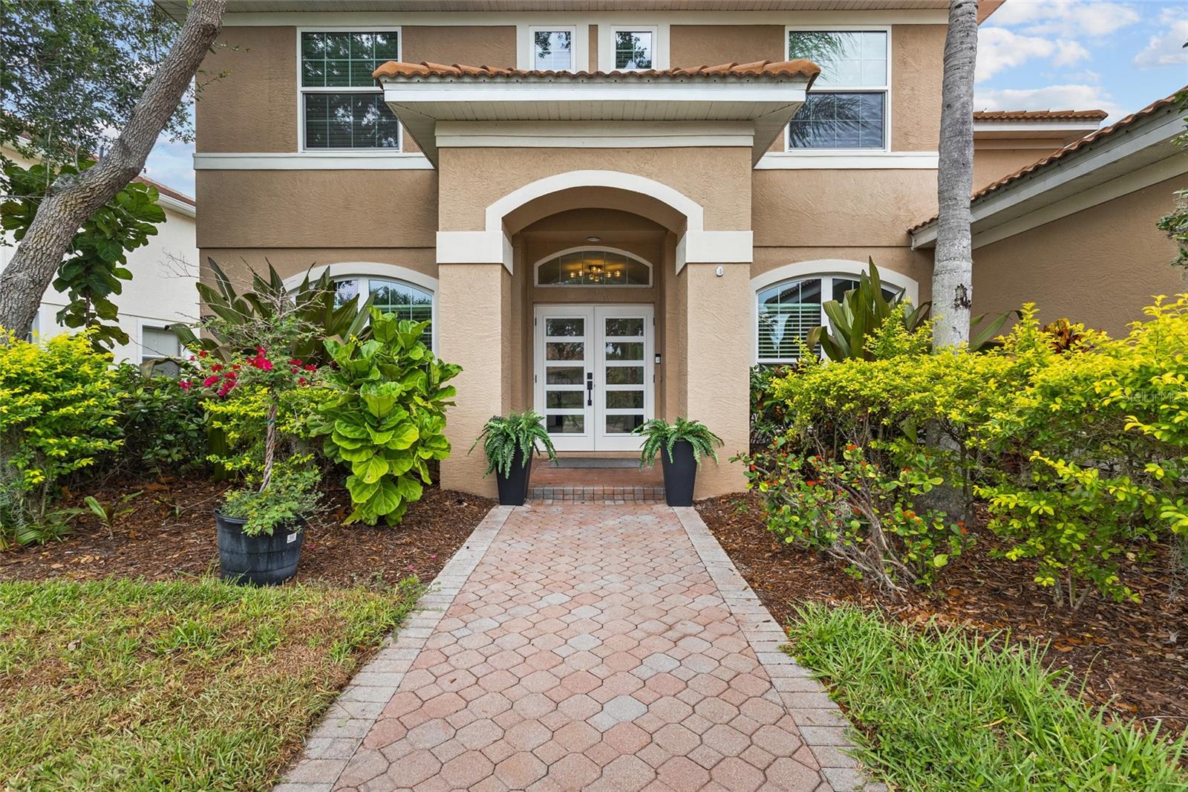
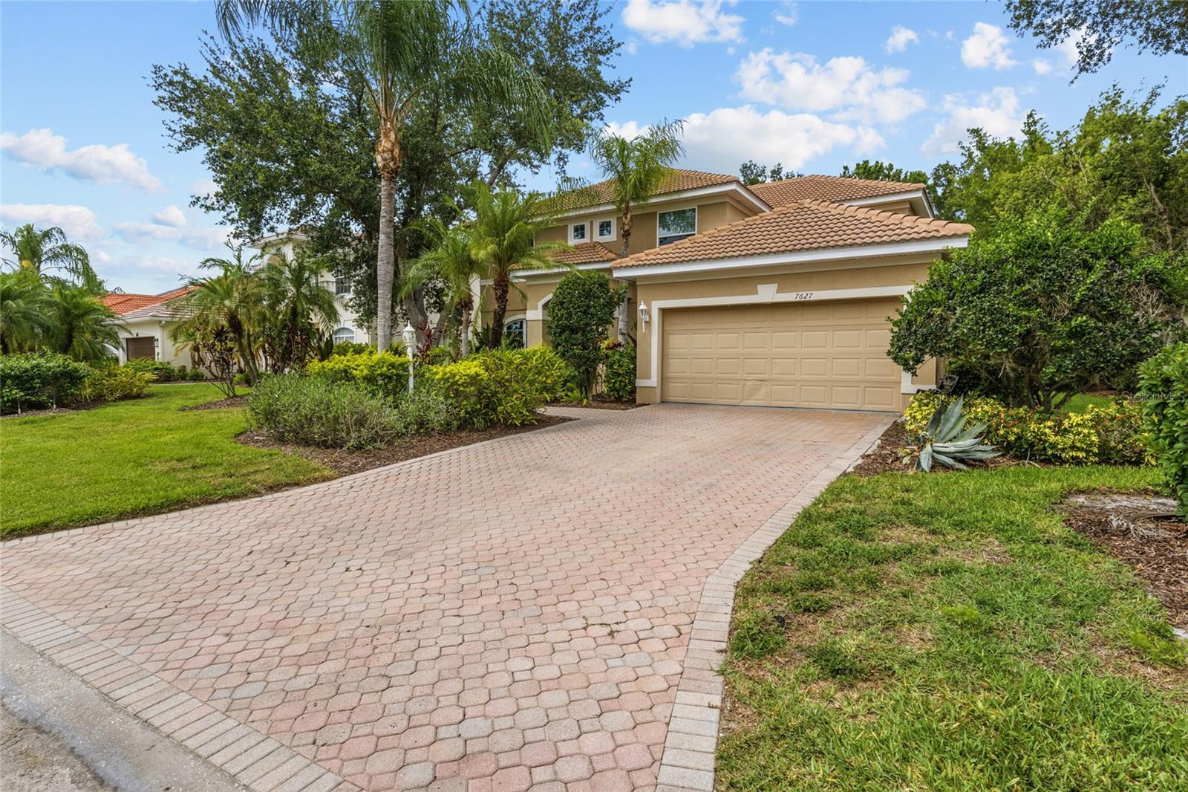
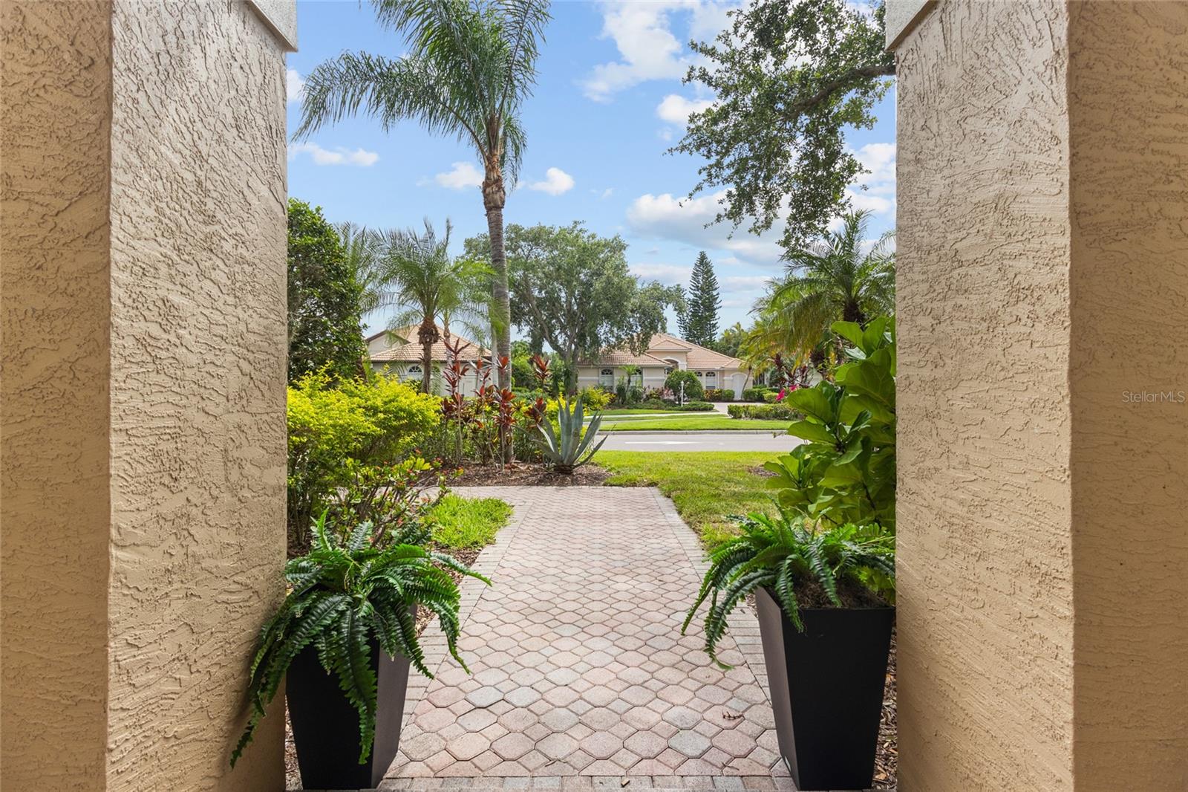
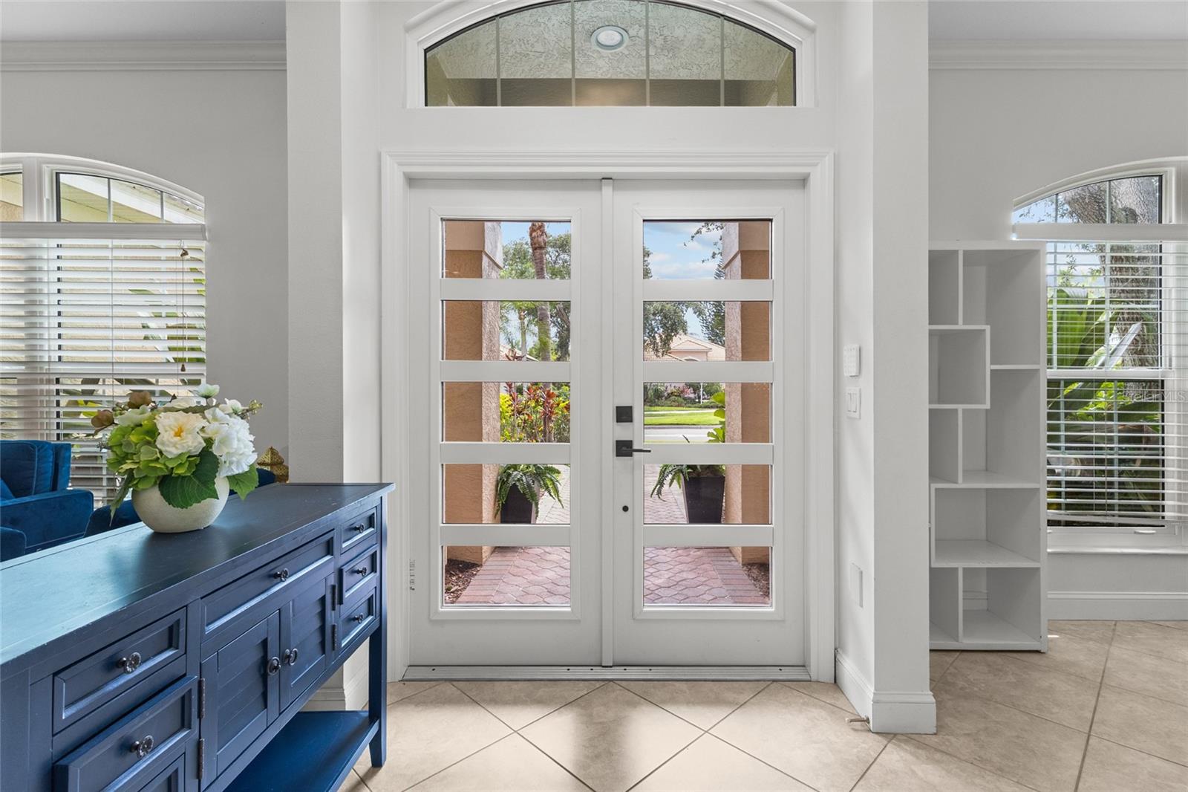
Great value in this beautifully updated home! This property stands out immediately with full hurricane impact windows and sliding doors throughout—a premium upgrade that provides year-round protection, energy efficiency, quiet interiors, and peace of mind for Florida living. Inside, the home offers exceptional comfort and modern style with 5 bedrooms and 3 full bathrooms, including a convenient downstairs guest suite ideal for family or multigenerational living. A first-floor office adds valuable flexibility for remote work or study. Upstairs, a game/tv room can be used as a 5th bedroom if needed. The kitchen was fully renovated in 2025 with top-of-the-line Café appliances by GE, new lighting, and a fresh modern design. All bedrooms feature new flooring with no carpet anywhere, and updated lighting enhances every room. The home is being sold fully furnished, and all appliances are less than a year old. Major upgrades include the complete impact window package, a new upstairs AC unit, a 4-year-old roof, a new gas heater for the saltwater pool... The exterior has been freshly painted, giving the home standout curb appeal. Outdoor living is a highlight, with a large, screened lanai overlooking the sparkling pool. The pool cage has been fully refreshed with new screens and nails. Upstairs, the primary bedroom opens to its own private screened lanai—an ideal retreat for morning coffee or evening relaxation. This is a truly moving ready home with premium upgrades throughout, perfect for full-time residents, seasonal owners, or remote professionals seeking comfort, security, and quality in one of Lakewood Ranch’s most desirable gated neighborhoods. The HOA includes exterior and grounds maintenance, pest control, internet, and cable. Optional memberships are available at the Lakewood Ranch Golf & Country Club, offering four championship golf courses, two clubhouses, tennis, pickleball, a state-of-the-art fitness center, heated pools, and a vibrant social calendar. Enjoy easy access to University Town Center, premier shopping and dining, and the Sarasota airport. Schedule your private showing today. 3D tour and floorplan available
| 22 hours ago | Listing updated with changes from the MLS | |
| a week ago | Price changed to $999,000 | |
| 4 months ago | Listing first seen on site |

Listing information is provided by Participants of the Stellar MLS. IDX information is provided exclusively for personal, non-commercial use, and may not be used for any purpose other than to identify prospective properties consumers may be interested in purchasing. Information is deemed reliable but not guaranteed. Properties displayed may be listed or sold by various participants in the MLS Copyright 2026, Stellar MLS.
Last checked: 2026-10-23 09:03 AM EDT


Did you know? You can invite friends and family to your search. They can join your search, rate and discuss listings with you.