Facebook   |    Instagram   |    YouTube   |    Blog
User Login   |    941-928-5555

Property Search

Save
Ask
Tour
Hide
Share
$799,000
114 Days On Site

2028 WOODLEAF HAMMOCK COURT
BRADENTON, FL 34211

For Sale|Single Family Residence|Active
4
Beds
5
Total Baths
5
Full Baths
2,990
SqFt
$267
/SqFt
2021
Built
Subdivision:
WOODLEAF HAMMOCK PH I
County:
Manatee
Call Now: (941) 928-5555
Is this the listing for you? We can help make it yours.
(941) 928-5555
2028 WOODLEAF HAMMOCK COURT2028 WOODLEAF HAMMOCK COURT2028 WOODLEAF HAMMOCK COURT2028 WOODLEAF HAMMOCK COURT
Save
Ask
Tour
Hide
Share

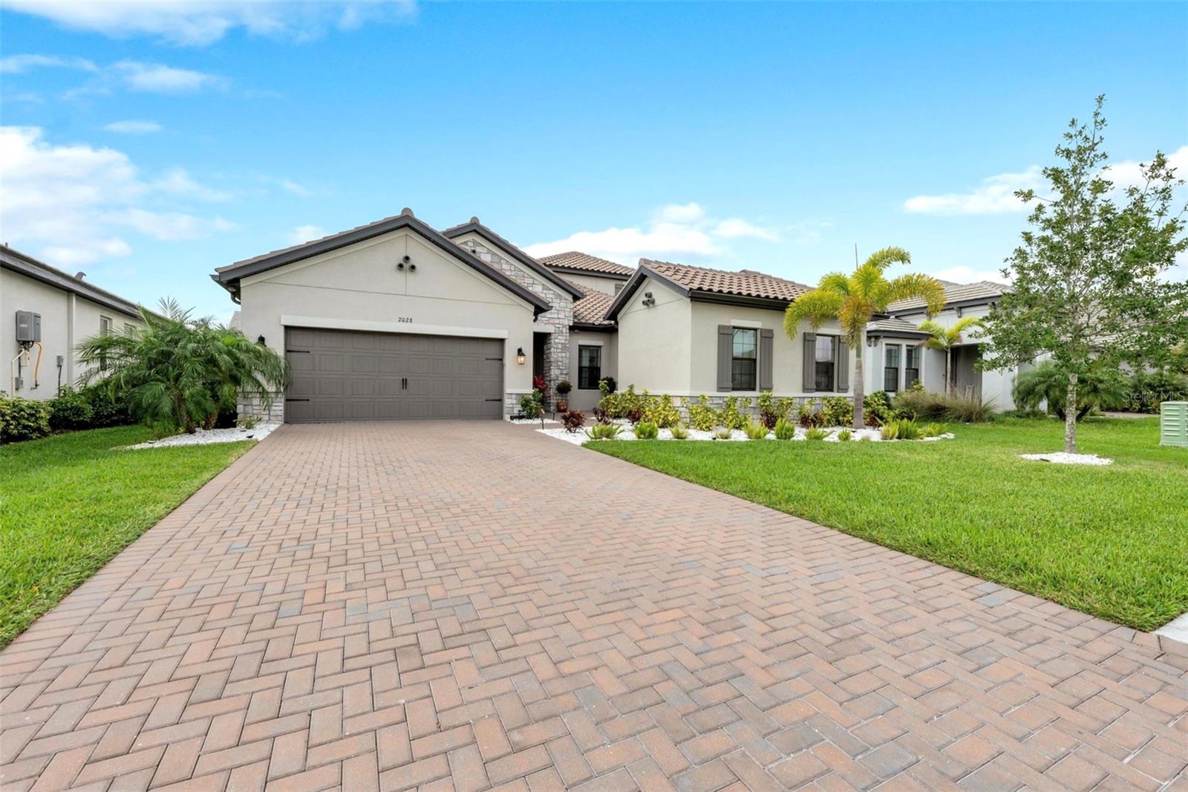
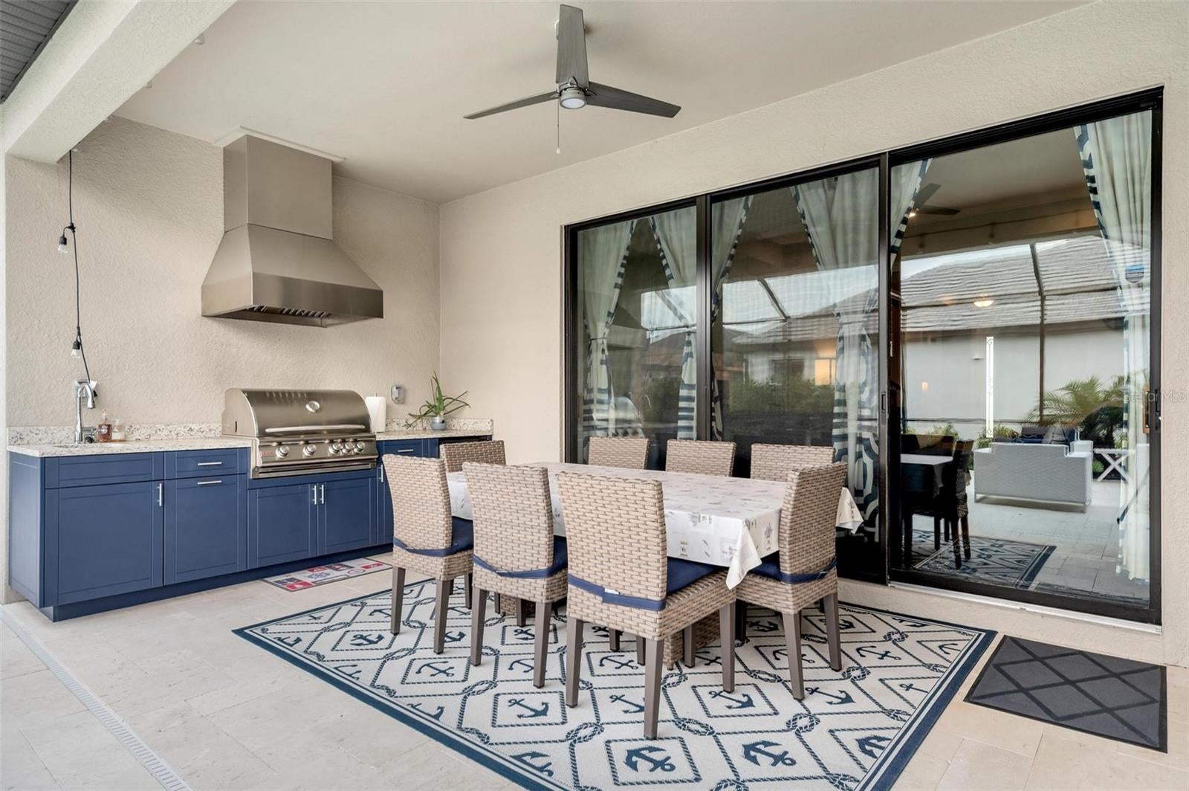
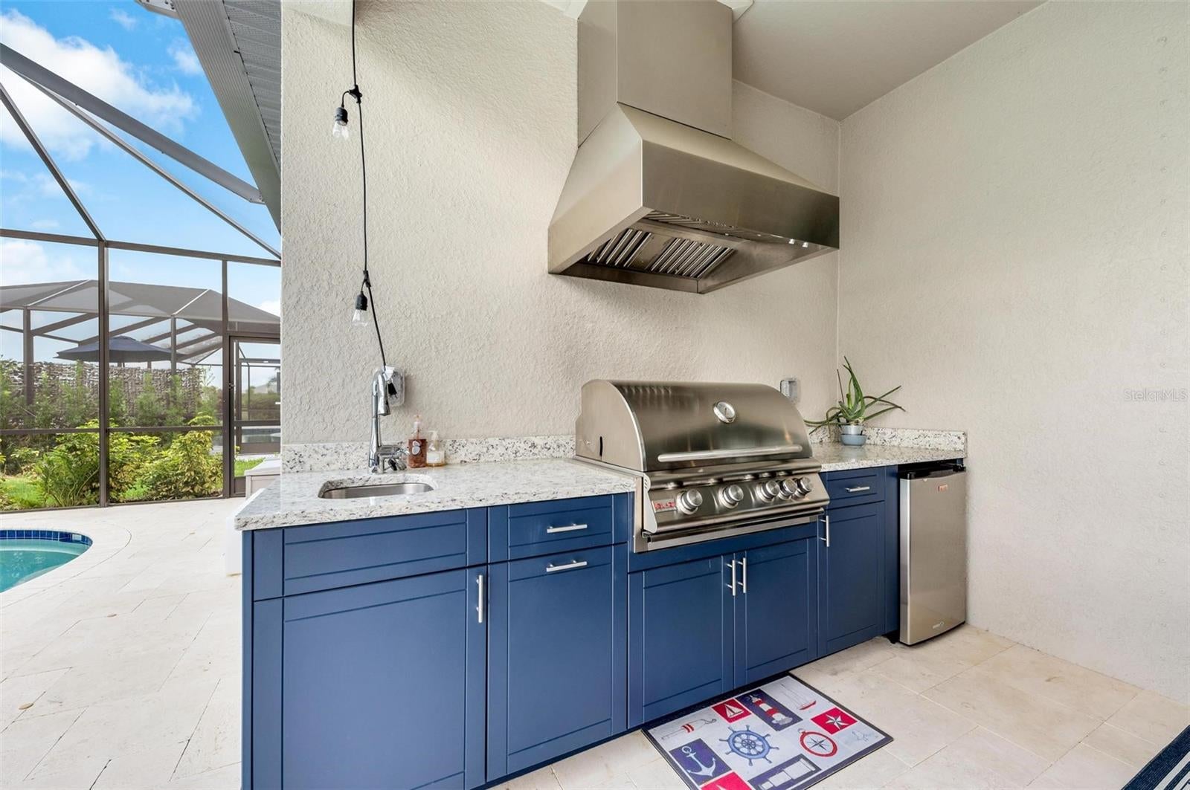
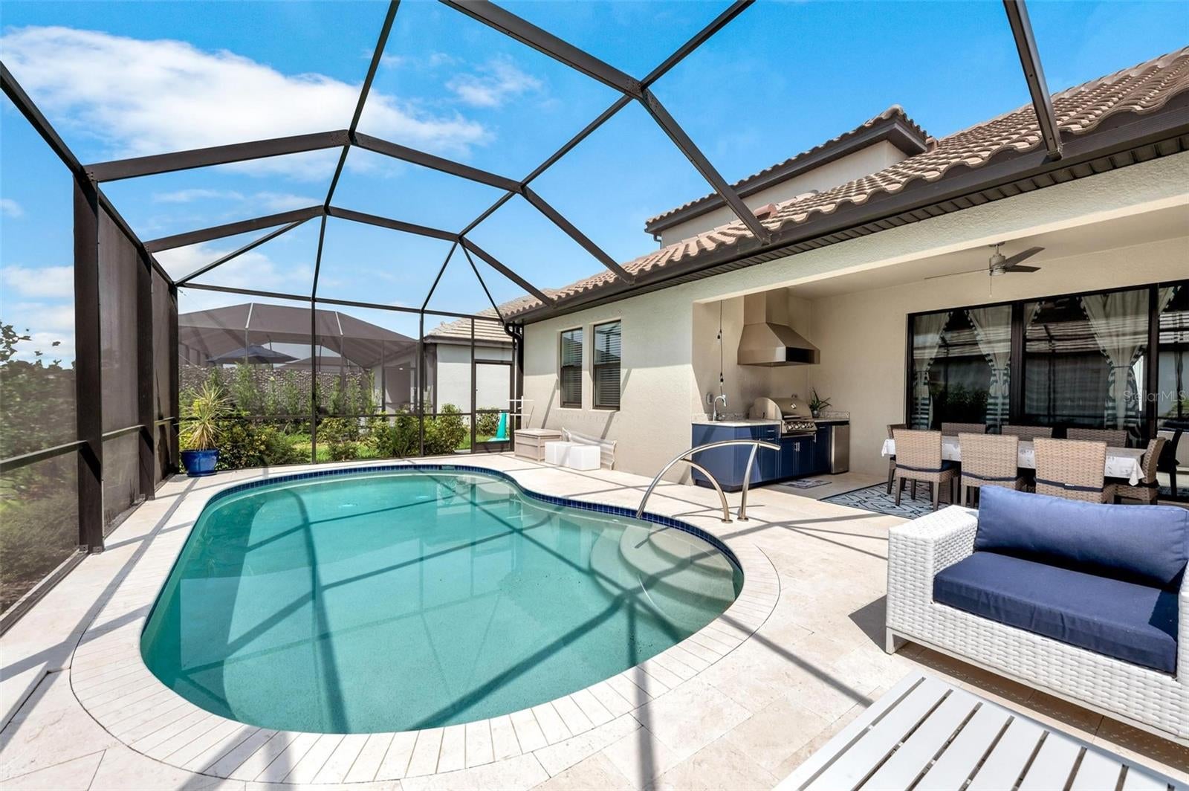
Priced to sell! One of the best-priced luxury pool homes in the Lakewood Ranch area, this beautifully upgraded 2021-built residence features a heated saltwater pool, private attached in-law suite, first-floor office, upstairs loft, and premium finishes throughout in the gated community of Woodleaf Hammock.Ask about available financing incentives through MI Financial that may help reduce your monthly payment. Contact the listing agent for details.Designed for today's lifestyle and multigenerational living, the private in-law suite features its own entrance, living area, kitchenette, bedroom, and full bath, making it ideal for extended family, guests, a caregiver, or a private home office. The spacious upstairs loft with a full bath and generous closet space provides additional flexibility as a media room, game room, fitness area, or guest retreat. The open-concept floor plan showcases a gourmet kitchen with quartz countertops, an oversized island, soft-close cabinetry, coffee bar, stainless steel appliances, and upgraded finishes throughout. Tray ceilings, crown molding, custom 8-foot interior doors, tall baseboards, and whole-home audio enhance the home's elegant yet comfortable design. Step outside to your private backyard oasis featuring a heated saltwater pool, expansive travertine lanai, outdoor kitchen with gas grill, and professionally landscaped yard, creating the perfect setting for entertaining or relaxing year-round. Additional features include a tile roof, paver driveway, two-zone HVAC system, tankless water heater, transferable builder structural warranty, Flood Zone X location, and no hurricane damage during recent storms. Residents enjoy resort-style amenities including a community pool, pickleball courts, dog park, playground, and grilling area, with HOA fees of approximately $167 a month. Ideally located near top-rated schools, Lakewood Ranch Main Street, Waterside Place, UTC Mall, premier shopping, dining, and the beautiful Gulf Coast beaches. Contact the listing agent for details or to schedule your private showing.

Save
Ask
Tour
Hide
Share
Listing Snapshot
Price 
$799,000
Days On Site 
114 Days
Bedrooms 
4
Inside Area (SqFt) 
2,990 sqft
Total Baths 
5
Full Baths 
5
Partial Baths 
N/A
Lot Size 
0.19 Acres
Year Built 
2021
MLS® Number 
A4696734
Status 
Active
Property Tax 
$1,867
HOA/Condo/Coop Fees 
$166.67 monthly
Sq Ft Source 
Public Records
Friends & Family
Recent Activity
a month agoListing updated with changes from the MLS®
4 months agoStatus changed to Active
4 months agoListing first seen on site
General Features
Acres 
0.19
Attached Garage 
Yes
Direction Faces 
Northeast
Foundation 
Slab
Garage 
Yes
Garage Spaces 
2
Levels 
Two
Parking 
Attached
Pets 
Cats OKDogs OK
Property Sub Type 
Single Family Residence
Sewer 
Public Sewer
SqFt Total 
3719
Utilities 
Cable AvailableNatural Gas AvailableCable ConnectedElectricity ConnectedNatural Gas ConnectedSewer ConnectedUnderground UtilitiesWater Connected
Water Source 
Public
Zoning 
RES
Interior Features
Appliances 
CooktopDishwasherDisposalDryerElectric Water HeaterMicrowaveRange HoodRefrigeratorWasher
Cooling 
Central Air
Flooring 
Ceramic Tile
Furnished 
Unfurnished
Heating 
CentralElectric
Interior 
High CeilingsOpen FloorplanWalk-In Closet(s)In-Law Floorplan
Laundry Features 
Laundry Room
Bedroom 1 
Dimensions - 14x11Level - First
Bedroom 2 
Dimensions - 11x11Level - First
Bedroom 3 
Dimensions - 12x11Level - First
Bonus Room 
Dimensions - 14x21Level - Second
Dining Room 
Dimensions - 11x13Level - First
Foyer 
Dimensions - 7x20Level - First
Kitchen 
Dimensions - 12x17Level - First
Living Room 
Dimensions - 19x17Level - First
Master Bedroom 
Dimensions - 16x14Level - First
Media Room 
Dimensions - 15x16Level - First
Office 
Dimensions - 12x11Level - First
Save
Ask
Tour
Hide
Share
Exterior Features
Construction Details 
BlockStucco
Exterior 
Outdoor KitchenPrivate Entrance
Pool Features 
HeatedIn GroundSalt WaterPrivate
Private Pool 
Yes
Roof 
ConcreteTile
Community Features
Association Amenities 
GatedPlaygroundPool
Association Fee 
$166.67
Association Fee Frequency 
Monthly
Community Features 
GatedPlaygroundPoolSidewalks
MLS Area 
34211 - Bradenton/Lakewood Ranch Area
Township 
34
Financing Terms Available 
CashConventionalFHAVA Loan
Roads 
Asphalt
Schools
School District
Unknown
Elementary School
Gullett Elementary
Middle School
Dr Mona Jain Middle
High School
Lakewood Ranch High
Listing courtesy of FINE PROPERTIES (941) 960-3091


Listing information is provided by Participants of the Stellar MLS. IDX information is provided exclusively for personal, non-commercial use, and may not be used for any purpose other than to identify prospective properties consumers may be interested in purchasing. Information is deemed reliable but not guaranteed. Properties displayed may be listed or sold by various participants in the MLS Copyright 2026, Stellar MLS.
Last checked: 2026-10-01 10:33 PM EDT

Neighborhood & Commute
Source: Walkscore
Disclosure: Community information and market data powered by Constellation Data Labs. Information is deemed reliable but not guaranteed.
Save
Ask
Tour
Hide
Share
Scroll to Top