Facebook   |    Instagram   |    YouTube   |    Blog
User Login   |    941-928-5555

Property Search

Save
Ask
Tour
Hide
Share
$759,000
79 Days On Site

4360 BRANDYWINE DRIVE
SARASOTA, FL 34241

For Sale|Single Family Residence|Active
4
Beds
3
Total Baths
3
Full Baths
2,623
SqFt
$289
/SqFt
1990
Built
Subdivision:
BENT TREE VILLAGE REP
County:
Sarasota
Call Now: (941) 928-5555
Is this the listing for you? We can help make it yours.
(941) 928-5555
4360 BRANDYWINE DRIVE4360 BRANDYWINE DRIVE4360 BRANDYWINE DRIVE4360 BRANDYWINE DRIVE
Save
Ask
Tour
Hide
Share

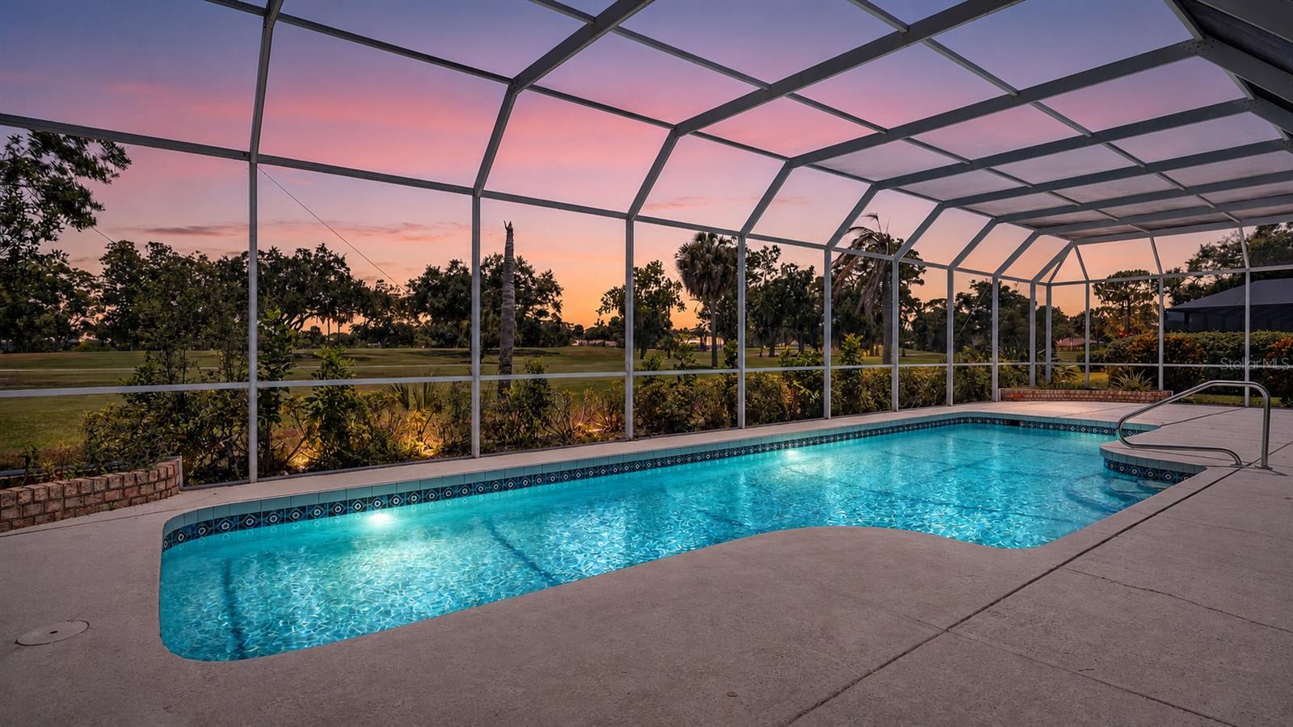
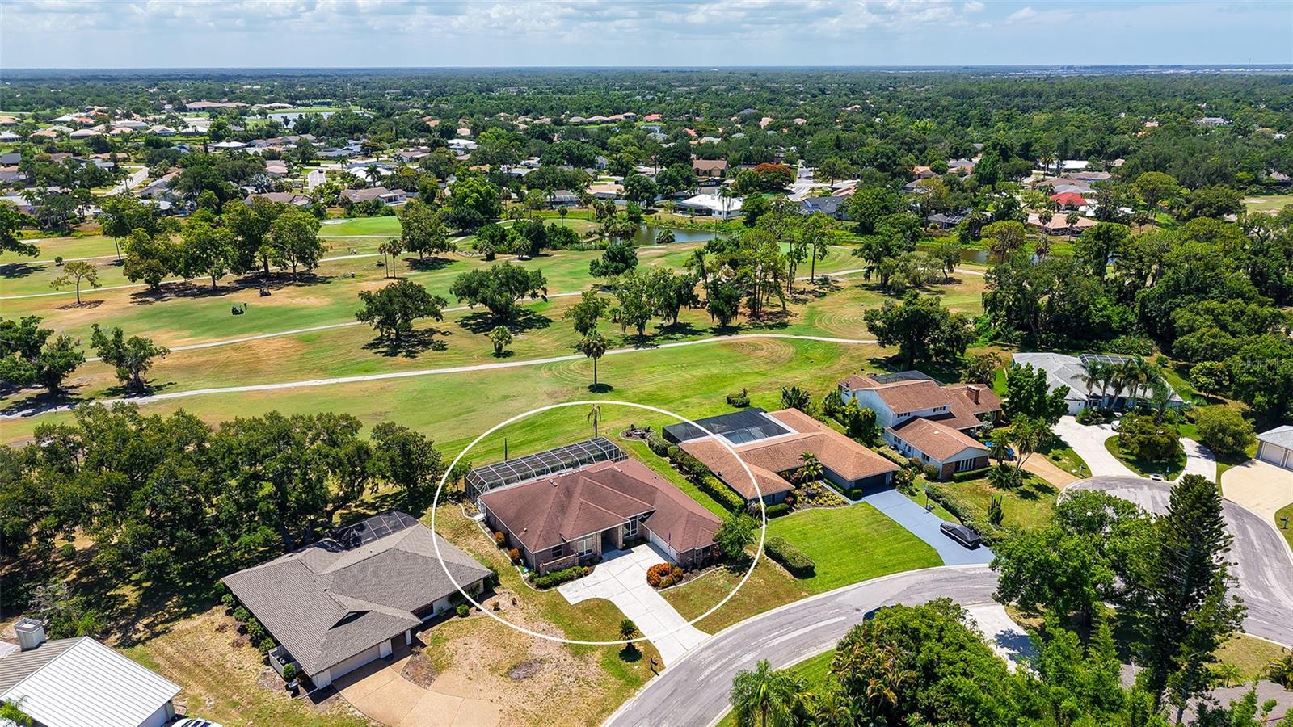
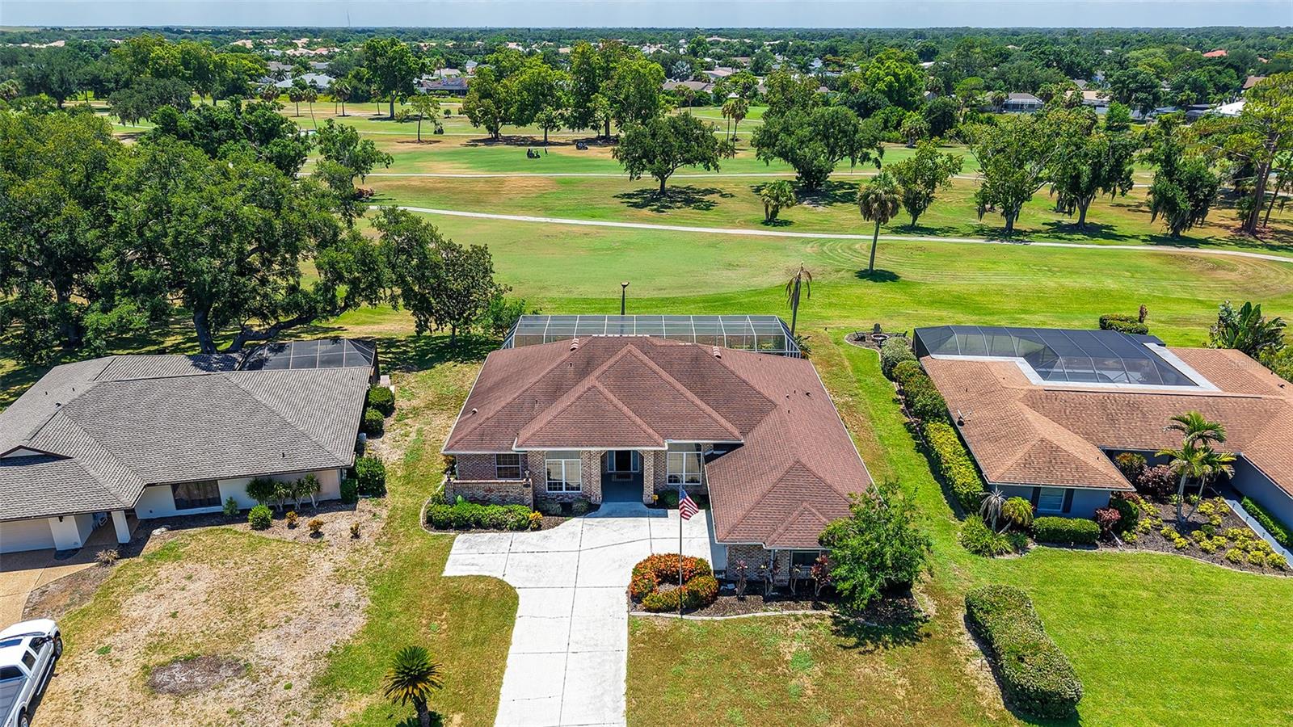
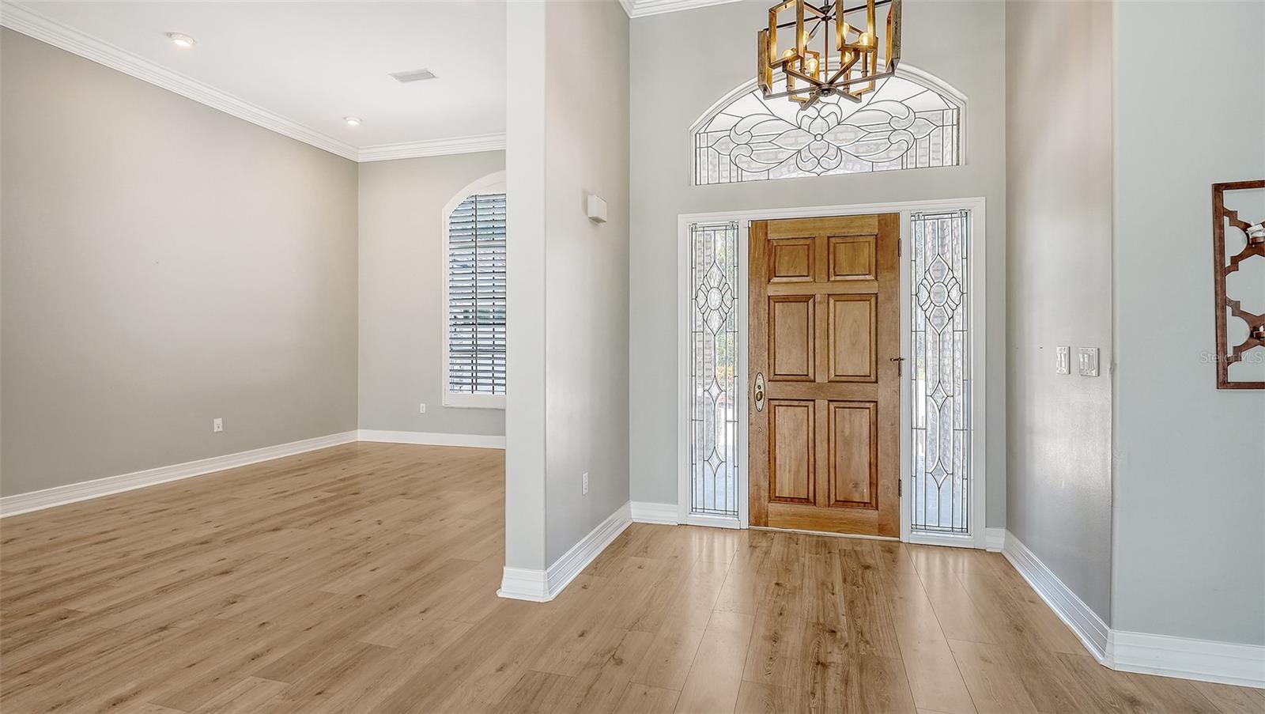
Bent Tree Village-custom brick home on the 2nd fairway with exceptional curb appeal and located on a quiet street. Luxury vinyl plank flooring enhances the main living spaces, while the bedrooms feature hardwood flooring. The floor plan offers two en-suite bedrooms, along with a third bedroom featuring a private bath conveniently located in the hallway, PLUS a den that can easily serve as the fourth bedroom, office, or flex space. The updated primary bath has dual sinks, a separate toilet area, and a walk-in shower with dual showerheads. Gourmet kitchen with stainless steel appliances opens to a bright Great room with volume ceilings, crown moldings, built-in bar area, and sliding doors to outdoor living for entertaining & enjoying the view of the golf course. Desirable eastern exposure delivers fabulous sunrises, abundant natural light, and plenty of sunshine for the pool! Plantation shutters in the den/4th BR & dining area enhance the beauty of this bright, airy home. Overall total area is 3,836, which includes the spacious lanai with an oversized pool, a 2.5 side-entry garage with a separate golf cart door, and a covered foyer entry. Well-maintained and move-in ready. Close to the clubhouse, where golf course memberships are optional, this is a great place to call home. Close to The Classical Academy school, shopping, churches, restaurants, Dr's Hospital, and a short distance to world-famous Siesta Key Beach. Come Live the Lifestyle!

Save
Ask
Tour
Hide
Share
Listing Snapshot
Price 
$759,000
Days On Site 
79 Days
Bedrooms 
4
Inside Area (SqFt) 
2,623 sqft
Total Baths 
3
Full Baths 
3
Partial Baths 
N/A
Lot Size 
0.32 Acres
Year Built 
1990
MLS® Number 
A4698844
Status 
Active
Property Tax 
$4,876
HOA/Condo/Coop Fees 
$27.08 monthly
Sq Ft Source 
Public Records
Friends & Family
Recent Activity
4 days agoListing updated with changes from the MLS®
a week agoPrice changed to $759,000
2 months agoStatus changed to Active
3 months agoListing first seen on site
General Features
Acres 
0.32
Attached Garage 
Yes
Direction Faces 
Northwest
Foundation 
Slab
Garage 
Yes
Garage Spaces 
2
Levels 
One
Parking 
DrivewayGarage Door OpenerGarage Faces RearGolf Cart GarageOversizedAttached
Pets 
Yes
Property Sub Type 
Single Family Residence
Security 
Security System Owned
Sewer 
Public Sewer
SqFt Total 
3836
Style 
Custom
Utilities 
Electricity ConnectedUnderground Utilities
Water Source 
Public
Zoning 
RSF1
Interior Features
Appliances 
CooktopDishwasherDisposalMicrowaveRefrigeratorWine Refrigerator
Cooling 
Central Air
Flooring 
Ceramic TileHardwood
Furnished 
Unfurnished
Heating 
Central
Interior 
Cathedral Ceiling(s)Crown MoldingEat-in KitchenHigh CeilingsStone CountersVaulted Ceiling(s)Walk-In Closet(s)Wet Bar
Laundry Features 
Electric Dryer HookupInsideLaundry Room
Window Features 
Window CoveringsShuttersWindow Treatments
Balcony/Porch/Lanai 
Dimensions - 60x14Level - First
Bedroom 2 
Dimensions - 15x13Level - First
Bedroom 3 
Dimensions - 13x12Level - First
Bedroom 4 
Dimensions - 14x11Level - First
Dinette 
Dimensions - 15x11Level - First
Dining Room 
Dimensions - 16x14Level - First
Great Room 
Dimensions - 25x20Level - FirstFeatures - Bar
Kitchen 
Dimensions - 11x11Level - FirstFeatures - Pantry
Laundry 
Dimensions - 10x6Level - First
Master Bedroom 
Dimensions - 18x14Level - First
Save
Ask
Tour
Hide
Share
Exterior Features
Construction Details 
BlockBrick
Exterior 
Outdoor ShowerPrivate YardRain Gutters
Lot Features 
Irregular LotLandscapedOn Golf CoursePrivatePaved
Patio And Porch 
Front PorchRear PorchScreened
Pool Features 
GuniteIn GroundScreen EnclosurePrivate
Private Pool 
Yes
Roof 
Shingle
Spa Features 
In Ground
View 
Golf Course
Waterview 
Golf Course
Windows/Doors 
Window CoveringsShuttersWindow Treatments
Community Features
Association Fee 
$325.0
Association Fee Frequency 
Annually
Community Features 
GolfStreet Lights
MLS Area 
34241 - Sarasota
Township 
37
Financing Terms Available 
CashConventional
Roads 
Asphalt
Schools
School District
Unknown
Elementary School
Lakeview Elementary
Middle School
Sarasota Middle
High School
Sarasota High
Listing courtesy of PREMIER SOTHEBY'S INTERNATIONAL REALTY (941) 400-7359


Listing information is provided by Participants of the Stellar MLS. IDX information is provided exclusively for personal, non-commercial use, and may not be used for any purpose other than to identify prospective properties consumers may be interested in purchasing. Information is deemed reliable but not guaranteed. Properties displayed may be listed or sold by various participants in the MLS Copyright 2026, Stellar MLS.
Last checked: 2026-09-20 09:25 AM EDT


Neighborhood & Commute
Source: Walkscore
Disclosure: Community information and market data powered by Constellation Data Labs. Information is deemed reliable but not guaranteed.
Save
Ask
Tour
Hide
Share
Scroll to Top