Facebook   |    Instagram   |    YouTube   |    Blog
User Login   |    941-928-5555

Property Search

Save
Ask
Tour
Hide
Share
$2,150,000
23 Days On Site

2631 PURITAN TERRACE
SARASOTA, FL 34239

For Sale|Single Family Residence|Active
4
Beds
4
Total Baths
4
Full Baths
3,675
SqFt
$585
/SqFt
1968
Built
Subdivision:
BAY VIEW HEIGHTS
County:
Sarasota
Call Now: (941) 928-5555
Is this the listing for you? We can help make it yours.
(941) 928-5555
2631 PURITAN TERRACE2631 PURITAN TERRACE2631 PURITAN TERRACE2631 PURITAN TERRACE
Save
Ask
Tour
Hide
Share

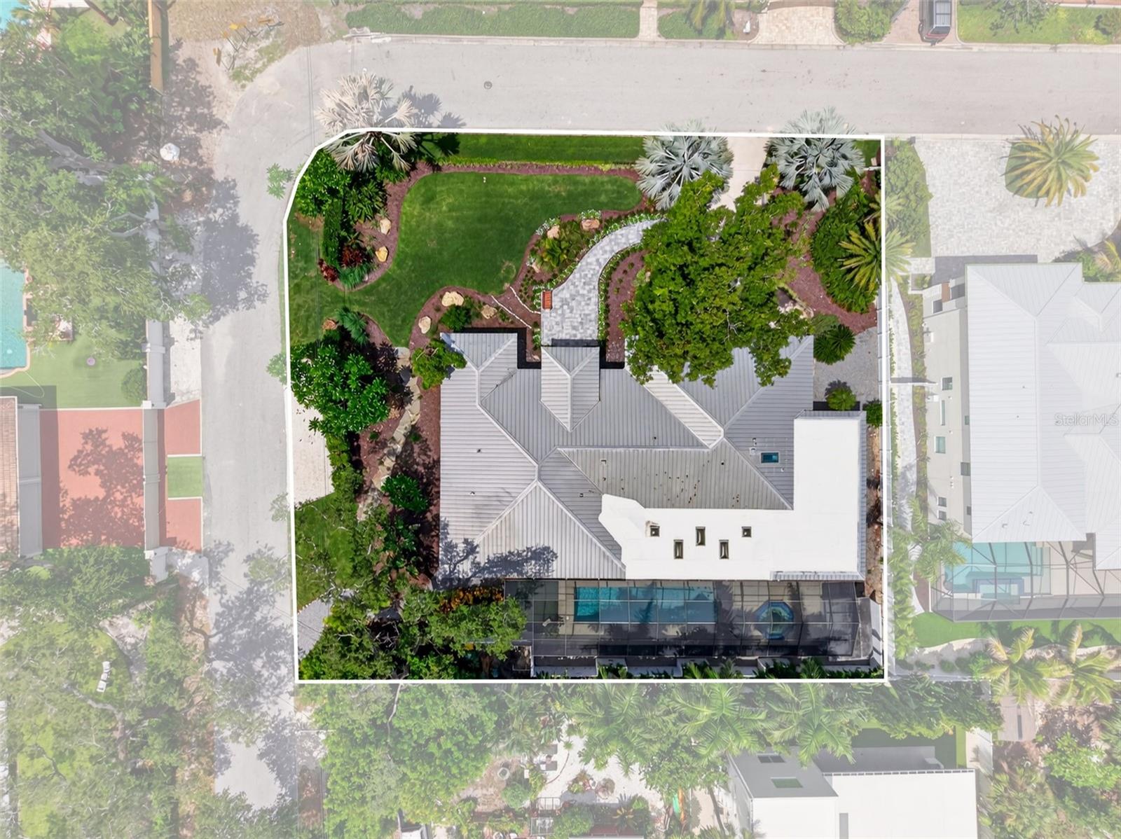
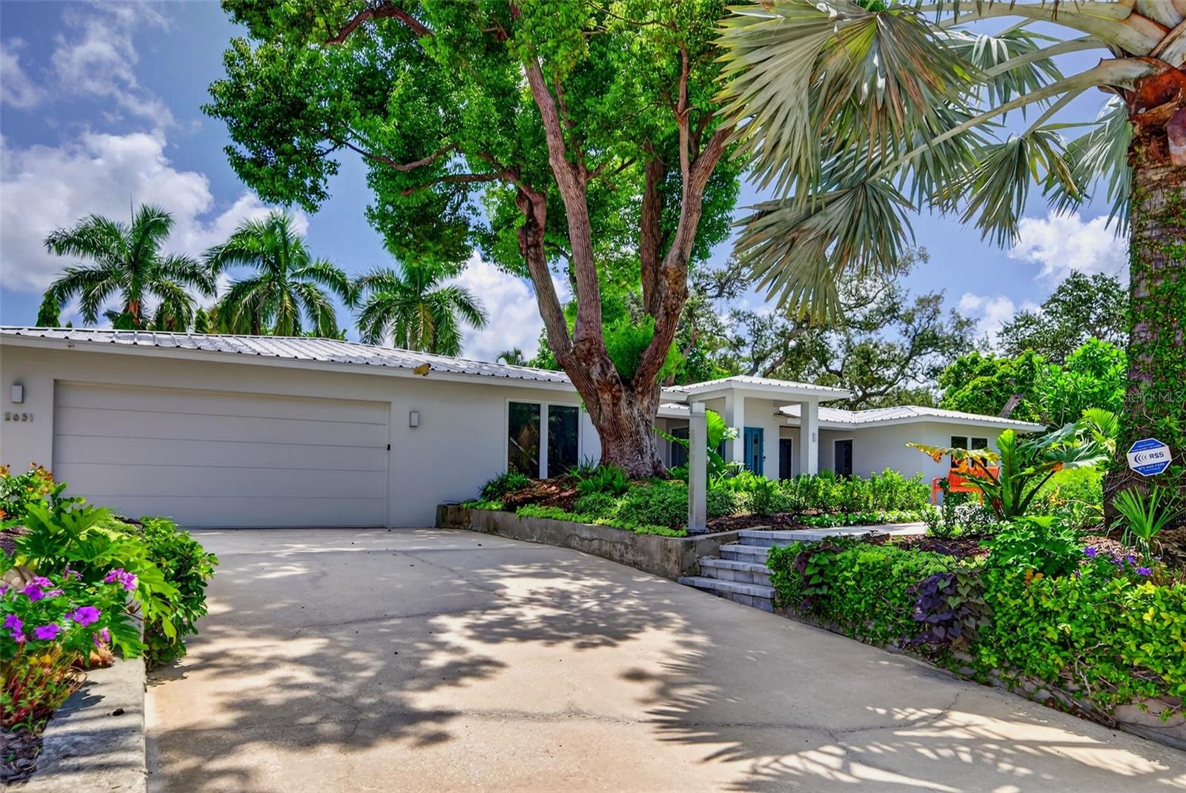
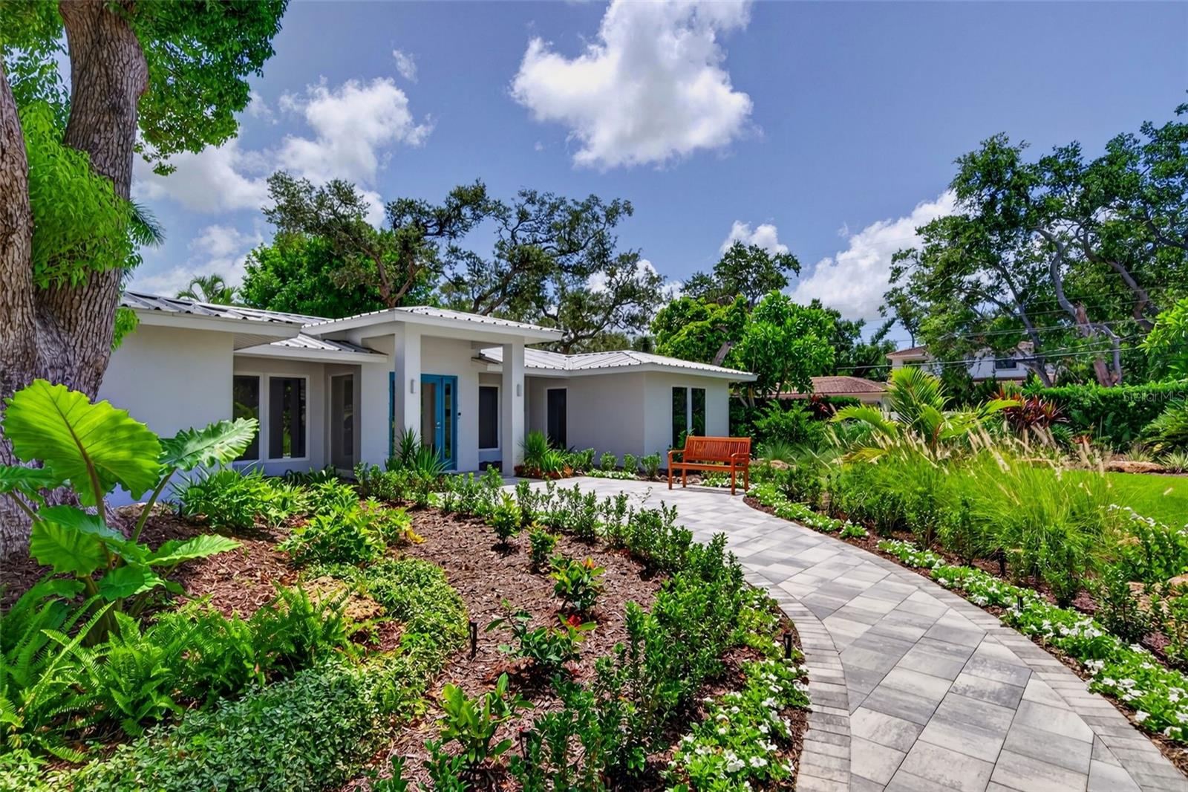
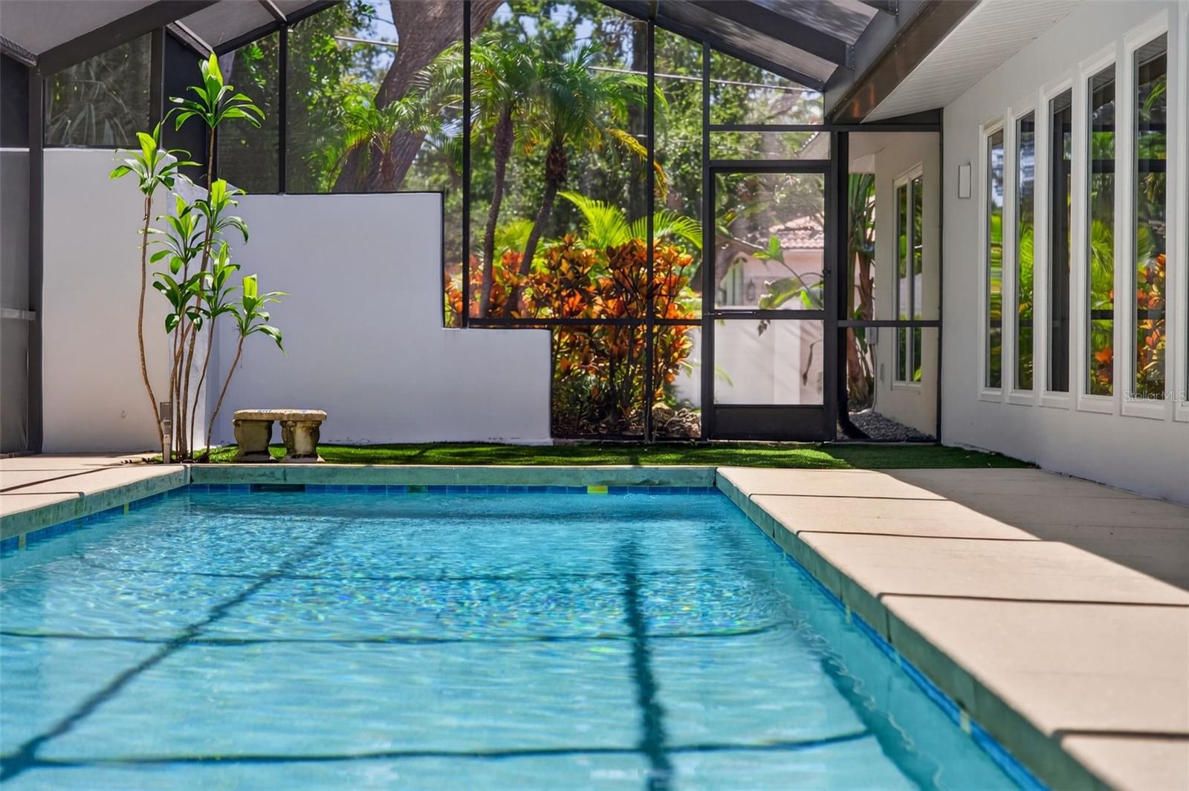
Welcome to this beautifully refreshed, single-story residence in Bay View Heights, one of Sarasota’s most coveted West of Trail neighborhoods. Set on a generous 15,625-square-foot lot, the 3,675-square-foot home offers a gracious open layout, refined updates, and exceptional potential to tailor the remaining spaces to your personal vision. The main living areas feature Mexican tile and wood flooring, while the updated kitchen is appointed with custom cabinetry and Thermador appliances. PGT impact windows and doors enhance peace of mind throughout. Two tankless water heaters and a dedicated irrigation well add thoughtful everyday efficiency. The spacious primary suite includes a private sitting area and well-appointed bath. Three additional bedrooms, three additional baths, and a versatile office or flex room provide comfortable accommodations for family, guests, or work from home. Outdoors, the pool and spa are framed by professionally landscaped grounds, creating a private setting for relaxed Sarasota living. Positioned on a quiet, high-and-dry street—with no flood insurance required—the home is moments from Sarasota Memorial Hospital, Southside School, Siesta Key, and the dining and shopping of Southside Village. An uncommon West of Trail opportunity in an exceptional location.

Save
Ask
Tour
Hide
Share
Listing Snapshot
Price 
$2,150,000
Days On Site 
23 Days
Bedrooms 
4
Inside Area (SqFt) 
3,675 sqft
Total Baths 
4
Full Baths 
4
Partial Baths 
N/A
Lot Size 
0.36 Acres
Year Built 
1968
MLS® Number 
A4699231
Status 
Active
Property Tax 
$8,517.09
HOA/Condo/Coop Fees 
N/A
Sq Ft Source 
Public Records
Friends & Family
Recent Activity
yesterdayListing updated with changes from the MLS®
3 weeks agoListing first seen on site
General Features
Acres 
0.36
Attached Garage 
Yes
Direction Faces 
West
Foundation 
Slab
Garage 
Yes
Garage Spaces 
2
Levels 
One
Number Of Stories 
1
Parking 
DrivewayAttached
Pets 
Yes
Property Sub Type 
Single Family Residence
Security 
Smoke Detector(s)
Sewer 
Public Sewer
SqFt Total 
4582
Style 
Custom
Water Source 
Public
Zoning 
RSF1
Interior Features
Appliances 
DishwasherDryerMicrowaveRangeRefrigeratorTankless Water HeaterWasher
Cooling 
Central Air
Flooring 
CorkTileWood
Furnished 
Unfurnished
Heating 
CentralElectricZoned
Interior 
Open FloorplanWalk-In Closet(s)
Laundry Features 
InsideLaundry Room
Spa 
Yes
Window Features 
Window CoveringsSkylight(s)Storm Window(s)Window Treatments
Bedroom 2 
Dimensions - 15x14Level - First
Bedroom 3 
Dimensions - 10x15Level - First
Bedroom 4 
Dimensions - 13x24Level - First
Dining Room 
Dimensions - 12x25Level - First
Kitchen 
Dimensions - 15x16Level - First
Living Room 
Dimensions - 14x30Level - First
Master Bedroom 
Dimensions - 24x40Level - First
Save
Ask
Tour
Hide
Share
Exterior Features
Construction Details 
StuccoFrame
Lot Features 
Corner LotPaved
Other Structures 
Shed(s)
Pool Features 
In GroundPrivate
Private Pool 
Yes
Roof 
Metal
Spa 
Yes
Spa Features 
In Ground
View 
GardenPool
Waterview 
GardenPool
Windows/Doors 
Window CoveringsSkylight(s)Storm Window(s)Window Treatments
Community Features
MLS Area 
34239 - Sarasota/Pinecraft
Township 
36S
Financing Terms Available 
CashConventional
Roads 
Asphalt
Schools
School District
Unknown
Elementary School
Southside Elementary
Middle School
Brookside Middle
High School
Sarasota High
Listing courtesy of MICHAEL SAUNDERS & COMPANY (941) 724-4034


Listing information is provided by Participants of the Stellar MLS. IDX information is provided exclusively for personal, non-commercial use, and may not be used for any purpose other than to identify prospective properties consumers may be interested in purchasing. Information is deemed reliable but not guaranteed. Properties displayed may be listed or sold by various participants in the MLS Copyright 2026, Stellar MLS.
Last checked: 2026-09-12 02:56 PM EDT


Neighborhood & Commute
Source: Walkscore
Disclosure: Community information and market data powered by Constellation Data Labs. Information is deemed reliable but not guaranteed.
Save
Ask
Tour
Hide
Share
Scroll to Top