Facebook   |    Instagram   |    YouTube   |    Blog
User Login   |    941-928-5555

Property Search

Save
Ask
Tour
Hide
Share
$949,500
86 Days On Site

7222 LAKE FOREST GLEN
BRADENTON, FL 34202

For Sale|Single Family Residence|Active
3
Beds
3
Total Baths
3
Full Baths
2,756
SqFt
$345
/SqFt
2008
Built
Subdivision:
LAKEWOOD RANCH COUNTRY CLUB VILLAGE HH
County:
Manatee
Call Now: (941) 928-5555
Is this the listing for you? We can help make it yours.
(941) 928-5555
7222 LAKE FOREST GLEN7222 LAKE FOREST GLEN7222 LAKE FOREST GLEN7222 LAKE FOREST GLEN
Save
Ask
Tour
Hide
Share

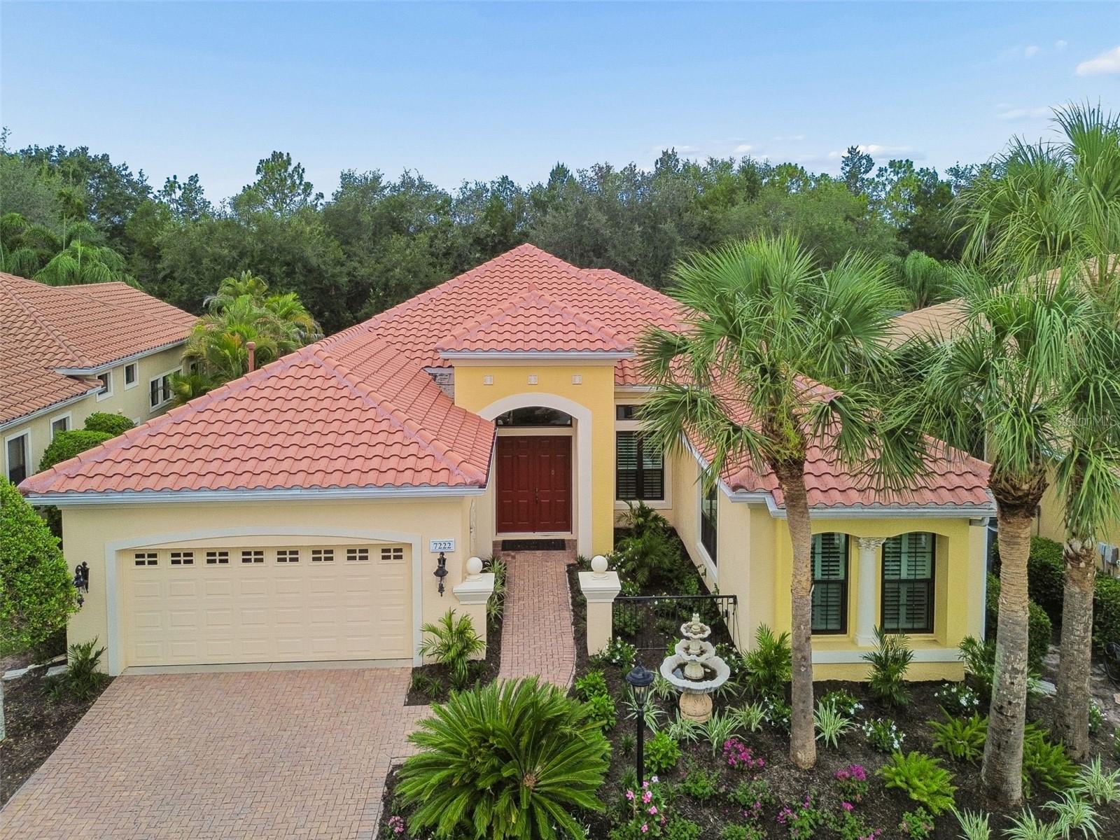
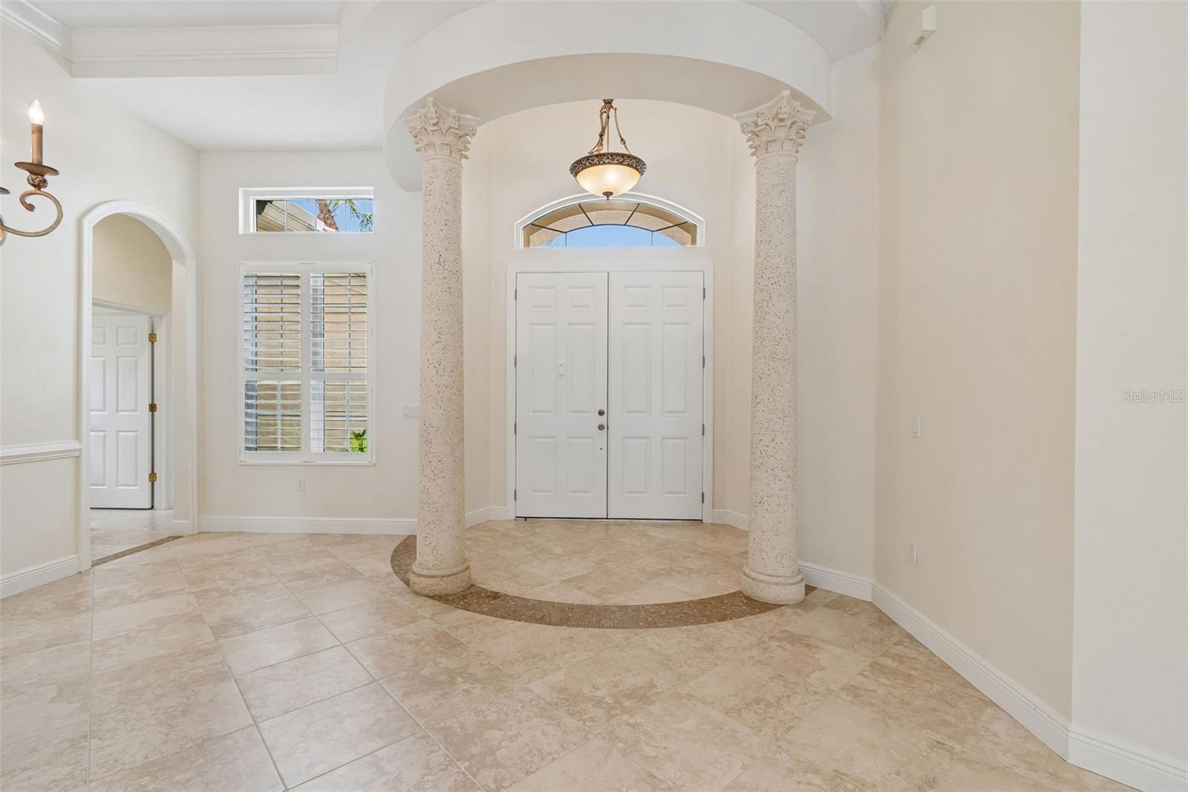
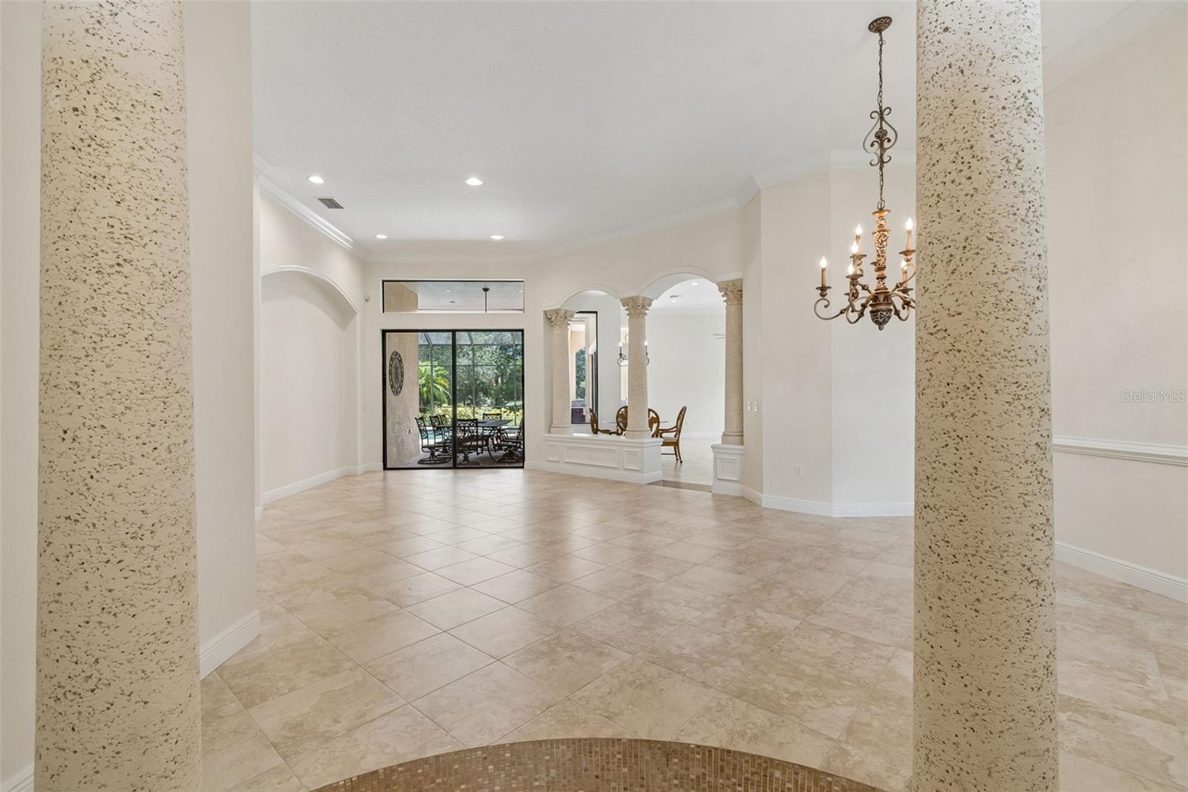
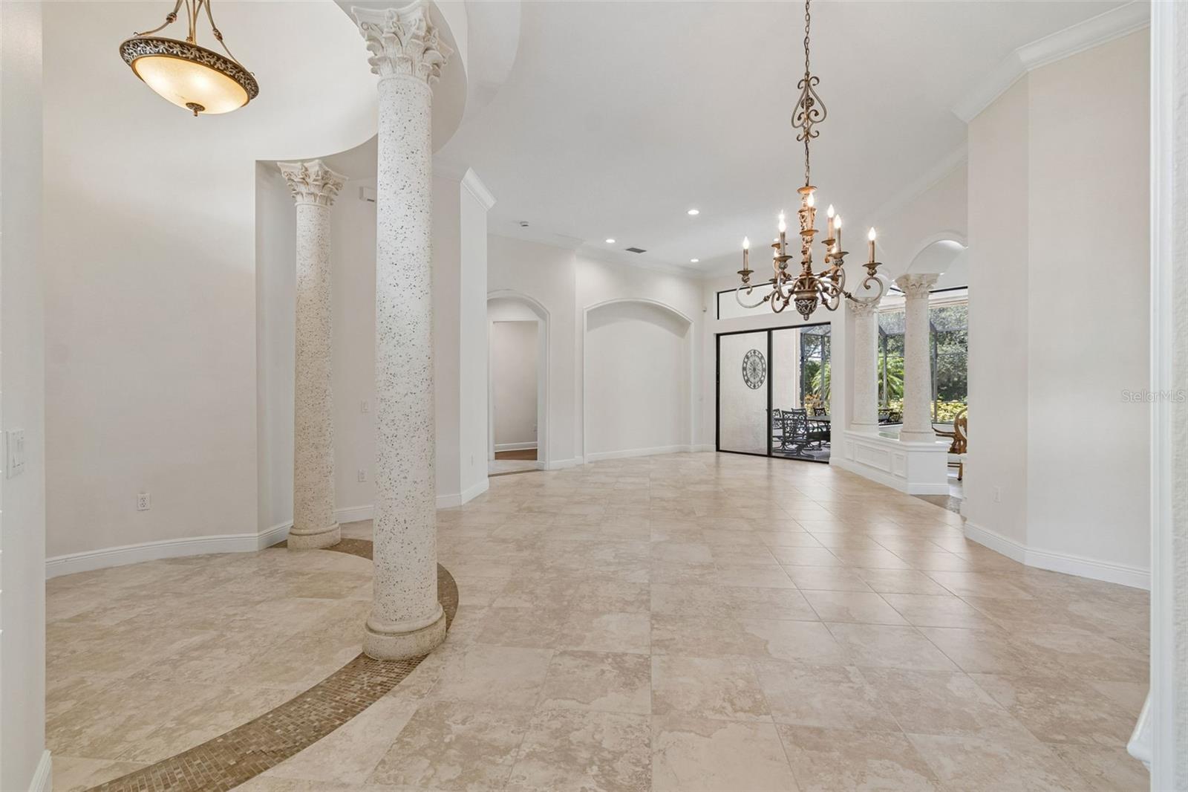
Welcome to this beautifully updated 3-bedroom, 3-bath pool home with a private den, nestled behind the gates of Lakewood Ranch Country Club. This meticulously maintained residence offers an exceptional blend of elegance, comfort, and modern upgrades. The heart of the home is the stunning, newly remodeled kitchen featuring a one-level quartzite breakfast bar, marble backsplash, abundant cabinetry, walk in pantry with custom shelving and a charming breakfast nook—perfect for casual dining and entertaining. Formal living and dining rooms provide timeless sophistication, while the expansive family room has an open, inviting atmosphere. The primary suite has a tray ceiling, French doors that open to the pool and lanai, an en suite bathroom with a soaking tub, walk- in shower and separate toilet closet. It has his/her closets complete with custom built in closet systems. The two generously sized guest rooms have large closets and a pocket door to separate from the rest of the house for privacy. The spacious den has custom built-in cabinets and easy access to the pool through a large slider. This space is perfect for a home office or a quiet study. Step outside to your very own private oasis. The gorgeous custom-designed pool features a spa with fountain, a large covered living area , a full pool bath, built- in kitchen with granite counter tops, stainless grill and fridge. An ideal space for cooling off on sunny Florida days, enjoying family fun, or hosting weekend get-togethers. Your backyard retreat provides the perfect balance of relaxation and luxury. This home showcases soaring volume ceilings, hurricane impact glass windows and doors, fresh interior paint, tankless gas hot water heater, whole house water conditioning system and newly landscaped grounds, providing peace of mind and outstanding curb appeal. In a maintenance free neighborhood this home is perfect for seasonal residents yet large enough for year round living. In the Lakewood Ranch Country Club community, residents enjoy a premier lifestyle with optional golf, tennis, fitness, and social memberships, Ideally situated close to top-rated schools, shopping, dining, and the areas award winning beaches. Easy access to major highways makes commuting a breeze, while the tranquil surroundings offer a peaceful retreat from the bustle of daily life. This exceptional home in is ready for you to move in and start making memories. Schedule your private tour today and experience the luxury and comfort that this Salerno model has to offer.

Save
Ask
Tour
Hide
Share
Listing Snapshot
Price 
$949,500
Days On Site 
86 Days
Bedrooms 
3
Inside Area (SqFt) 
2,756 sqft
Total Baths 
3
Full Baths 
3
Partial Baths 
N/A
Lot Size 
0.3 Acres
Year Built 
2008
MLS® Number 
A4699246
Status 
Active
Property Tax 
$9,921
HOA/Condo/Coop Fees 
$201.67 monthly
Sq Ft Source 
Public Records
Friends & Family
Recent Activity
2 weeks agoListing updated with changes from the MLS®
2 weeks agoPrice changed to $949,500
3 months agoListing first seen on site
General Features
Acres 
0.3
Attached Garage 
Yes
Direction Faces 
North
Foundation 
Slab
Garage 
Yes
Garage Spaces 
2
Levels 
One
Number Of Stories 
1
Parking 
DrivewayGarage Door OpenerAttached
Pets 
Number Limit
Property Sub Type 
Single Family Residence
Security 
Gated CommunitySecurity GateSmoke Detector(s)
Sewer 
Public Sewer
SqFt Total 
33575
Utilities 
Natural Gas AvailableCable AvailableElectricity AvailableElectricity ConnectedNatural Gas ConnectedSewer AvailableSewer ConnectedUnderground UtilitiesWater AvailableWater Connected
Water Source 
Public
Zoning 
PDMU
Interior Features
Appliances 
DishwasherDisposalDryerFreezerMicrowaveRangeRefrigeratorTankless Water HeaterWasher
Cooling 
Central AirZoned
Flooring 
Ceramic Tile
Furnished 
Unfurnished
Heating 
CentralElectricExhaust Fan
Interior 
Built-in FeaturesCoffered Ceiling(s)Crown MoldingEat-in KitchenHigh CeilingsStone CountersWalk-In Closet(s)
Laundry Features 
Gas Dryer HookupInsideLaundry RoomWasher Hookup
Spa 
Yes
Window Features 
Window CoveringsBlindsStorm Window(s)Window Treatments
Bedroom 2 
Dimensions - 11x13Level - FirstFeatures - Ceiling Fan(s)
Dining Room 
Dimensions - 10x13Level - First
Family Room 
Dimensions - 20x15Level - FirstFeatures - Ceiling Fan(s)
Kitchen 
Dimensions - 15x13Level - FirstFeatures - Breakfast Bar, Stone Counters
Living Room 
Dimensions - 15x18Level - First
Master Bedroom 
Dimensions - 13x21Level - FirstFeatures - Ceiling Fan(s), Double Vanity
Office 
Dimensions - 15x11Level - FirstFeatures - Ceiling Fan(s)
Save
Ask
Tour
Hide
Share
Exterior Features
Construction Details 
BlockStucco
Exterior 
Outdoor GrillOutdoor KitchenRain GuttersStorage
Lot Features 
Near Golf Course
Patio And Porch 
CoveredScreened
Pool Features 
GuniteHeatedIn GroundScreen EnclosurePrivate
Private Pool 
Yes
Roof 
Tile
Spa 
Yes
Spa Features 
HeatedIn Ground
View 
Trees/Woods
Waterview 
Trees/Woods
Windows/Doors 
Window CoveringsBlindsStorm Window(s)Window Treatments
Community Features
Association Amenities 
GatedMaintenance
Association Fee 
$565.0
Association Fee Frequency 
Quarterly
Additional Association Fee 
$160.0
Additional Association Fee Frequency 
Annually
Community Features 
GatedGolfSidewalks
MLS Area 
34202 - Bradenton/Lakewood Ranch/Lakewood Rch
Township 
35S
Financing Terms Available 
Cash
Roads 
Asphalt
Schools
School District
Unknown
Elementary School
Robert E Willis Elementary
Middle School
Nolan Middle
High School
Lakewood Ranch High
Listing courtesy of FINE PROPERTIES (941) 321-1163


Listing information is provided by Participants of the Stellar MLS. IDX information is provided exclusively for personal, non-commercial use, and may not be used for any purpose other than to identify prospective properties consumers may be interested in purchasing. Information is deemed reliable but not guaranteed. Properties displayed may be listed or sold by various participants in the MLS Copyright 2026, Stellar MLS.
Last checked: 2026-10-01 10:33 PM EDT


Neighborhood & Commute
Source: Walkscore
Disclosure: Community information and market data powered by Constellation Data Labs. Information is deemed reliable but not guaranteed.
Save
Ask
Tour
Hide
Share
Scroll to Top