
7857 REDONDA LOOPLAKEWOOD RANCH, FL 34202
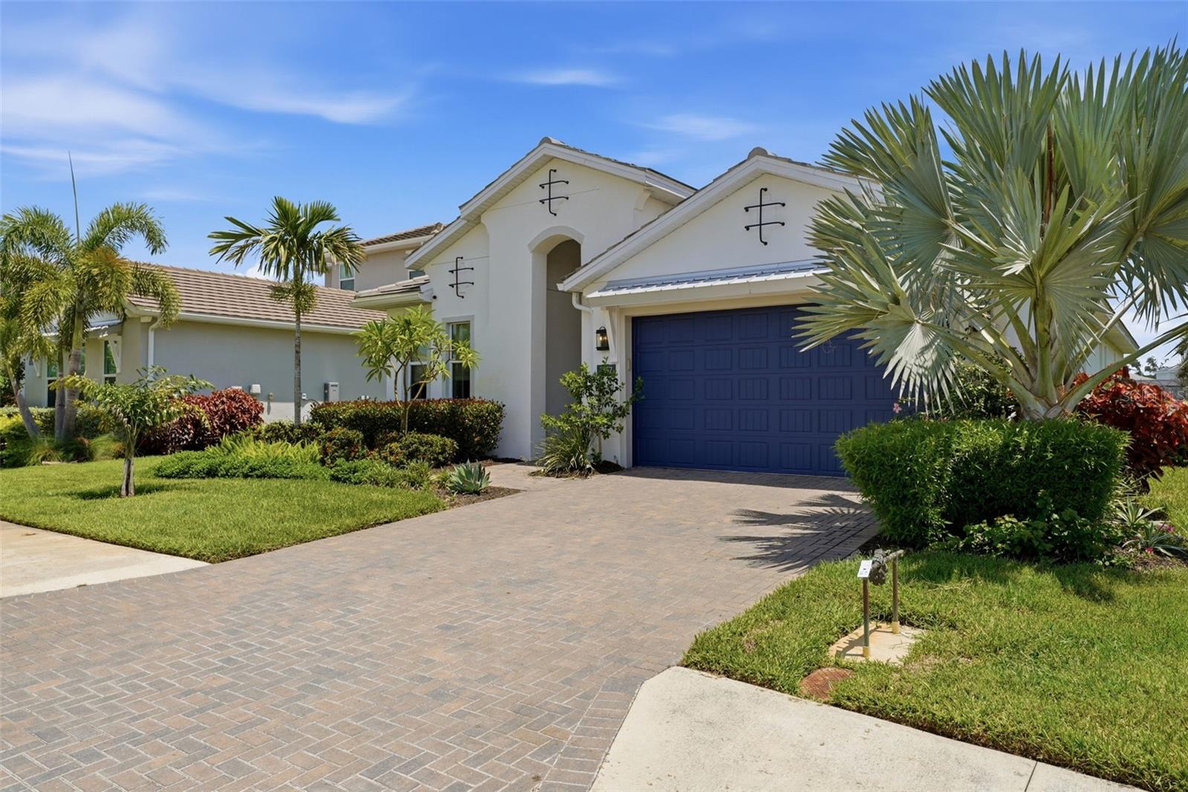
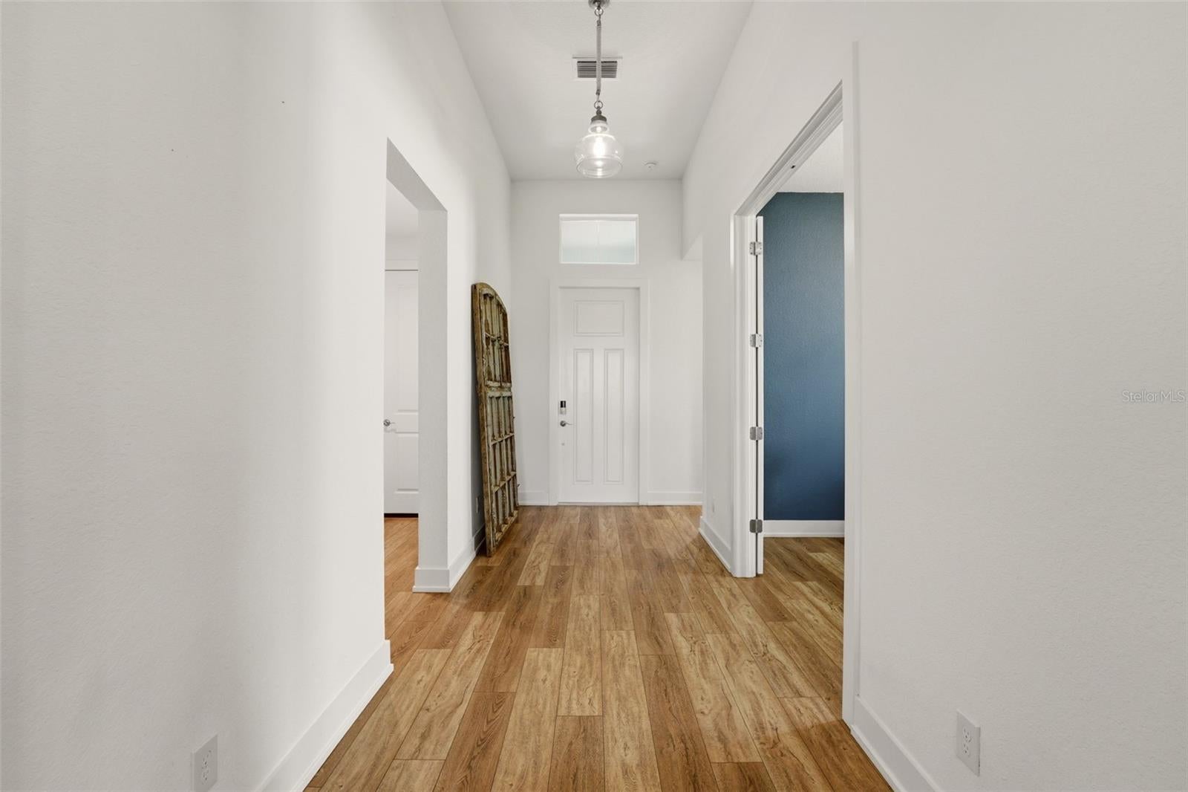
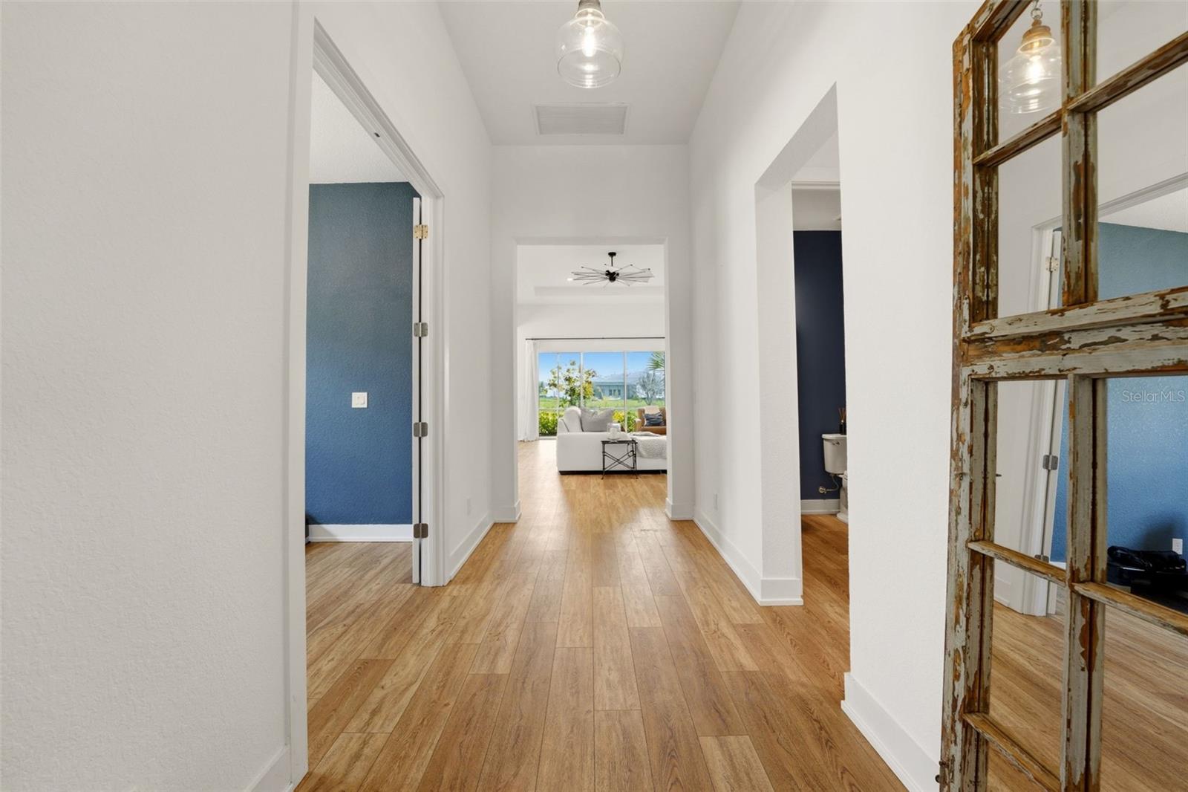
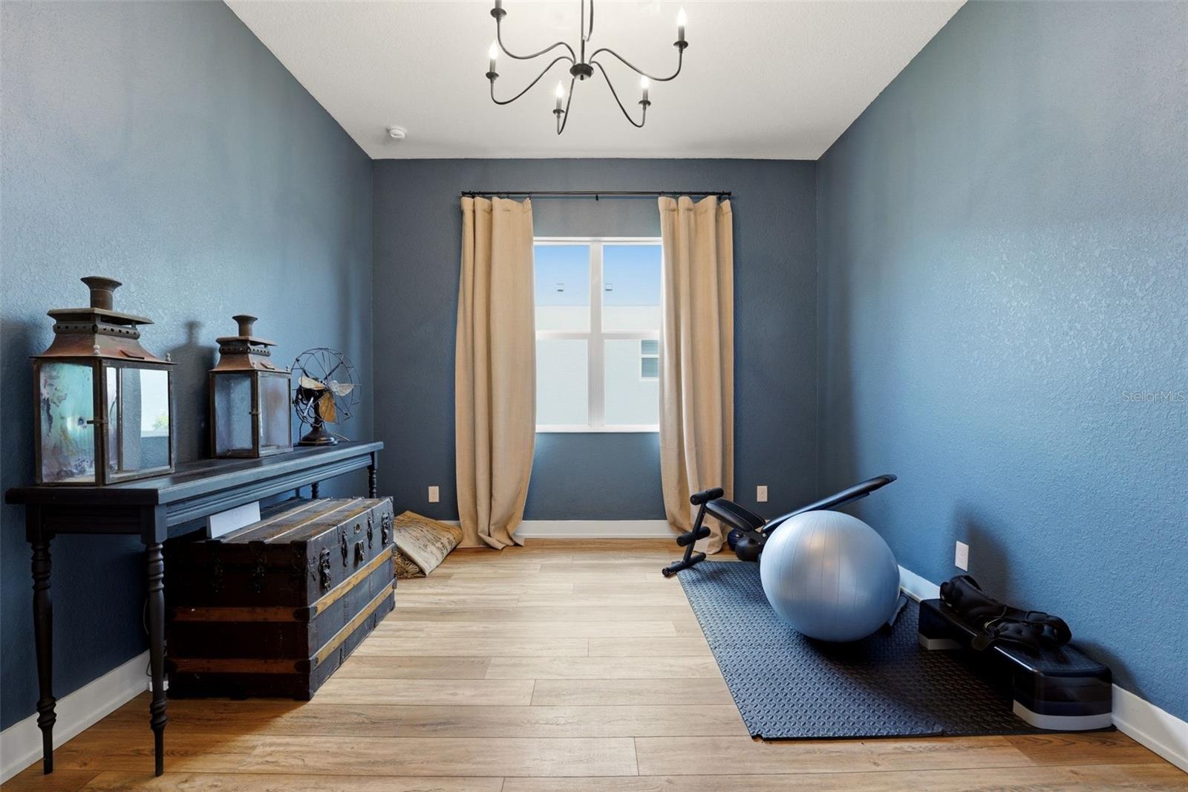
PET FRIENDLY ANNUAL RENTAL! Experience modern coastal living in this beautifully maintained 3-bedroom + office, 2.5-bath home located in the highly sought-after Isles at Lakewood Ranch. The open-concept floor plan features luxury vinyl plank flooring throughout the main living areas, soaring ceilings, tray ceilings, and abundant natural light. The spacious great room flows seamlessly into the gourmet kitchen, complete with a large center island, farmhouse sink, under-cabinet lighting, subway tile backsplash, stainless steel appliances, and plenty of cabinet and counter space perfect for entertaining or everyday living. A private office offers an ideal work-from-home space, while the split-bedroom layout provides added privacy. The spacious primary suite features tray ceilings, two walk-in closets with custom shelving, and a luxurious en-suite bathroom with dual vanities, a soaking tub, a large walk-in shower, and a private water closet. Two additional guest bedrooms share a beautifully appointed full bathroom. Step outside to the covered paver lanai and enjoy your morning coffee or evening unwind while overlooking the tranquil preserve with glimpses of the lake. Additional features include a full laundry room with washer and dryer, built-in cabinetry, utility sink, and a spacious two car garage with epoxy flooring. Residents of The Isles at Lakewood Ranch enjoy exceptional resort-style amenities including: Resort-style swimming pool, Clubhouse, State-of-the-art fitness center, Tennis courts, Pickleball courts, Basketball court, Fishing pond, Dog park, Scenic walking trails. Ideally located just minutes from UTC Mall, Waterside Place, downtown Lakewood Ranch, Sarasota, Benderson Park, Mote Marine Laboratory & Aquarium, Sarasota Polo Club, world-famous Gulf beaches, shopping, dining, and top-rated schools, this home offers the perfect combination of luxury, convenience, and the Florida lifestyle. Don't miss the opportunity to make this exceptional home your next residence schedule your private showing today! HOA application fees may apply.
| a month ago | Listing updated with changes from the MLS | |
| 2 months ago | Price changed to $4,500 | |
| 3 months ago | Listing first seen on site |

Listing information is provided by Participants of the Stellar MLS. IDX information is provided exclusively for personal, non-commercial use, and may not be used for any purpose other than to identify prospective properties consumers may be interested in purchasing. Information is deemed reliable but not guaranteed. Properties displayed may be listed or sold by various participants in the MLS Copyright 2026, Stellar MLS.
Last checked: 2026-10-19 09:41 PM EDT

