Facebook   |    Instagram   |    YouTube   |    Blog
User Login   |    941-928-5555

Property Search

Save
Ask
Tour
Hide
Share
$550,000
86 Days On Site

7155 SPIKERUSH COURT
BRADENTON, FL 34202

For Sale|Single Family Residence|Active
3
Beds
3
Total Baths
3
Full Baths
2,087
SqFt
$264
/SqFt
2000
Built
Subdivision:
RIVERWALK VILLAGE CYPRESS BANKS SP H 1&2
County:
Manatee
Call Now: (941) 928-5555
Is this the listing for you? We can help make it yours.
(941) 928-5555
7155 SPIKERUSH COURT7155 SPIKERUSH COURT7155 SPIKERUSH COURT7155 SPIKERUSH COURT
Save
Ask
Tour
Hide
Share

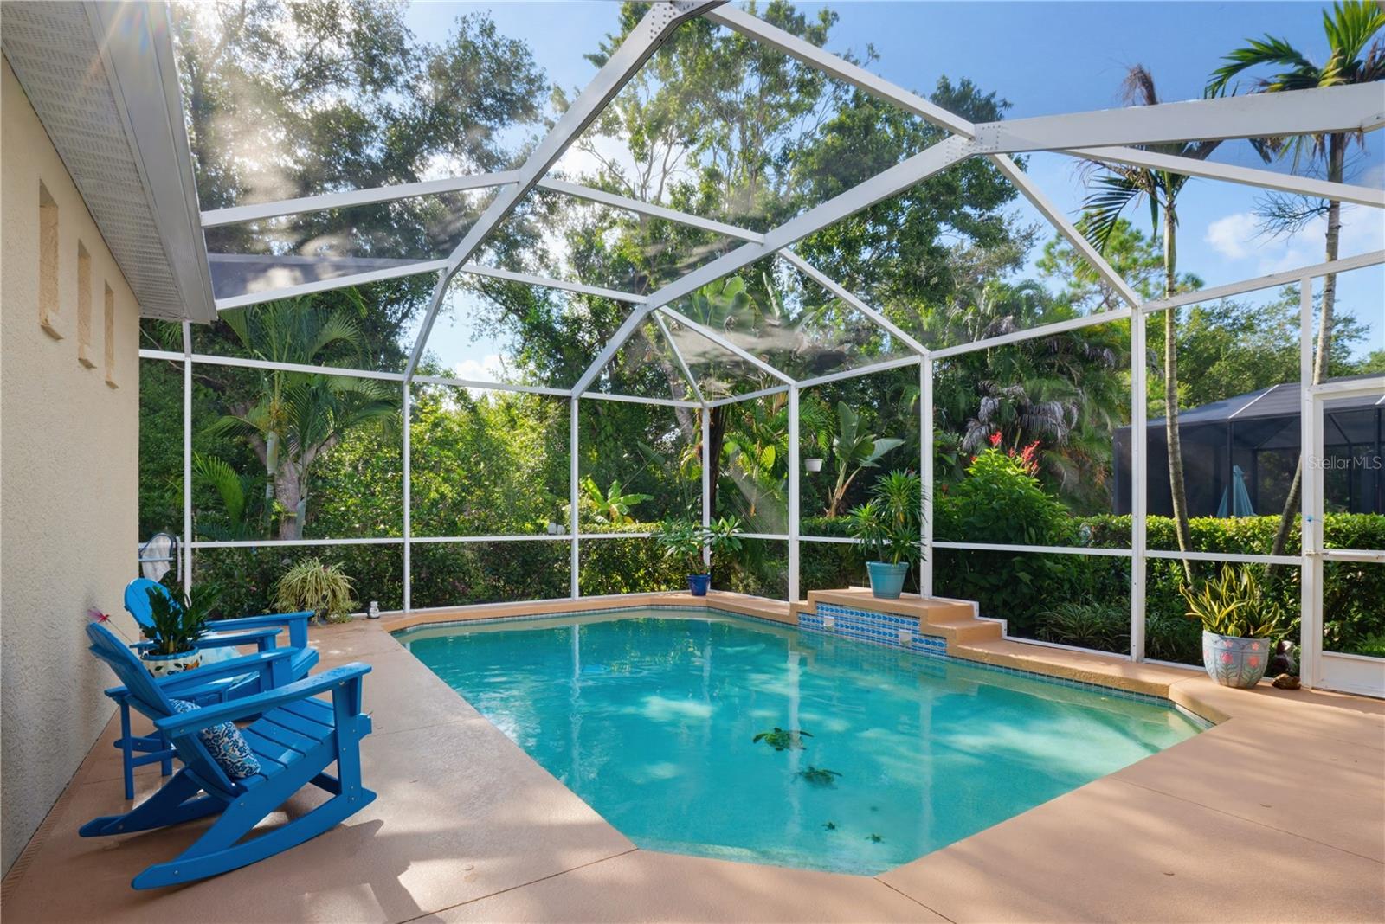
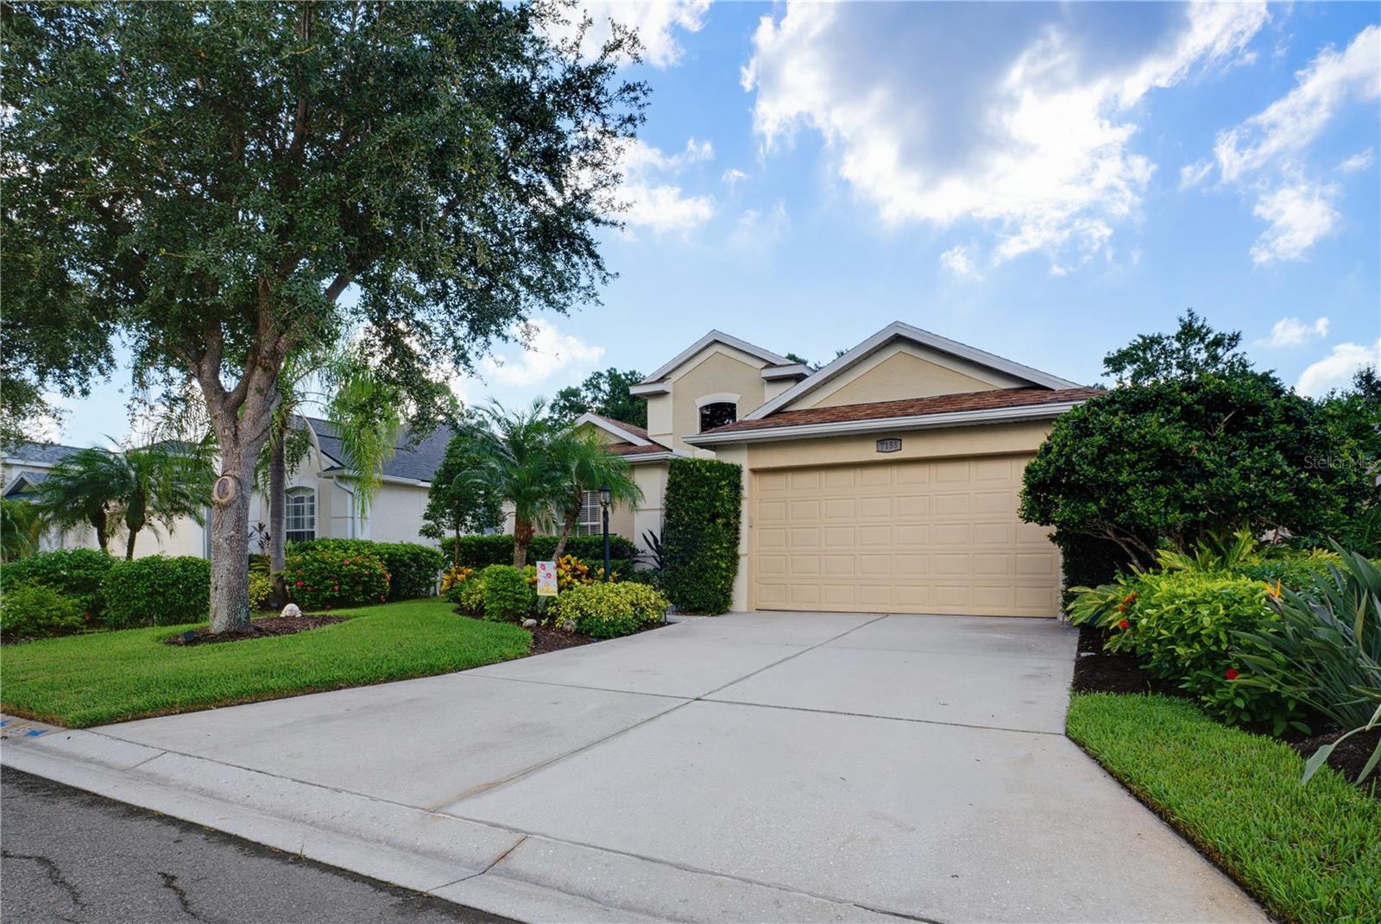
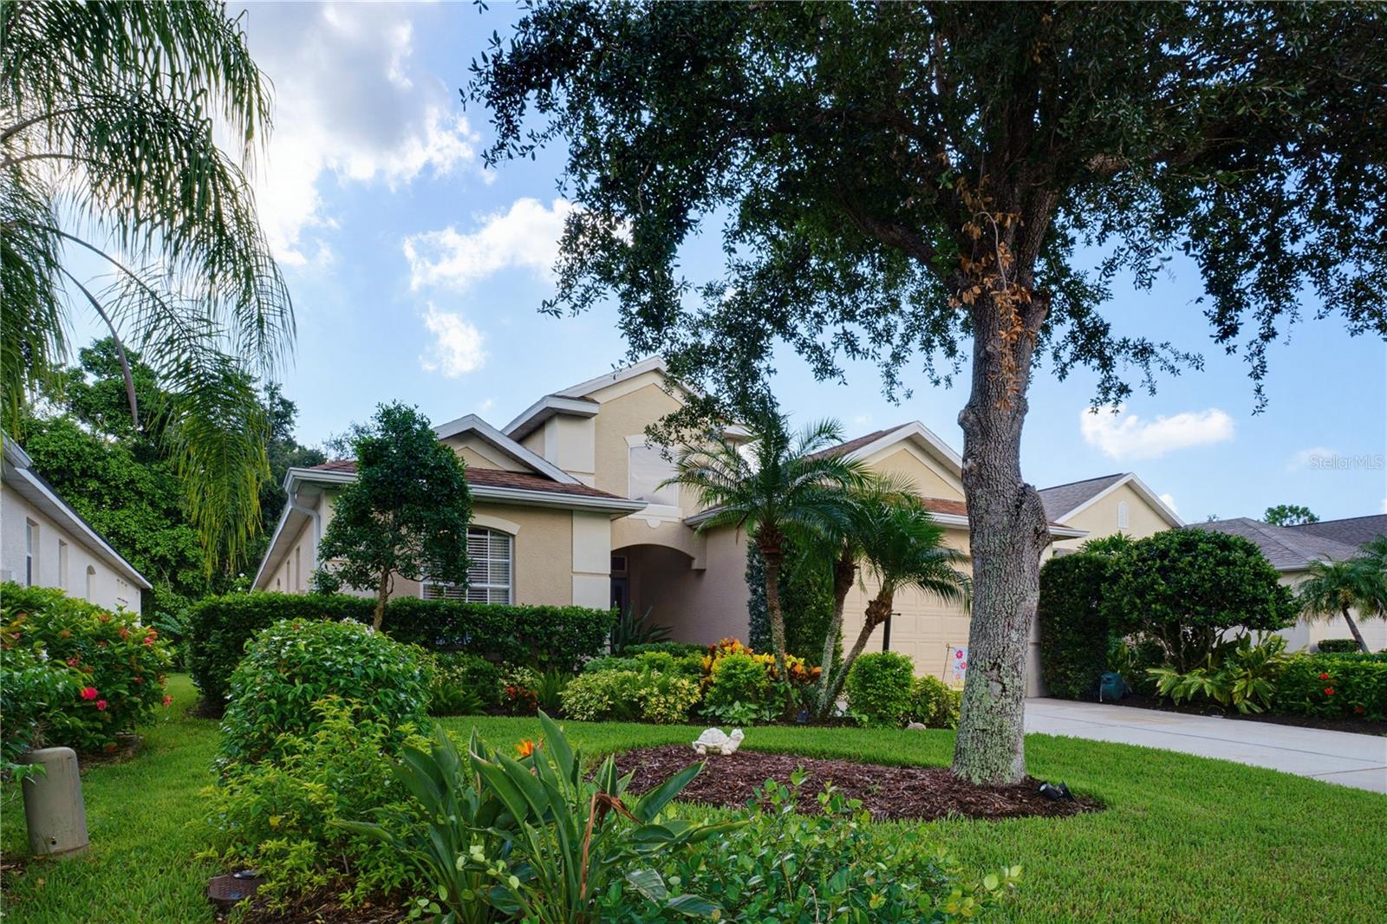
LOW HOA FEES + PRIVATE POOL + PRIME LAKEWOOD RANCH LOCATION! Discover exceptional value in desirable Riverwalk Grove, where LOW HOA FEES, an unbeatable location, and a beautifully maintained home come together! Lovingly cared for by its ORIGINAL OWNERS, this Bruce Williams Laurel Hill II offers a spacious, thoughtfully designed split-bedroom floor plan with 3 bedrooms, 3 full bathrooms, a dedicated office, and inviting living spaces perfect for everyday comfort and entertaining. Inside, you'll find a light-filled layout featuring updated bathrooms, crown molding, and a spacious kitchen with granite countertops, newer stainless steel appliances, and abundant cabinetry overlooking the family room. The private primary suite offers peaceful pool views, a beautifully updated bathroom, and a generous walk-in closet. Two additional bedrooms, including a secluded guest suite with its own ensuite bathroom and conservation views, provide exceptional privacy for family and visitors. A dedicated office with custom built-ins makes working from home effortless. THE BACKYARD IS SOMETHING SPECIAL! Step outside to your own private tropical oasis, where lush, mature landscaping attracts butterflies and hummingbirds, creating a peaceful setting rarely found in newer communities. Enjoy afternoons by the pool, relaxing evenings on the lanai, and the privacy of a conservation backdrop. The backyard can also be fenced! BIG-TICKET UPDATES ALREADY DONE! Enjoy added peace of mind with a newer ROOF, A/C, water heater, appliances, additional attic insulation, and beautifully updated bathrooms. LOCATION, LOCATION, LOCATION! Just 2 miles from Main Street Lakewood Ranch, approximately 10 minutes to UTC, and convenient to I-75, shopping, dining, entertainment, and Gulf Coast beaches. Located near highly regarded schools, including Willis Elementary, Nolan Middle, and Lakewood Ranch High. Why pay more for a newer home with higher fees and less mature landscaping? Experience the space, privacy, established surroundings, and convenience that make Riverwalk Grove so desirable. Schedule your private showing and see what makes this home truly special!

Save
Ask
Tour
Hide
Share
Listing Snapshot
Price 
$550,000
Days On Site 
86 Days
Bedrooms 
3
Inside Area (SqFt) 
2,087 sqft
Total Baths 
3
Full Baths 
3
Partial Baths 
N/A
Lot Size 
0.14 Acres
Year Built 
2000
MLS Number 
A4701129
Status 
Active
Property Tax 
$4,491
HOA/Condo/Coop Fees 
$8.5 monthly
Sq Ft Source 
Public Records
Friends & Family
Recent Activity
a week agoListing updated with changes from the MLS
a month agoPrice changed to $550,000
3 months agoListing first seen on site
General Features
Acres 
0.14
Attached Garage 
Yes
Direction Faces 
East
Foundation 
Slab
Garage 
Yes
Garage Spaces 
2
Levels 
One
Parking 
DrivewayAttached
Pets 
Cats OKDogs OKNumber Limit
Property Sub Type 
Single Family Residence
Sewer 
Public Sewer
SqFt Total 
2757
Utilities 
Cable AvailableNatural Gas AvailableCable ConnectedElectricity ConnectedNatural Gas ConnectedSewer ConnectedUnderground UtilitiesWater Connected
Water Source 
Public
Zoning 
PDR/WPE/
Interior Features
Appliances 
Convection OvenDishwasherDisposalDryerGas Water HeaterMicrowaveRefrigeratorWasher
Cooling 
Central Air
Flooring 
CarpetCeramic Tile
Furnished 
Unfurnished
Heating 
Natural Gas
Interior 
Crown MoldingEat-in KitchenHigh CeilingsOpen FloorplanStone CountersWalk-In Closet(s)
Laundry Features 
InsideLaundry Room
Window Features 
Window CoveringsBlindsWindow Treatments
Bedroom 1 
Dimensions - 12x10Level - FirstFeatures - Ceiling Fan(s)
Bedroom 2 
Dimensions - 10x12Level - First
Den 
Dimensions - 12x11Level - First
Dining Room 
Dimensions - 11x9Level - First
Family Room 
Dimensions - 16x11Level - FirstFeatures - Ceiling Fan(s)
Kitchen 
Level - FirstFeatures - Kitchen Island
Living Room 
Dimensions - 14x21Level - First
Master Bedroom 
Dimensions - 13x20Level - FirstFeatures - Ceiling Fan(s), Double Vanity
Save
Ask
Tour
Hide
Share
Exterior Features
Construction Details 
BlockConcreteStucco
Exterior 
LightingRain Gutters
Lot Features 
LandscapedPaved
Patio And Porch 
CoveredEnclosedScreened
Pool Features 
In GroundPrivate
Private Pool 
Yes
Roof 
Shingle
View 
GardenTrees/Woods
Waterview 
GardenTrees/Woods
Windows/Doors 
Window CoveringsBlindsWindow Treatments
Community Features
Association Amenities 
ParkPlaygroundTrail(s)
Association Fee 
$102.0
Association Fee Frequency 
Annually
Community Features 
ParkPlaygroundSidewalksTennis Court(s)
MLS Area 
34202 - Bradenton/Lakewood Ranch/Lakewood Rch
Township 
35
Financing Terms Available 
CashConventionalFHAVA Loan
Roads 
Paved
Schools
School District
Unknown
Elementary School
Robert E Willis Elementary
Middle School
Nolan Middle
High School
Lakewood Ranch High
Listing courtesy of REAL BROKER, LLC (941) 773-9498


Listing information is provided by Participants of the Stellar MLS. IDX information is provided exclusively for personal, non-commercial use, and may not be used for any purpose other than to identify prospective properties consumers may be interested in purchasing. Information is deemed reliable but not guaranteed. Properties displayed may be listed or sold by various participants in the MLS Copyright 2026, Stellar MLS.
Last checked: 2026-10-22 05:08 AM EDT


Neighborhood & Commute
Source: Walkscore
Disclosure: Community information and market data powered by Constellation Data Labs. Information is deemed reliable but not guaranteed.
Save
Ask
Tour
Hide
Share
Scroll to Top