
6222 BLUEFLOWER COURTBRADENTON, FL 34202
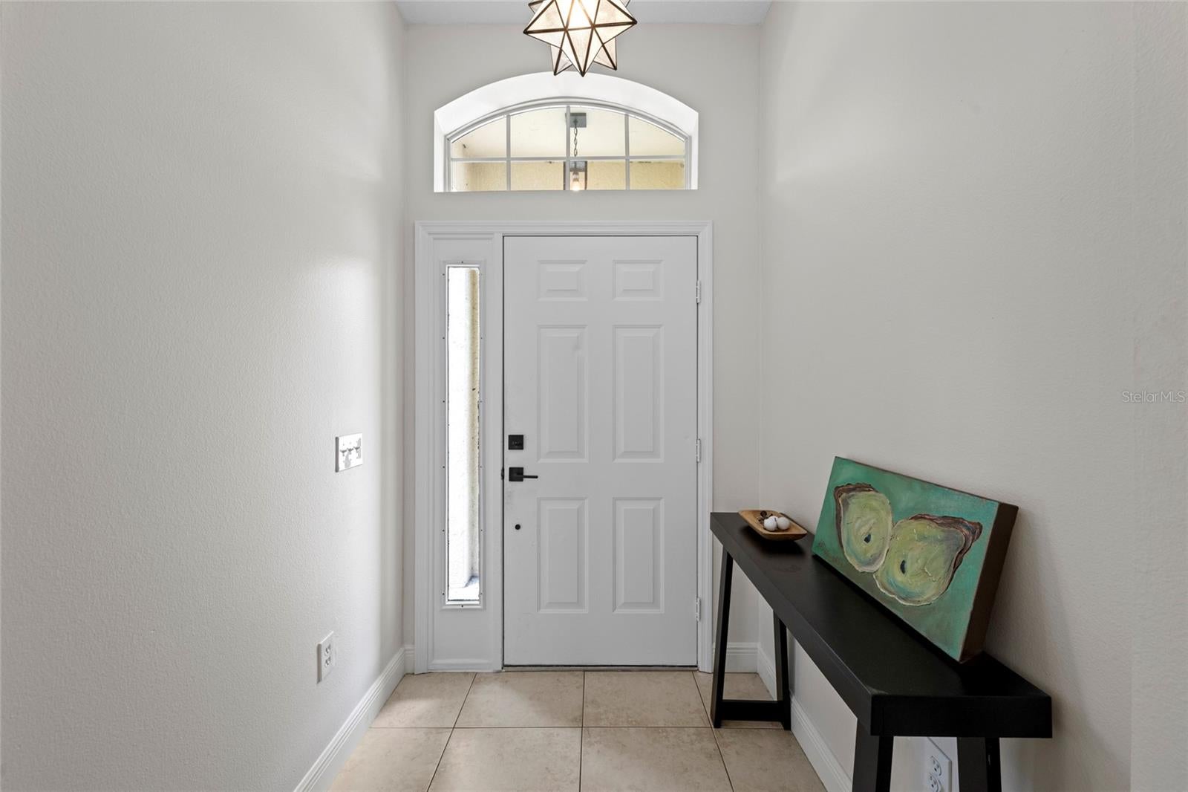
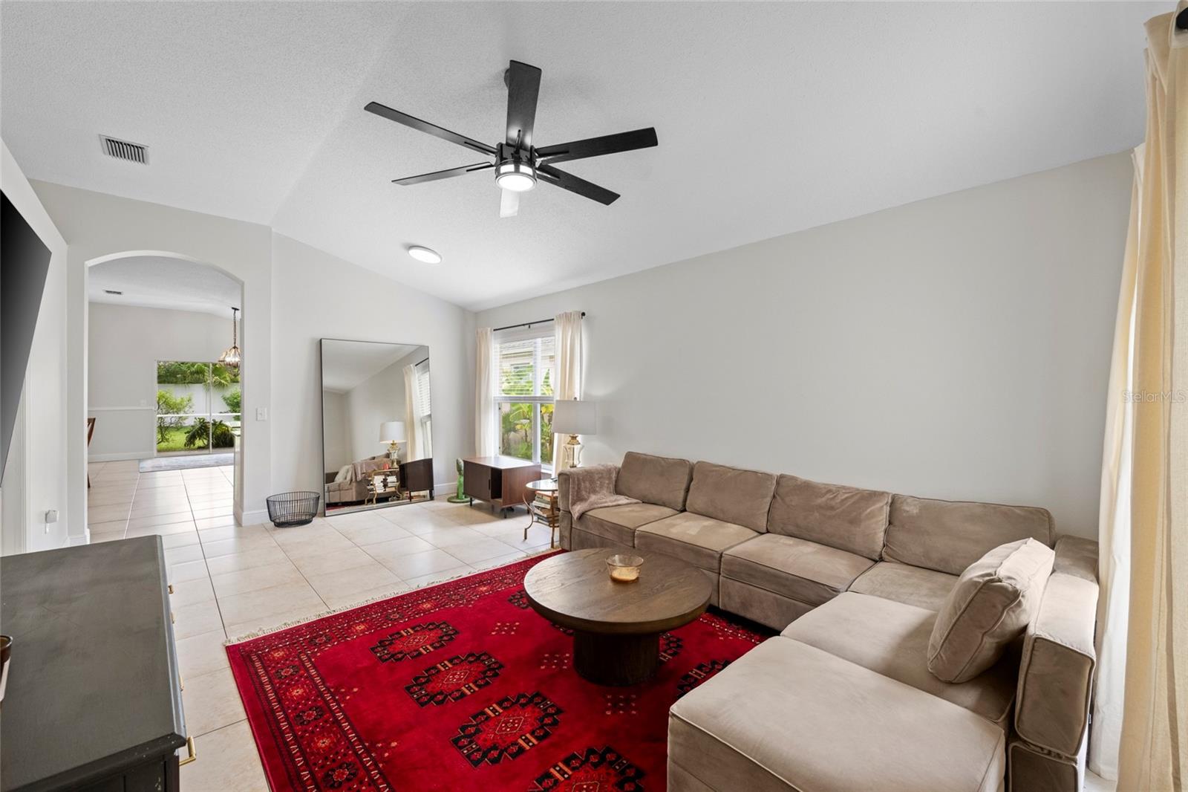
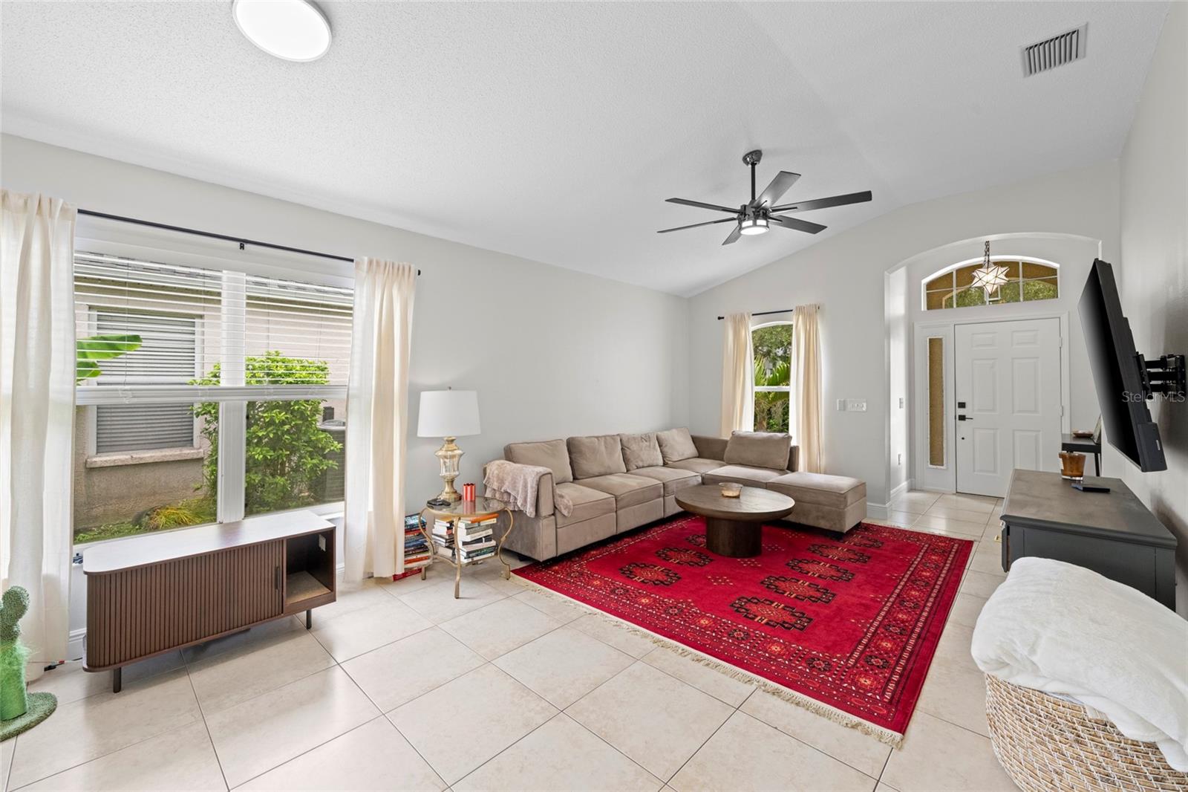
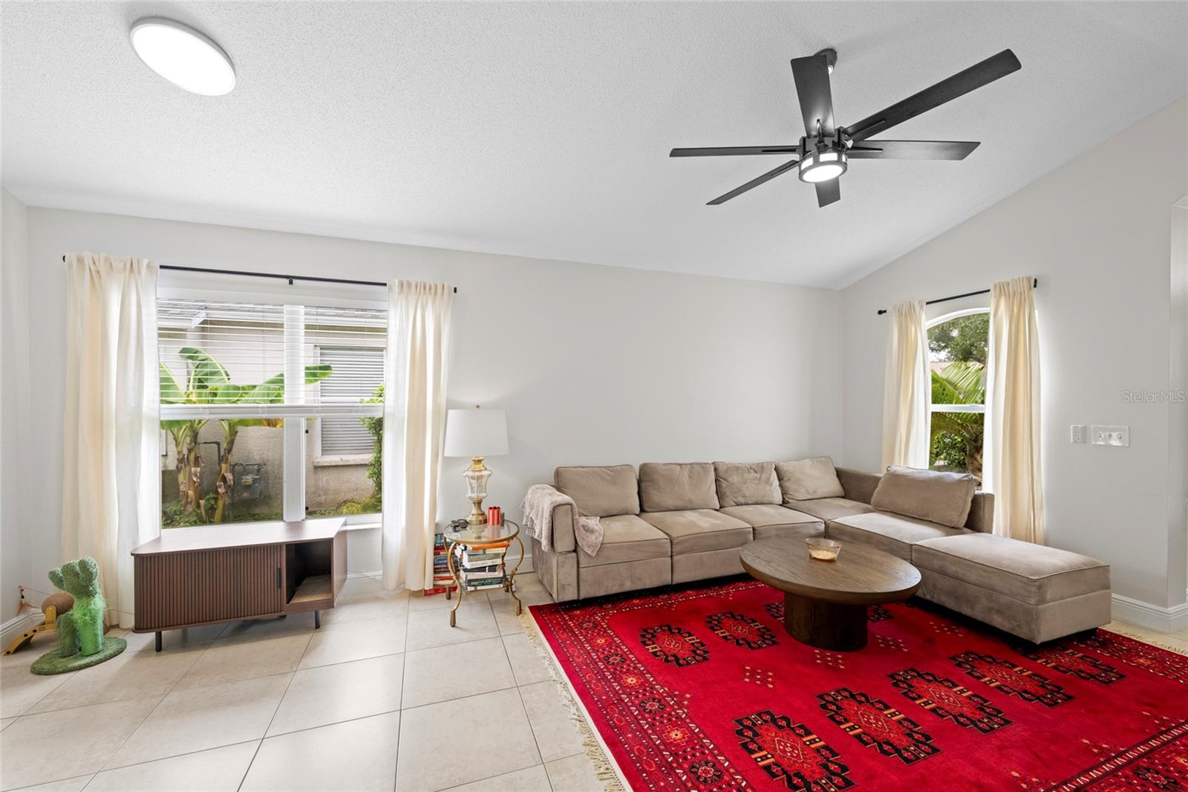
Under contract-accepting backup offers. Welcome to this beautifully maintained single-story residence, offering effortless one-level living with 3 bedrooms, 2 full bathrooms, and a bright, open floor plan designed for everyday comfort and effortless entertaining. Beautifully landscaped with lush tropical greenery, this home welcomes you with charming curb appeal and an inviting arched entryway. Inside, thoughtfully designed living spaces are enhanced by abundant natural light, creating a warm and inviting atmosphere throughout. The spacious living room is filled with natural light and features an open-concept layout that seamlessly connects the living, dining, and kitchen areas, making it ideal for both everyday living and entertaining. At the heart of the home, the kitchen is both functional and stylish, showcasing rich granite countertops, a large center island with breakfast bar seating, white cabinetry, stainless steel appliances including a gas range, and a decorative tile backsplash. The adjoining dining area overlooks the backyard and opens directly to the screened lanai, creating a seamless indoor outdoor living experience. Low-maintenance ceramic tile flooring extends throughout the main living areas, while the bedrooms feature hardwood flooring that adds warmth and character. The spacious primary suite provides a peaceful retreat, while the secondary bedrooms offer flexibility for guests, a home office, flex room, or hobby space. Both bathrooms are beautifully appointed with granite countertops and tasteful tile finishes, offering a clean, timeless aesthetic. Additional highlights include a dedicated interior laundry room complete with a washer and dryer, along with extra shelving for convenient storage. Step outside to the private screened lanai overlooking a fully fenced backyard surrounded by mature tropical landscaping. Whether enjoying your morning coffee, hosting weekend gatherings, or simply unwinding at the end of the day, this outdoor retreat provides the perfect setting for year-round Florida living. Blending timeless style, functional living spaces, and a private outdoor oasis, this move-in-ready home offers everything needed to enjoy the Florida lifestyle. Schedule your private showing today.
| 3 weeks ago | Listing updated with changes from the MLS® | |
| 3 weeks ago | Status changed to Active Under Contract | |
| a month ago | Listing first seen on site |

Listing information is provided by Participants of the Stellar MLS. IDX information is provided exclusively for personal, non-commercial use, and may not be used for any purpose other than to identify prospective properties consumers may be interested in purchasing. Information is deemed reliable but not guaranteed. Properties displayed may be listed or sold by various participants in the MLS Copyright 2026, Stellar MLS.
Last checked: 2026-09-12 02:04 PM EDT


Did you know? You can invite friends and family to your search. They can join your search, rate and discuss listings with you.