
16117 ISOLA PLACEBRADENTON, FL 34211
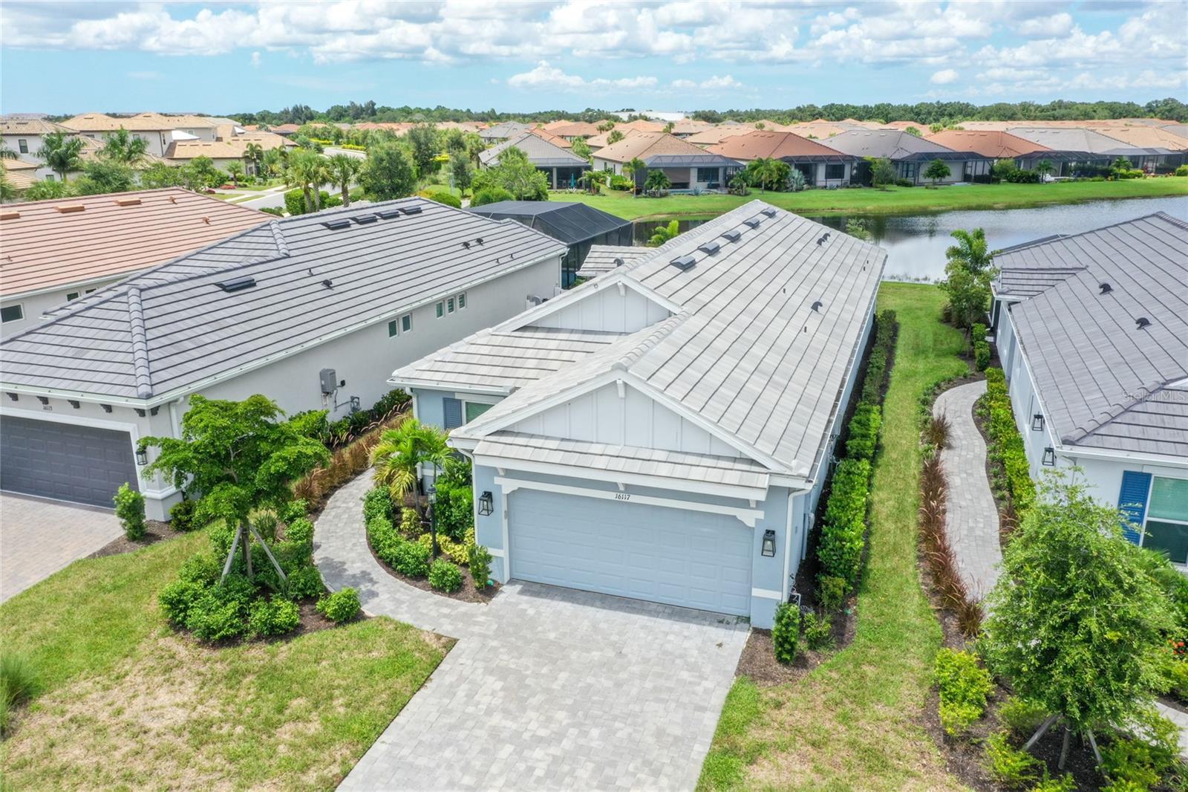
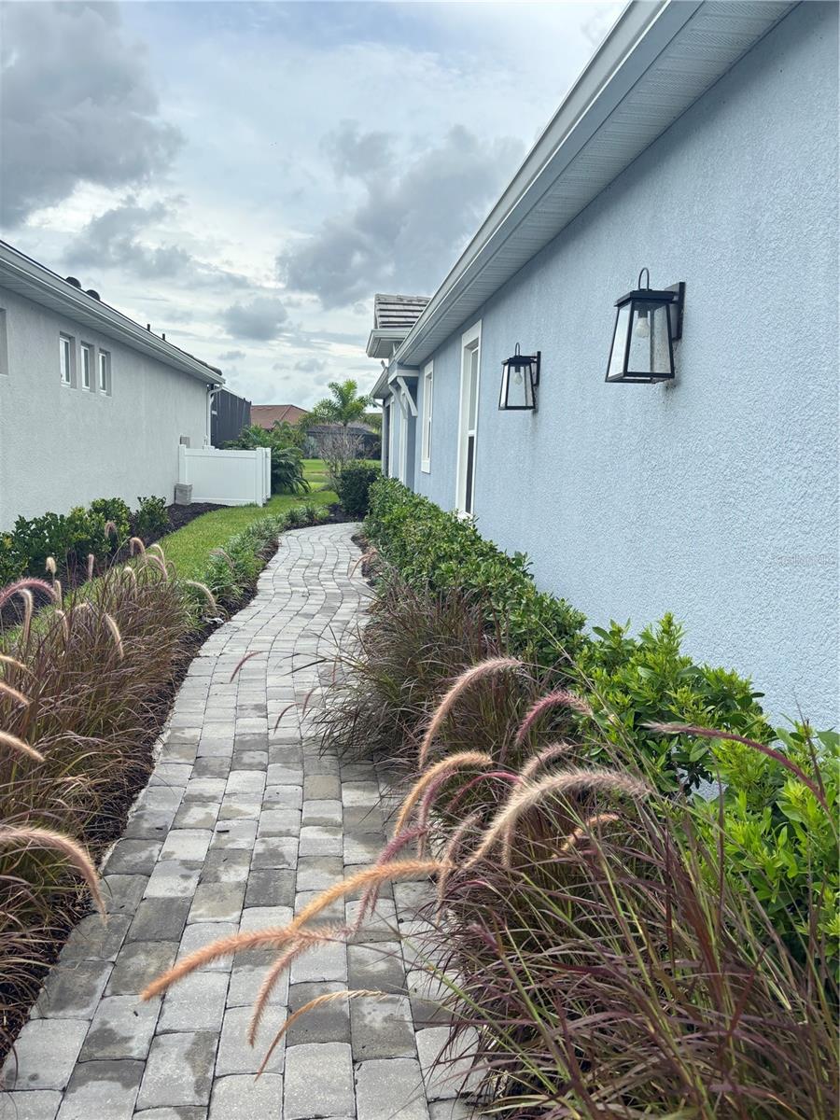
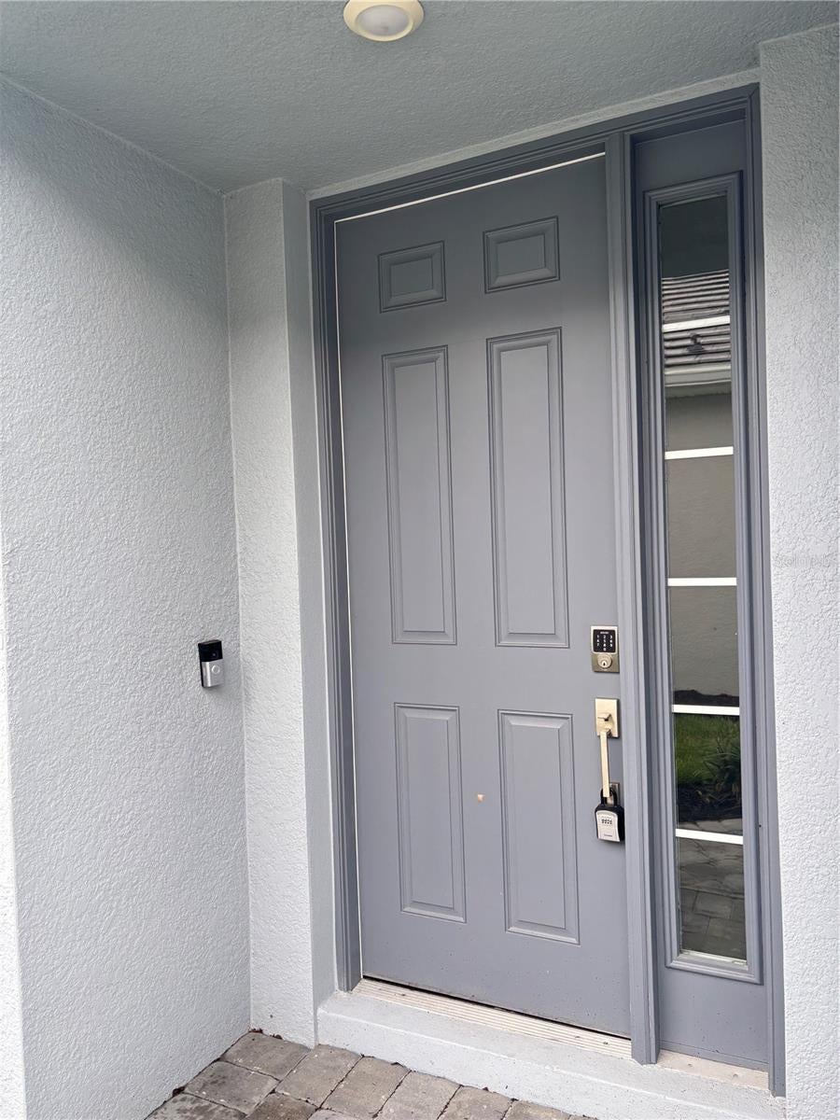
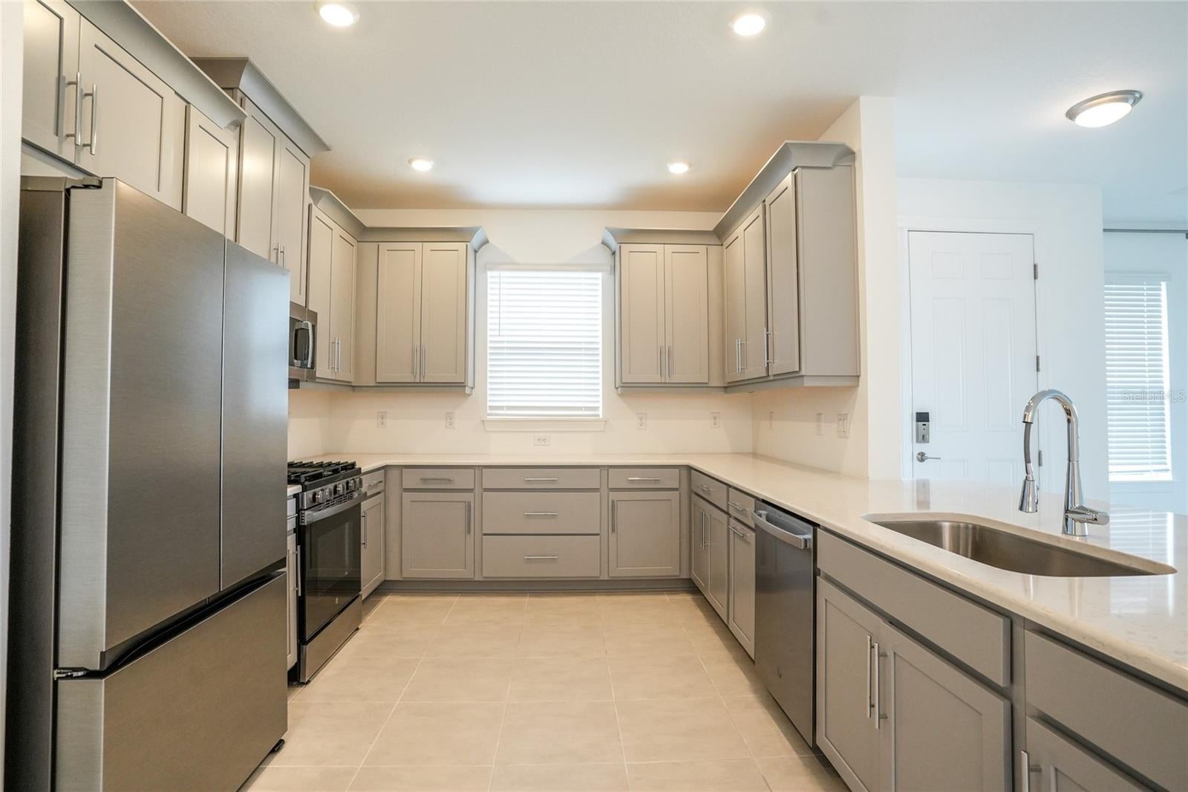
Welcome to luxury living in the highly sought-after **Esplanade at Azario** in Lakewood Ranch. This beautifully appointed **3-bedroom, 2-bath, 2 car garage offers an exceptional opportunity to enjoy a resort-style lifestyle in one of the area's premier gated communities. Designed with comfort and elegance in mind, this home features an open-concept floor plan with soaring ceilings, 8-foot interior doors, and designer-selected finishes throughout. The gourmet kitchen is the heart of the home, showcasing stainless steel appliances, granite countertops, and an oversized center island that's perfect for everyday living, casual dining, or entertaining guests. The spacious living and dining areas flow seamlessly to the extended screened lanai, where you'll enjoy breathtaking lake views and the perfect setting for morning coffee or evening relaxation. The lanai is also pre-plumbed and pre-wired for an outdoor kitchen, creating an ideal space for outdoor entertaining. The primary suite serves as a peaceful retreat, complete with a spacious walk-in closet and a spa-inspired bathroom featuring dual vanities and a large walk-in shower. Two additional bedrooms provide flexibility for family, guests, or a home office. Living in Esplanade at Azario means enjoying world-class amenities just a short walk or golf cart ride from your front door. Residents have access to a championship golf course, golf pro shop, resort-style infinity pool, hot tub, private cabanas, Bahama Bar, Toasted Café, and a full-service Culinary Center with a restaurant, indoor bar, wine tastings, and special events. Active lifestyles are well accommodated with 16 pickleball courts, 6 tennis courts, 4 bocce courts, a fitness center with classes, a vitality park, walking trails, dog parks, and a full-service salon and spa. A quieter satellite pool overlooking the lake offers an additional place to unwind, barbecue, and enjoy the Florida sunshine. Ideally located near shopping, dining, entertainment, top-rated schools, and the beautiful Gulf Coast beaches, this exceptional home offers the perfect combination of luxury, convenience, and the Florida lifestyle you've been looking for. Schedule your private showing today and discover everything this outstanding home and resort-style community have to offer. Tenant will have to pay a $75.00 Broker Fee.
| a month ago | Listing updated with changes from the MLS® | |
| 2 months ago | Listing first seen on site |

Listing information is provided by Participants of the Stellar MLS. IDX information is provided exclusively for personal, non-commercial use, and may not be used for any purpose other than to identify prospective properties consumers may be interested in purchasing. Information is deemed reliable but not guaranteed. Properties displayed may be listed or sold by various participants in the MLS Copyright 2026, Stellar MLS.
Last checked: 2026-09-21 03:07 PM EDT


Did you know? You can invite friends and family to your search. They can join your search, rate and discuss listings with you.