Facebook   |    Instagram   |    YouTube   |    Blog
User Login   |    941-928-5555

Property Search

Save
Ask
Tour
Hide
Share
$2,400
48 Days On Site

3520 57TH AVENUE CIRCLE W 10
BRADENTON, FL 34210

For Rent|Townhouse|Active
2
Beds
2
Total Baths
2
Full Baths
1,889
SqFt
$1
/SqFt
1989
Built
Subdivision:
LAKEBRIDGE SOUTH PH A & B
County:
Manatee
Call Now: (941) 928-5555
Is this the listing for you? We can help make it yours.
(941) 928-5555
3520 57TH AVENUE CIRCLE W 103520 57TH AVENUE CIRCLE W 103520 57TH AVENUE CIRCLE W 103520 57TH AVENUE CIRCLE W 10
Save
Ask
Tour
Hide
Share

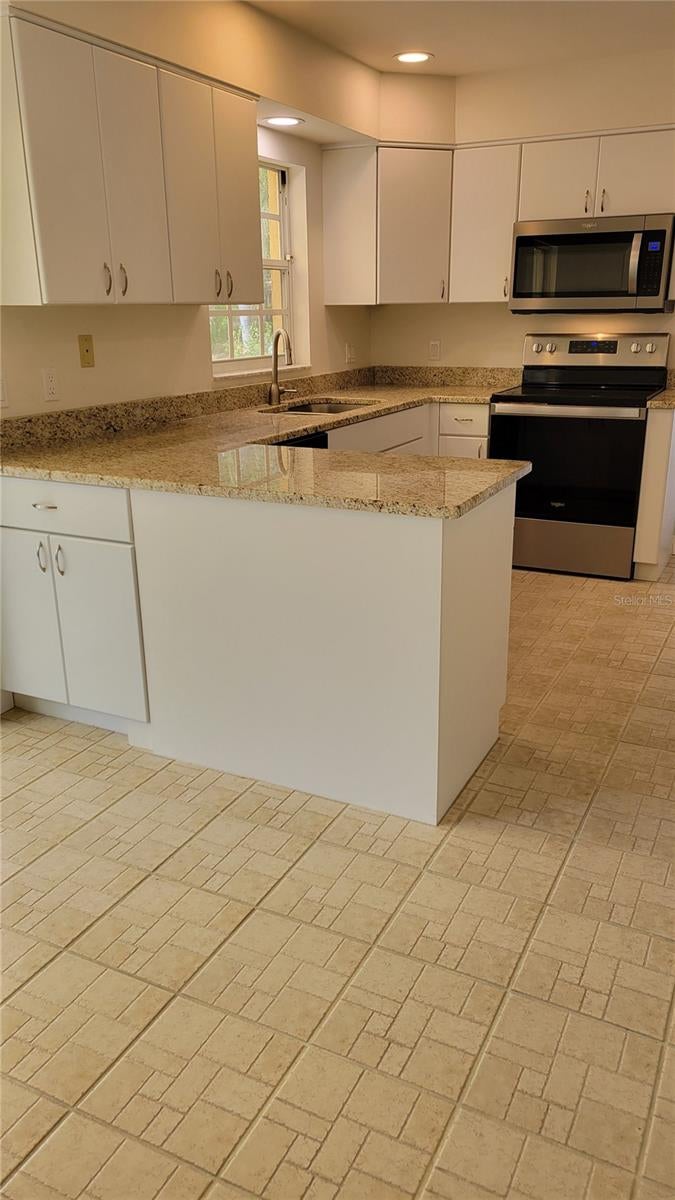
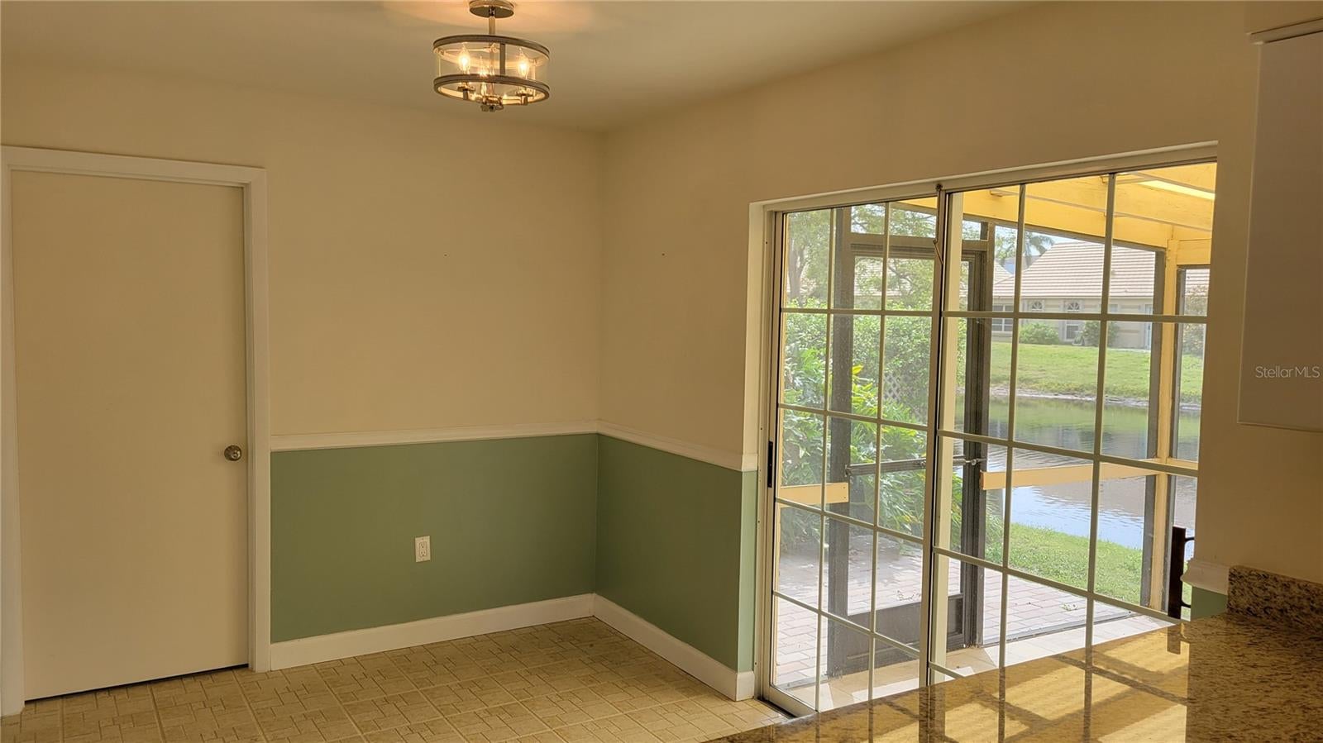
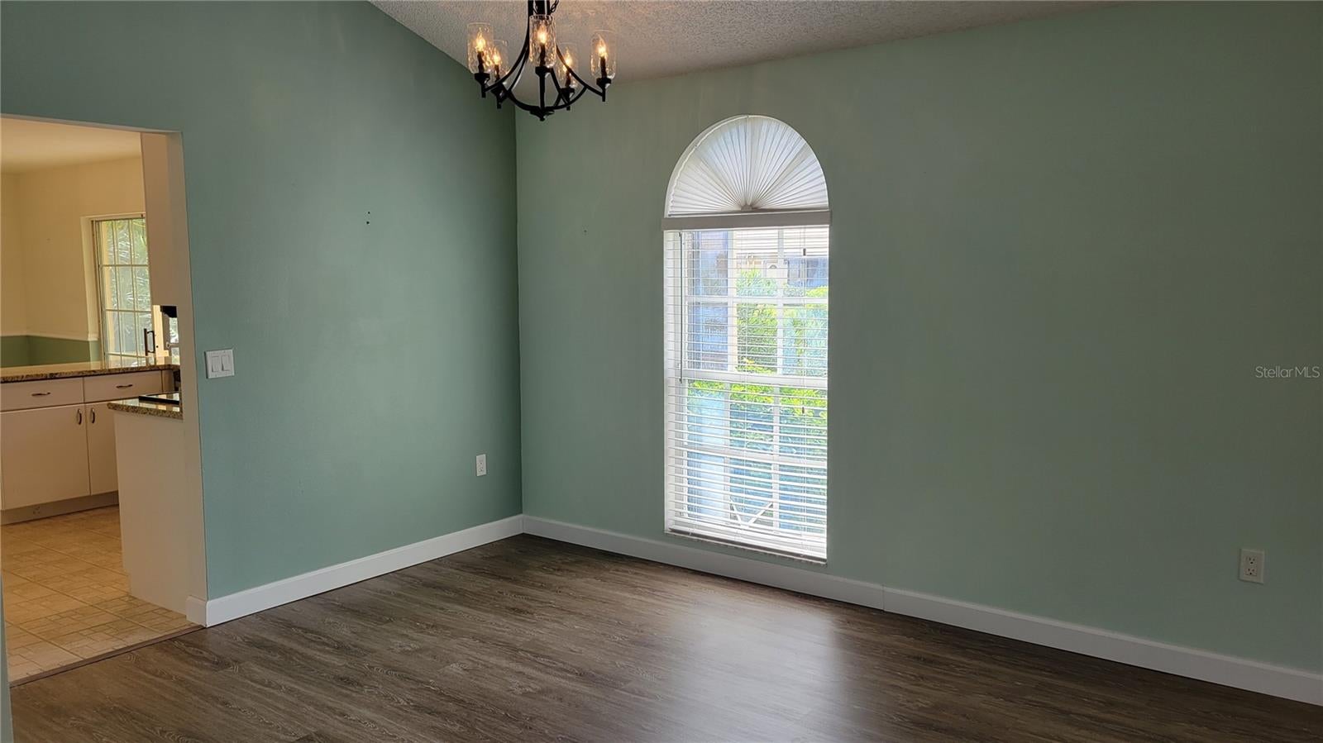
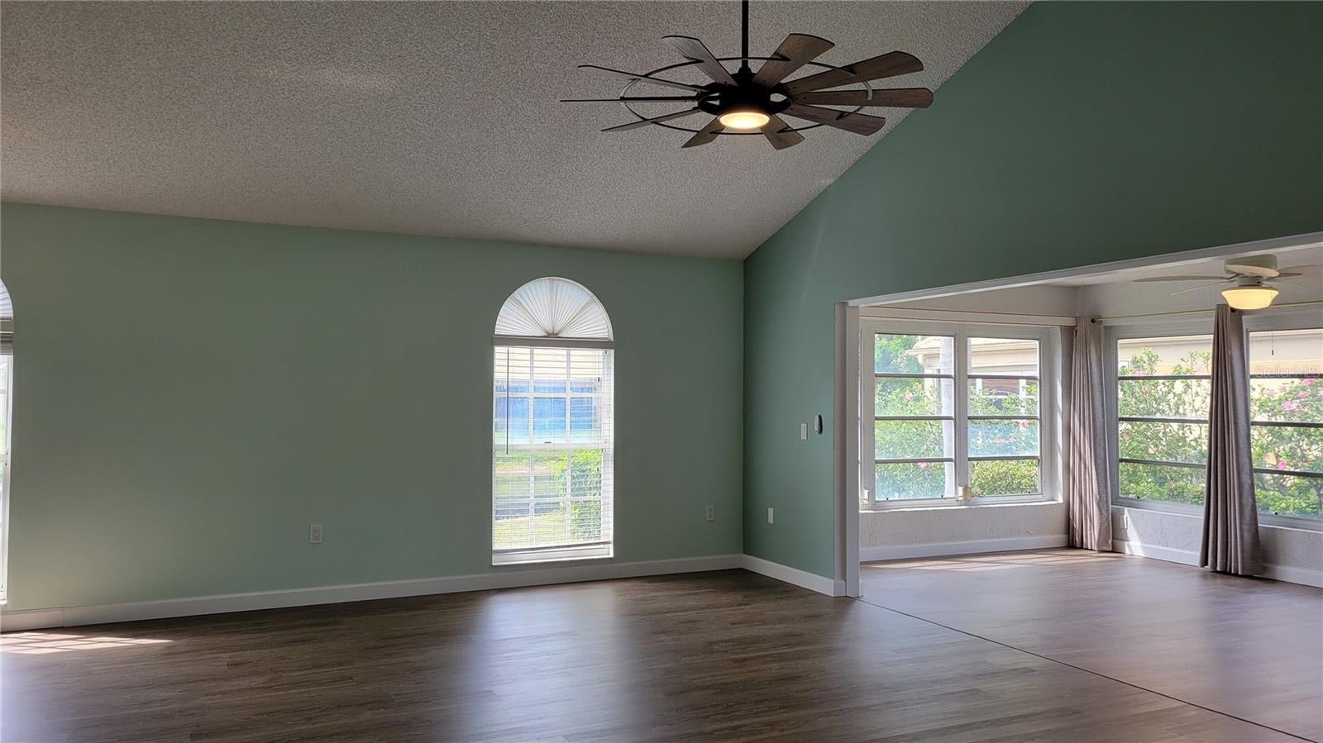
Annual UNfurnished This well constructed concrete block renovated villa is in the gated community of Lakebridge. The property is light filled from large windows and is an end unit for even more windows. The flooring in mostly tile that looks like wood and brand new carpeting. The kitchen has solid wooden cabinetry, topped with slab granite counters, stainless steel appliances and a pantry. There is an eat in space in the kitchen area that looks out on water with a fountain. The bedrooms are spacious and the main bedroom has a bank of organized closets, an en suite bathroom with dual sinks and a large walk-in shower. There is a large light-filled Florida room off the master bedroom and living room. The living room/dining room area is massive with vaulted ceilings. The laundry room has extra storage and a desk area. The garage has space for 2 cars and has an epoxy floor. The community features 2 large heated pools and tennis. Lakebridge is next door to IMG Academy. You'll find that you are conveniently located to shopping, dining, good schools, the beach and downtown Sarasota. Call today for your next home!!NOTE: This community is governed by a homeowners association. Approval may include an application, background screening, fees, and an approval process. Contact the agent for details.

Save
Ask
Tour
Hide
Share
Listing Snapshot
Price 
$2,400
Days On Site 
48 Days
Bedrooms 
2
Inside Area (SqFt) 
1,889 sqft
Total Baths 
2
Full Baths 
2
Partial Baths 
N/A
Lot Size 
0.09 Acres
Year Built 
1989
MLS® Number 
A4702100
Status 
Active
Property Tax 
N/A
HOA/Condo/Coop Fees 
N/A
Sq Ft Source 
Public Records
Friends & Family
Recent Activity
2 months agoListing updated with changes from the MLS®
2 months agoListing first seen on site
General Features
Acres 
0.09
Attached Garage 
Yes
Available on 
2026-10-05
Direction Faces 
South
Garage 
Yes
Garage Spaces 
2
Levels 
One
Number Of Stories 
1
Parking 
DrivewayGarage Door OpenerOff StreetAttached
Pets 
Breed RestrictionsCats OKDogs OKSize Limit
Property Sub Type 
Townhouse
Security 
Fire Sprinkler SystemGated CommunitySmoke Detector(s)
Sewer 
Public Sewer
SqFt Total 
1979
Utilities 
Cable AvailableCable ConnectedElectricity AvailableElectricity ConnectedPhone AvailableSewer AvailableSewer ConnectedUnderground UtilitiesWater AvailableWater Connected
Water Source 
Public
Interior Features
Appliances 
DishwasherDisposalDryerElectric Water HeaterExhaust FanIce MakerMicrowaveRangeRange HoodRefrigeratorWasher
Cooling 
Central Air
Flooring 
CarpetLaminateTile
Furnished 
Unfurnished
Heating 
CentralElectricHeat Pump
Interior 
Cathedral Ceiling(s)Eat-in KitchenHigh CeilingsOpen FloorplanStone CountersVaulted Ceiling(s)Walk-In Closet(s)
Laundry Features 
InsideLaundry Room
Window Features 
Drapes
Bedroom 2 
Dimensions - 10x11Level - First
Kitchen 
Dimensions - 12x10Level - First
Living Room 
Dimensions - 18x12Level - First
Master Bedroom 
Dimensions - 12x13Level - First
Save
Ask
Tour
Hide
Share
Exterior Features
Exterior 
Lighting
Lot Features 
Cul-De-SacLevelWaterfront
Patio And Porch 
Front PorchPatioScreened
Pool Features 
GuniteHeatedIn Ground
View 
PondWater
Waterfront 
Yes
Waterfront Features 
Pond
Waterview 
PondWater
Windows/Doors 
Drapes
Community Features
Accessibility Features 
Accessible EntranceAccessible Approach with RampAccessible BedroomAccessible ClosetsAccessible Common AreaAccessible DoorsAccessible Electrical and Environmental ControlsAccessible Full BathVisitor BathroomAccessible KitchenAccessible Central Living AreaCentral Living Area
Association Amenities 
Cable TVClubhouseGatedMaintenancePoolTennis Court(s)
Community Features 
GatedPoolTennis Court(s)Street Lights
MLS Area 
34210 - Bradenton
Roads 
Asphalt
Schools
School District
Unknown
Elementary School
Bayshore Elementary
Middle School
Electa Arcotte Lee Magnet
High School
Bayshore High
Listing courtesy of RENT SARASOTA (404) 991-0209


Listing information is provided by Participants of the Stellar MLS. IDX information is provided exclusively for personal, non-commercial use, and may not be used for any purpose other than to identify prospective properties consumers may be interested in purchasing. Information is deemed reliable but not guaranteed. Properties displayed may be listed or sold by various participants in the MLS Copyright 2026, Stellar MLS.
Last checked: 2026-09-22 04:10 PM EDT


Neighborhood & Commute
Source: Walkscore
Disclosure: Community information and market data powered by Constellation Data Labs. Information is deemed reliable but not guaranteed.
Save
Ask
Tour
Hide
Share
Scroll to Top