
Save
Ask
Tour
Hide
$1,495
46 Days On Site
204 50TH AVENUE DRIVE WBRADENTON, FL 34207
For Rent|Mobile Home|Active
2
Beds
2
Total Baths
1
Full Bath
1
Partial Bath
1,025
SqFt
$1
/SqFt
1969
Built
Subdivision:
HEATHER HILLS ESTATES UNIT 2
County:
Manatee
Call Now: (941) 928-5555
Is this the listing for you? We can help make it yours.
(941) 928-5555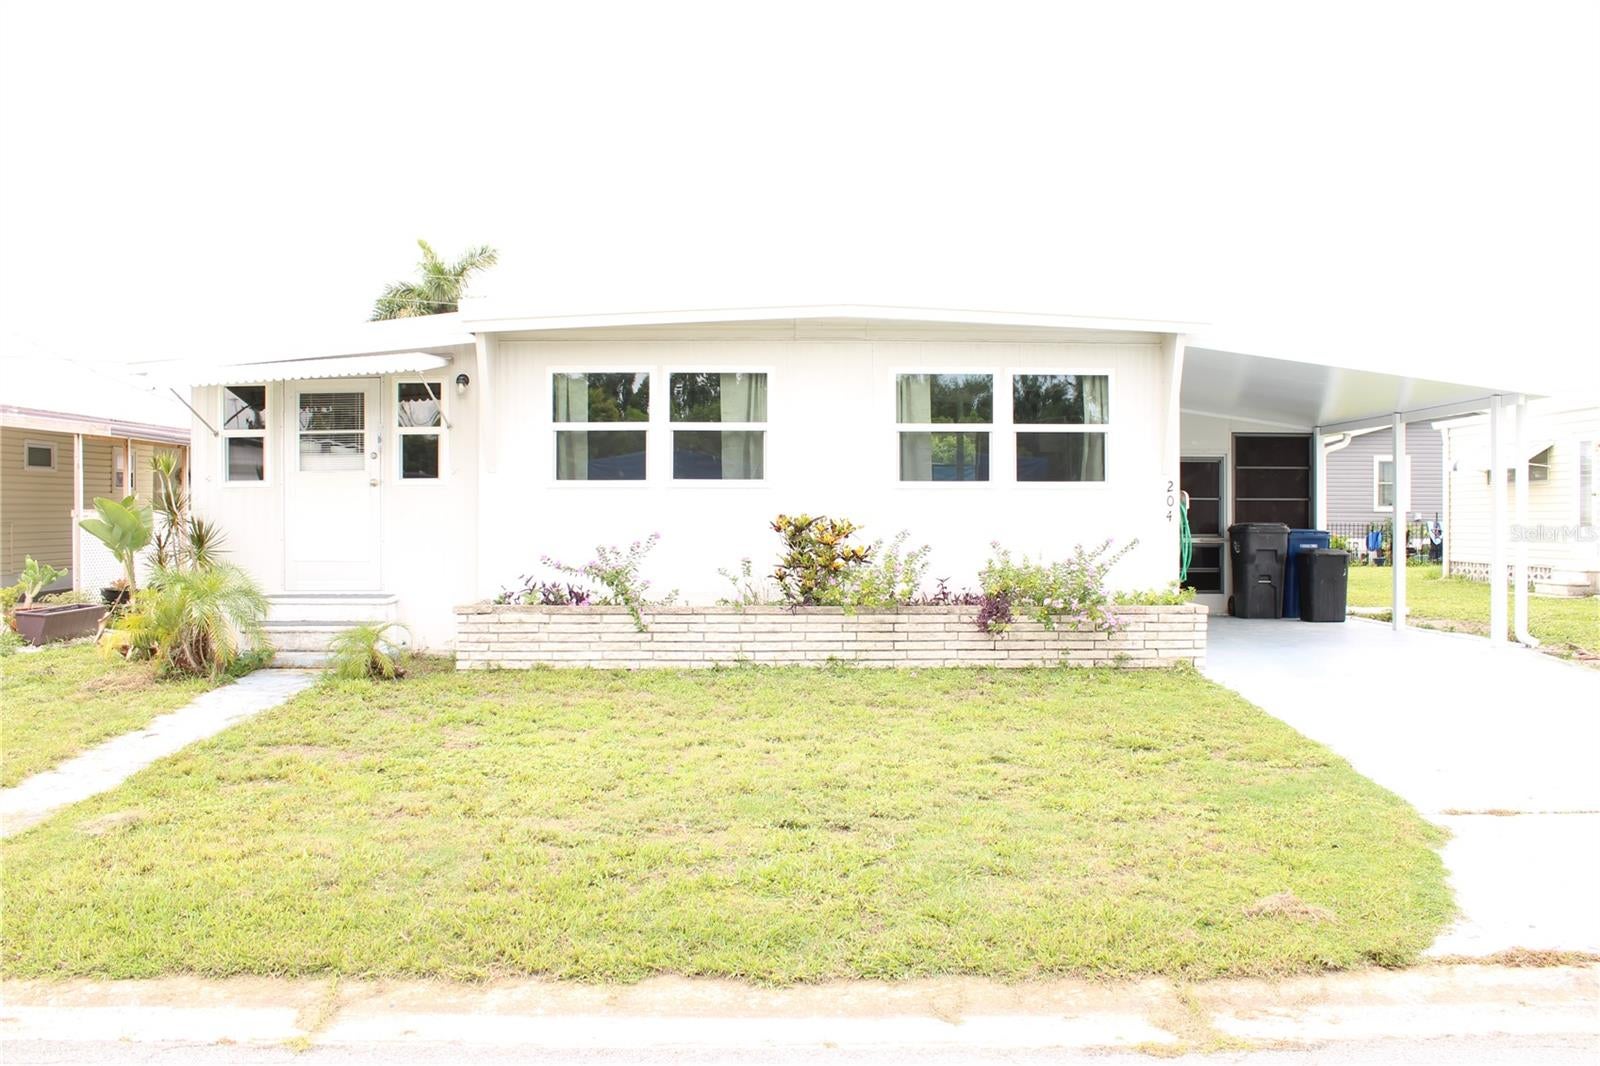
Save
Ask
Tour
Hide
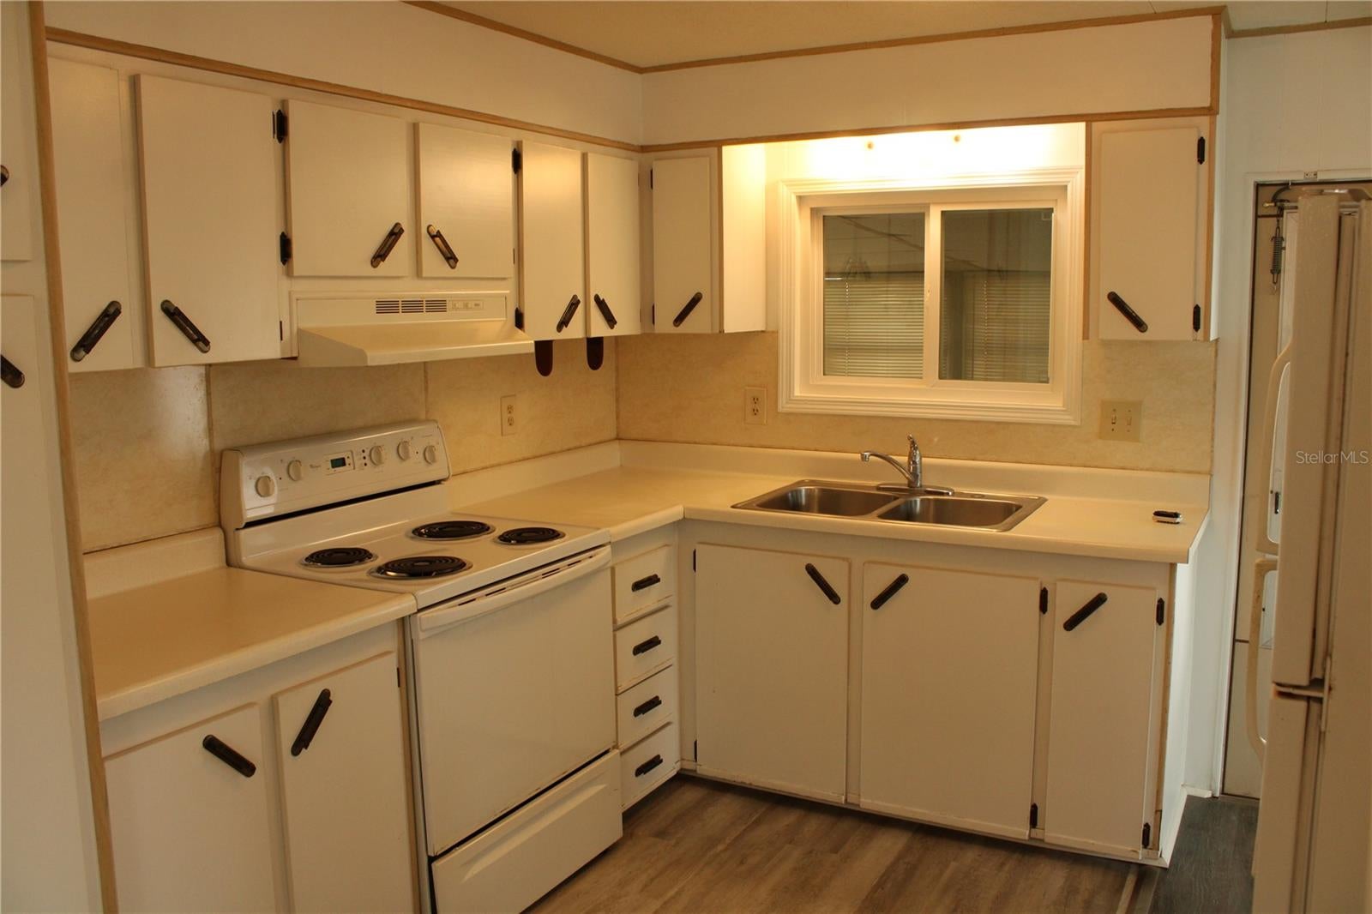
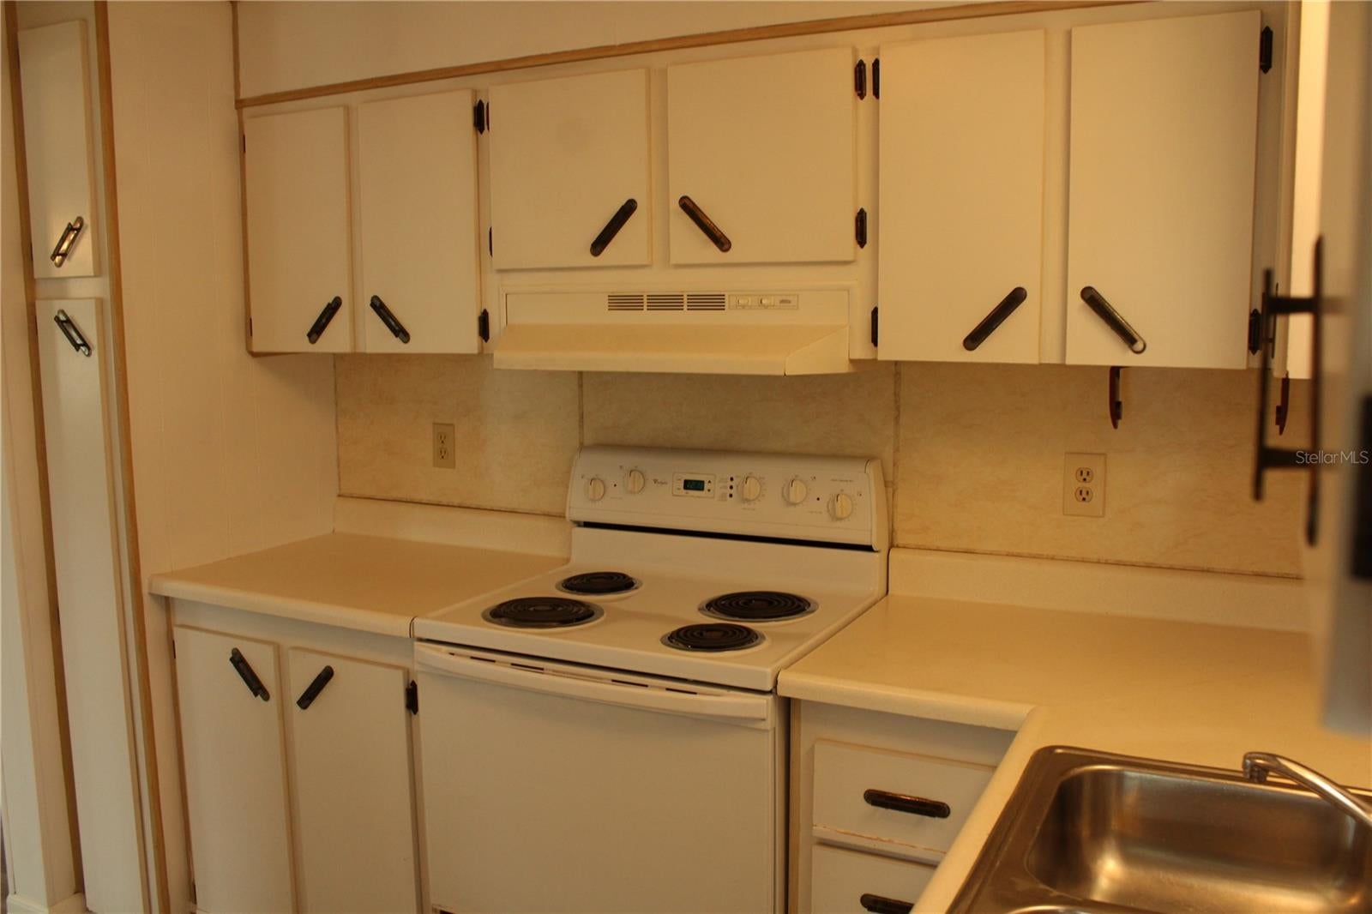
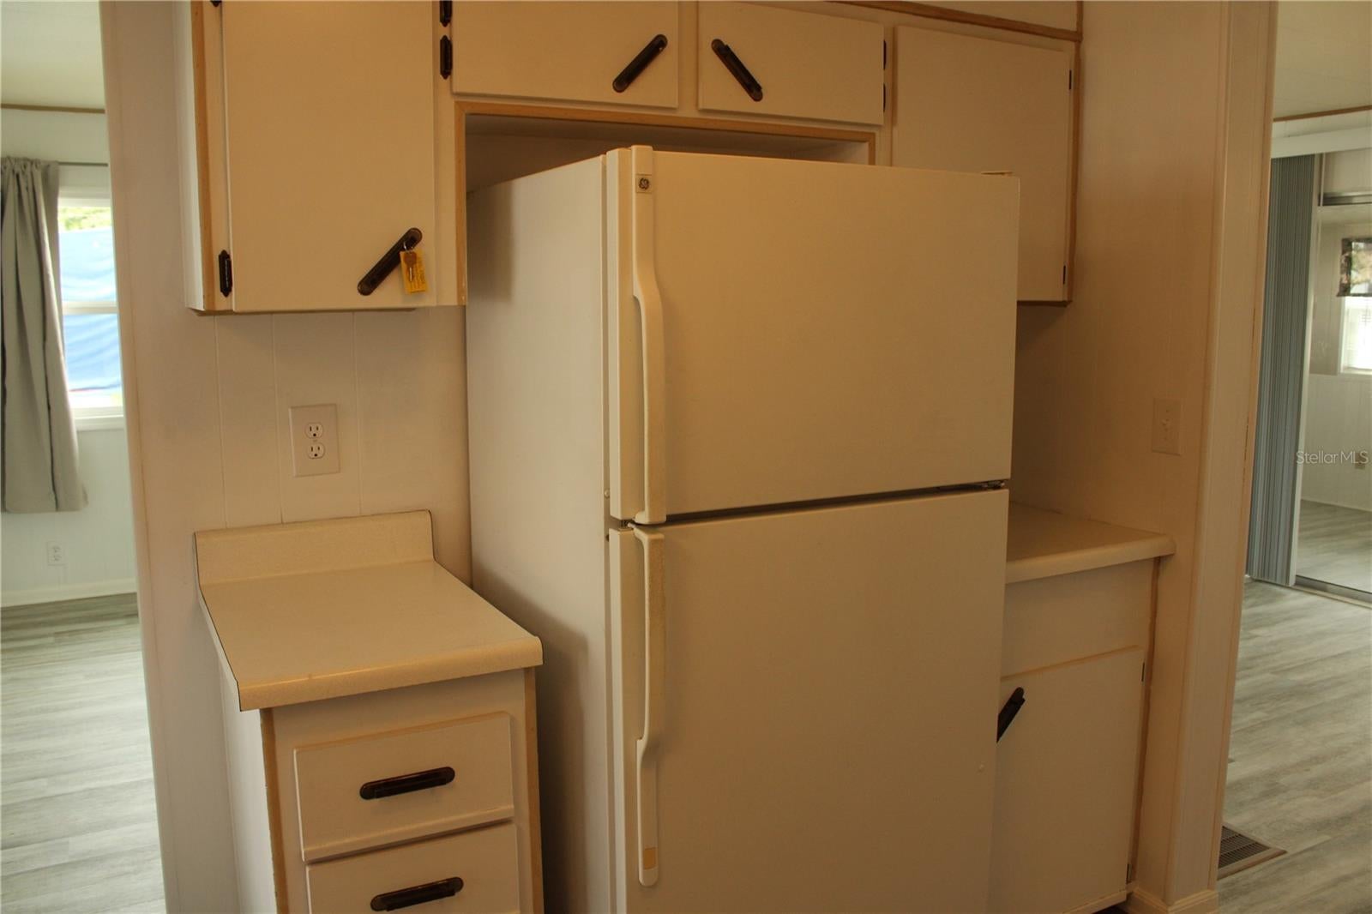
Heather Hills Mobile Home Community. Just remodeled to include NEW vinyl flooring, 2 new toilets, 1 new shower enclosure new windows, rods and curtains, carport awning and now awaiting the arrival of someone who would like to call Heather Hills home. Centrally located off of 5th street West between Cortez Rd. and 53 Rd Ave W. This home also has plenty of storage space and includes 2 sheds and a washer/ dryer for your convenience. Centrally located community and there is plenty of shopping, dining and within minutes to downtown Bradenton. Contact us today and start packing.
Save
Ask
Tour
Hide
Listing Snapshot
Price
$1,495
Days On Site
46 Days
Bedrooms
2
Inside Area (SqFt)
1,025 sqft
Total Baths
2
Full Baths
1
Partial Baths
1
Lot Size
0.09 Acres
Year Built
1969
MLS® Number
A4702145
Status
Active
Property Tax
N/A
HOA/Condo/Coop Fees
N/A
Sq Ft Source
Public Records
Friends & Family
Recent Activity
| 2 weeks ago | Listing updated with changes from the MLS® | |
| 2 weeks ago | Price changed to $1,495 | |
| 2 months ago | Listing first seen on site |
General Features
Acres
0.09
Available on
2026-08-05
Carport
1
Levels
One
Pets
Dogs OK
Property Sub Type
Mobile Home
Sewer
Public Sewer
SqFt Total
1593
Utilities
Cable Available
Water Source
Public
Interior Features
Appliances
DryerElectric Water HeaterMicrowaveRangeRefrigeratorWasher
Cooling
Central AirHumidity Control
Flooring
LaminateVinyl
Furnished
Unfurnished
Heating
CentralElectric
Interior
Open Floorplan
Laundry Features
Laundry Room
Window Features
BlindsDrapes
Balcony/Porch/Lanai
Dimensions - 19x24Level - First
Bedroom 2
Dimensions - 10x9Level - First
Dining Room
Dimensions - 10x9Level - First
Florida Room
Dimensions - 24x8Level - First
Kitchen
Dimensions - 10x10Level - First
Living Room
Dimensions - 20x11Level - First
Master Bedroom
Dimensions - 14x10Level - First
Save
Ask
Tour
Hide
Exterior Features
Exterior
Storage
Other Structures
Shed(s)Tennis Court(s)
Patio And Porch
CoveredScreenedSide Porch
Windows/Doors
BlindsDrapes
Community Features
MLS Area
34207 - Bradenton/Fifty Seventh Avenue
Roads
Asphalt
Listing courtesy of PERLA'S PROPERTIES, LLC (941) 812-7216

Listing information is provided by Participants of the Stellar MLS. IDX information is provided exclusively for personal, non-commercial use, and may not be used for any purpose other than to identify prospective properties consumers may be interested in purchasing. Information is deemed reliable but not guaranteed. Properties displayed may be listed or sold by various participants in the MLS Copyright 2026, Stellar MLS.
Last checked: 2026-09-20 06:10 PM EDT
Listing information is provided by Participants of the Stellar MLS. IDX information is provided exclusively for personal, non-commercial use, and may not be used for any purpose other than to identify prospective properties consumers may be interested in purchasing. Information is deemed reliable but not guaranteed. Properties displayed may be listed or sold by various participants in the MLS Copyright 2026, Stellar MLS.
Last checked: 2026-09-20 06:10 PM EDT
Neighborhood & Commute
Source: Walkscore
Disclosure: Community information and market data powered by Constellation Data Labs. Information is deemed reliable but not guaranteed.
Save
Ask
Tour
Hide


Did you know? You can invite friends and family to your search. They can join your search, rate and discuss listings with you.