Facebook   |    Instagram   |    YouTube   |    Blog
User Login   |    941-928-5555

Property Search

Save
Ask
Tour
Hide
Share
$550,000
55 Days On Site

4064 SANTA CATERINA BOULEVARD 101
LAKEWOOD RANCH, FL 34211

For Sale|Condominium|Active
2
Beds
2
Total Baths
2
Full Baths
1,116
SqFt
$493
/SqFt
2025
Built
Subdivision:
AZARIO ESPLANADE
County:
Manatee
Call Now: (941) 928-5555
Is this the listing for you? We can help make it yours.
(941) 928-5555
4064 SANTA CATERINA BOULEVARD 1014064 SANTA CATERINA BOULEVARD 1014064 SANTA CATERINA BOULEVARD 1014064 SANTA CATERINA BOULEVARD 101
Save
Ask
Tour
Hide
Share

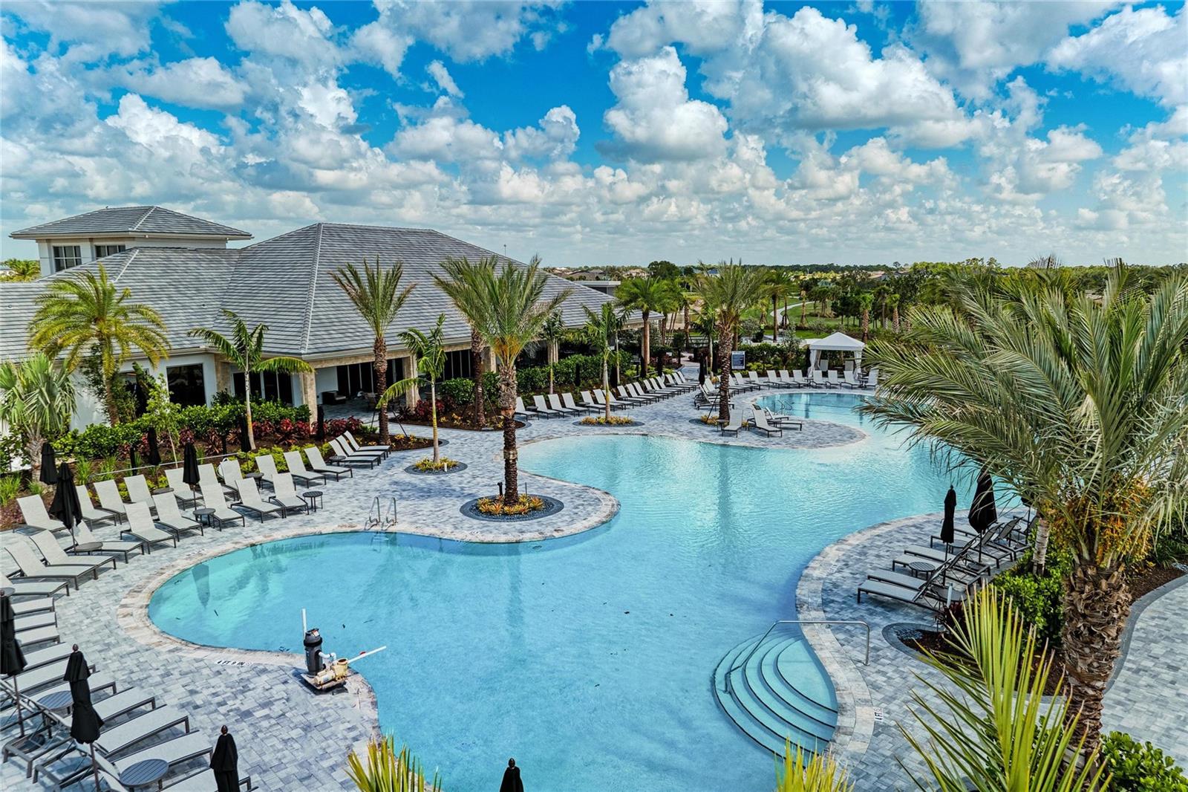
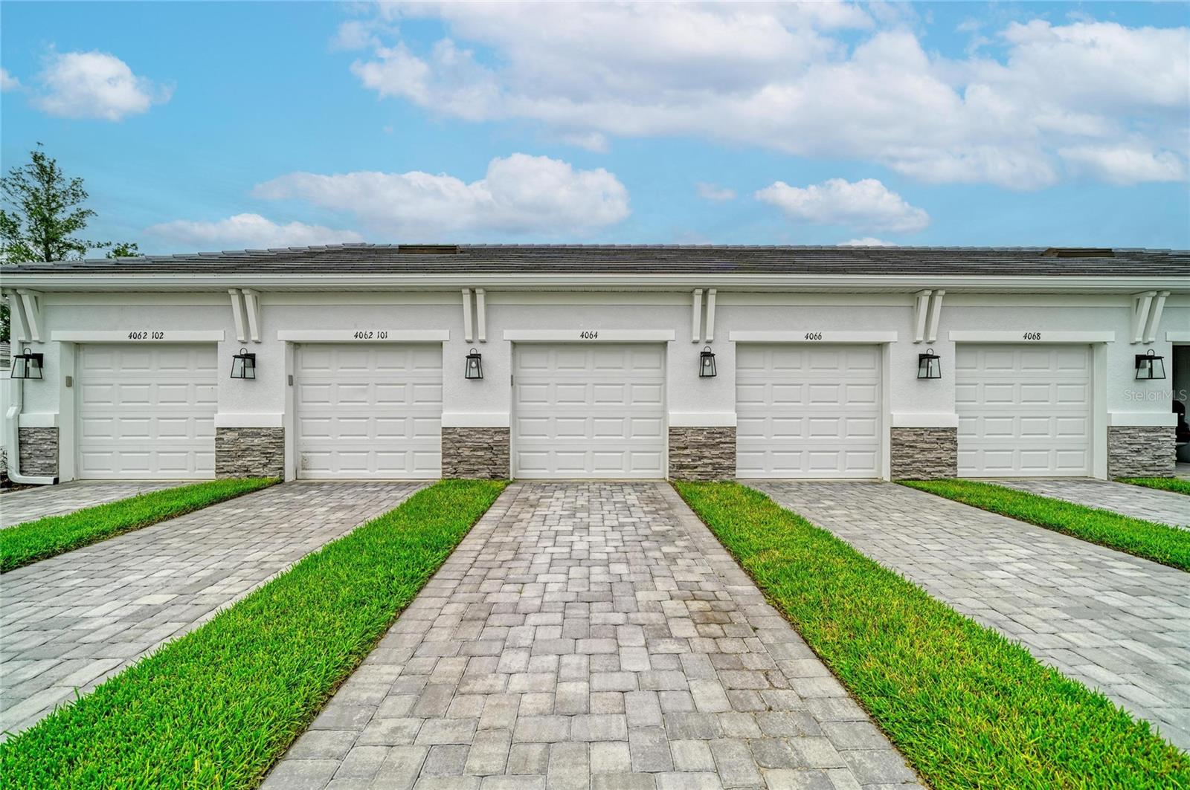
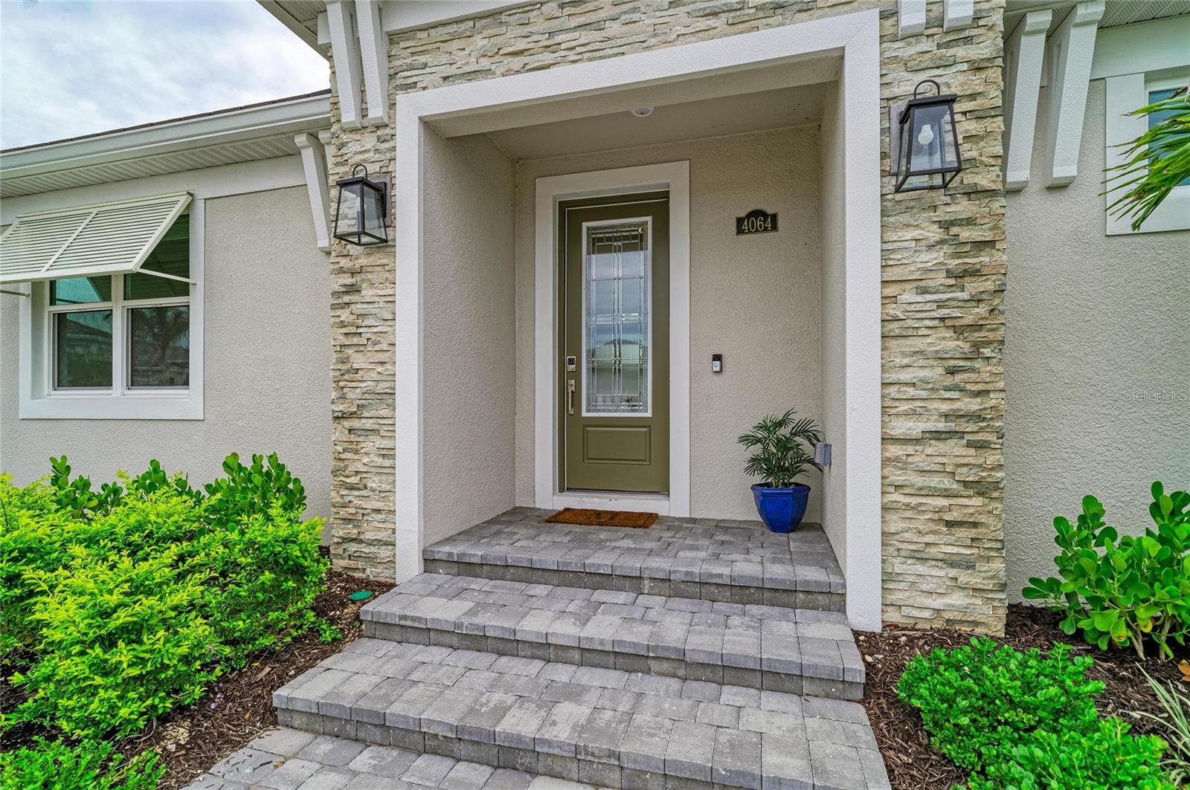
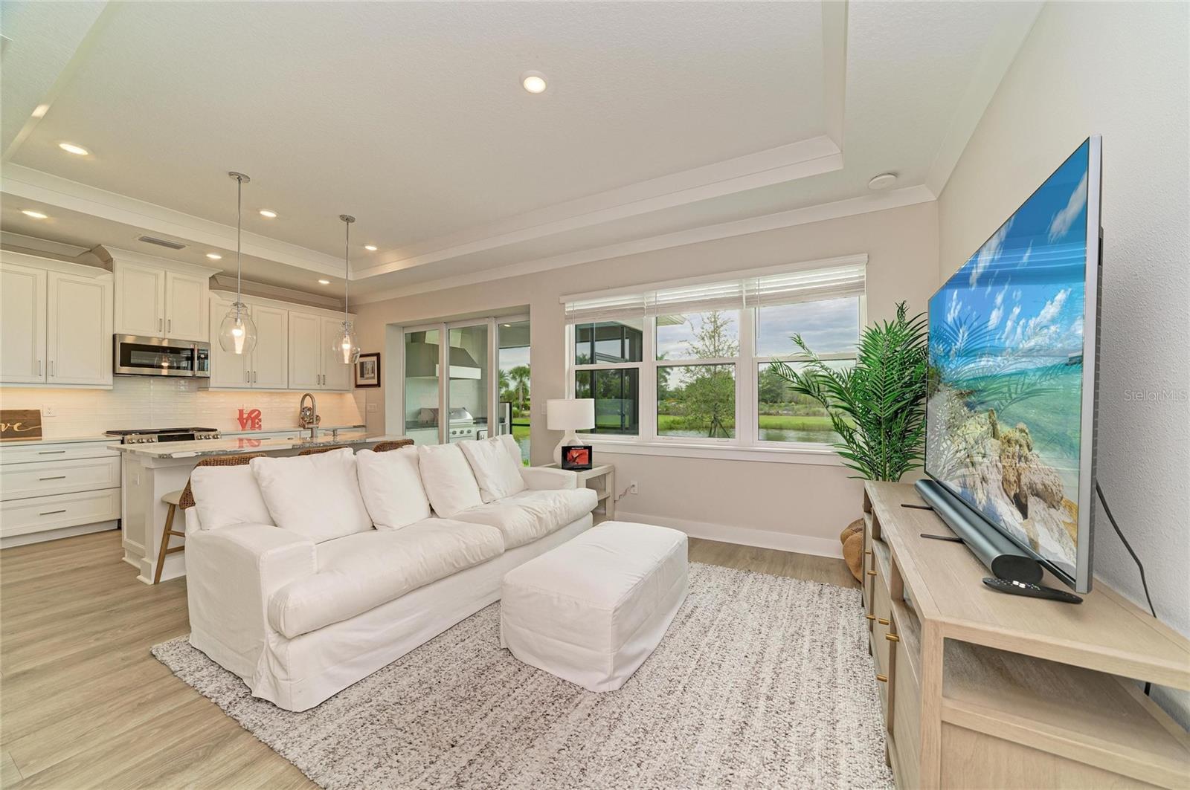
RARE COTTAGE COTTAGE--ONE OF ONLY SIX! Built in 2025, this FURNISHED, stand-alone cottage in Esplanade at Azario and includes a BUNDLED GOLF MEMBERSHIP and offers the feel of a single-family home with convenient condominium ownership. Just steps from the clubhouse, golf and resort-style amenities, this luxurious upgraded 2-bedroom, 2-bath home features a PRIVATE DETACHED ONE-CAR GARAGE, hurricane-impact windows and sliders, soaring ceilings, designer finishes, GE Cafe appliances, and GE washer/dryer combination. The open design extends to a screened lanai with an outdoor kitchen and peaceful lake views-adding valuable outdoor living space. Perfect as a seasonal retreat or a low-maintenance year-round home, this rare cottage home delivers golf, location, and resort living in one of Lakewood Ranch's premier golf resort-lifestyle communities

Save
Ask
Tour
Hide
Share
Listing Snapshot
Price 
$550,000
Days On Site 
55 Days
Bedrooms 
2
Inside Area (SqFt) 
1,116 sqft
Total Baths 
2
Full Baths 
2
Partial Baths 
N/A
Lot Size 
N/A
Year Built 
2025
MLS® Number 
A4702146
Status 
Active
Property Tax 
N/A
HOA/Condo/Coop Fees 
$673 monthly
Sq Ft Source 
Builder
Friends & Family
Recent Activity
yesterdayListing updated with changes from the MLS®
a month agoPrice changed to $550,000
2 months agoListing first seen on site
General Features
Direction Faces 
West
Foundation 
Slab
Garage 
Yes
Garage Spaces 
1
Levels 
One
Number Of Stories 
1
Parking 
Garage Door OpenerOther
Pets 
Breed RestrictionsCats OKDogs OKYes
Property Sub Type 
Condominium
Security 
Gated Community
Sewer 
Public Sewer
SqFt Total 
1116
Style 
CoastalCraftsman
Utilities 
Natural Gas AvailableCable AvailableElectricity AvailableNatural Gas ConnectedPhone AvailableSewer ConnectedUnderground UtilitiesWater Connected
Water Source 
Public
Zoning 
RES
Interior Features
Appliances 
Convection OvenCooktopDishwasherDisposalDryerExhaust FanGas Water HeaterMicrowaveRangeRefrigeratorTankless Water HeaterWasher
Cooling 
Central Air
Flooring 
TileVinyl
Furnished 
Unfurnished
Heating 
Central
Interior 
Crown MoldingHigh CeilingsOpen FloorplanTray Ceiling(s)Walk-In Closet(s)
Laundry Features 
Laundry Room
Window Features 
Blinds
Bedroom 2 
Dimensions - 13x12Level - First
Great Room 
Level - First
Kitchen 
Level - First
Master Bedroom 
Dimensions - 9x13Level - First
Save
Ask
Tour
Hide
Share
Exterior Features
Construction Details 
BlockConcreteStoneStucco
Exterior 
Outdoor KitchenRain Gutters
Lot Features 
Cul-De-Sac
Patio And Porch 
Rear PorchScreened
Roof 
Tile
View 
PondWater
Waterview 
PondWater
Windows/Doors 
Blinds
Community Features
Association Amenities 
ClubhouseFitness CenterGatedGolf CourseMaintenancePoolRecreation FacilitiesSpa/Hot TubTennis Court(s)Trail(s)
Association Fee 
$673.0
Association Fee Frequency 
Monthly
Community Features 
GatedClubhouseFitness CenterGolfPoolRestaurantSidewalksTennis Court(s)
MLS Area 
34211 - Bradenton/Lakewood Ranch Area
Township 
.
Financing Terms Available 
CashConventional
Roads 
Paved
Schools
School District
Unknown
Elementary School
Gullett Elementary
Middle School
Dr Mona Jain Middle
High School
Lakewood Ranch High
Listing courtesy of LPT REALTY, LLC (941) 780-7323


Listing information is provided by Participants of the Stellar MLS. IDX information is provided exclusively for personal, non-commercial use, and may not be used for any purpose other than to identify prospective properties consumers may be interested in purchasing. Information is deemed reliable but not guaranteed. Properties displayed may be listed or sold by various participants in the MLS Copyright 2026, Stellar MLS.
Last checked: 2026-10-01 09:39 PM EDT

Neighborhood & Commute
Source: Walkscore
Disclosure: Community information and market data powered by Constellation Data Labs. Information is deemed reliable but not guaranteed.
Save
Ask
Tour
Hide
Share
Scroll to Top