Facebook   |    Instagram   |    YouTube   |    Blog
User Login   |    941-928-5555

Property Search

Save
Ask
Tour
Hide
Share
$395,000
30 Days On Site

5002 BOSTON COMMON GLEN
BRADENTON, FL 34211

For Sale|Single Family Residence|Active
3
Beds
2
Total Baths
2
Full Baths
1,509
SqFt
$262
/SqFt
2013
Built
Subdivision:
CENTRAL PARK SUBPHASE A-2A
County:
Manatee
Call Now: (941) 928-5555
Is this the listing for you? We can help make it yours.
(941) 928-5555
5002 BOSTON COMMON GLEN5002 BOSTON COMMON GLEN5002 BOSTON COMMON GLEN5002 BOSTON COMMON GLEN
Save
Ask
Tour
Hide
Share

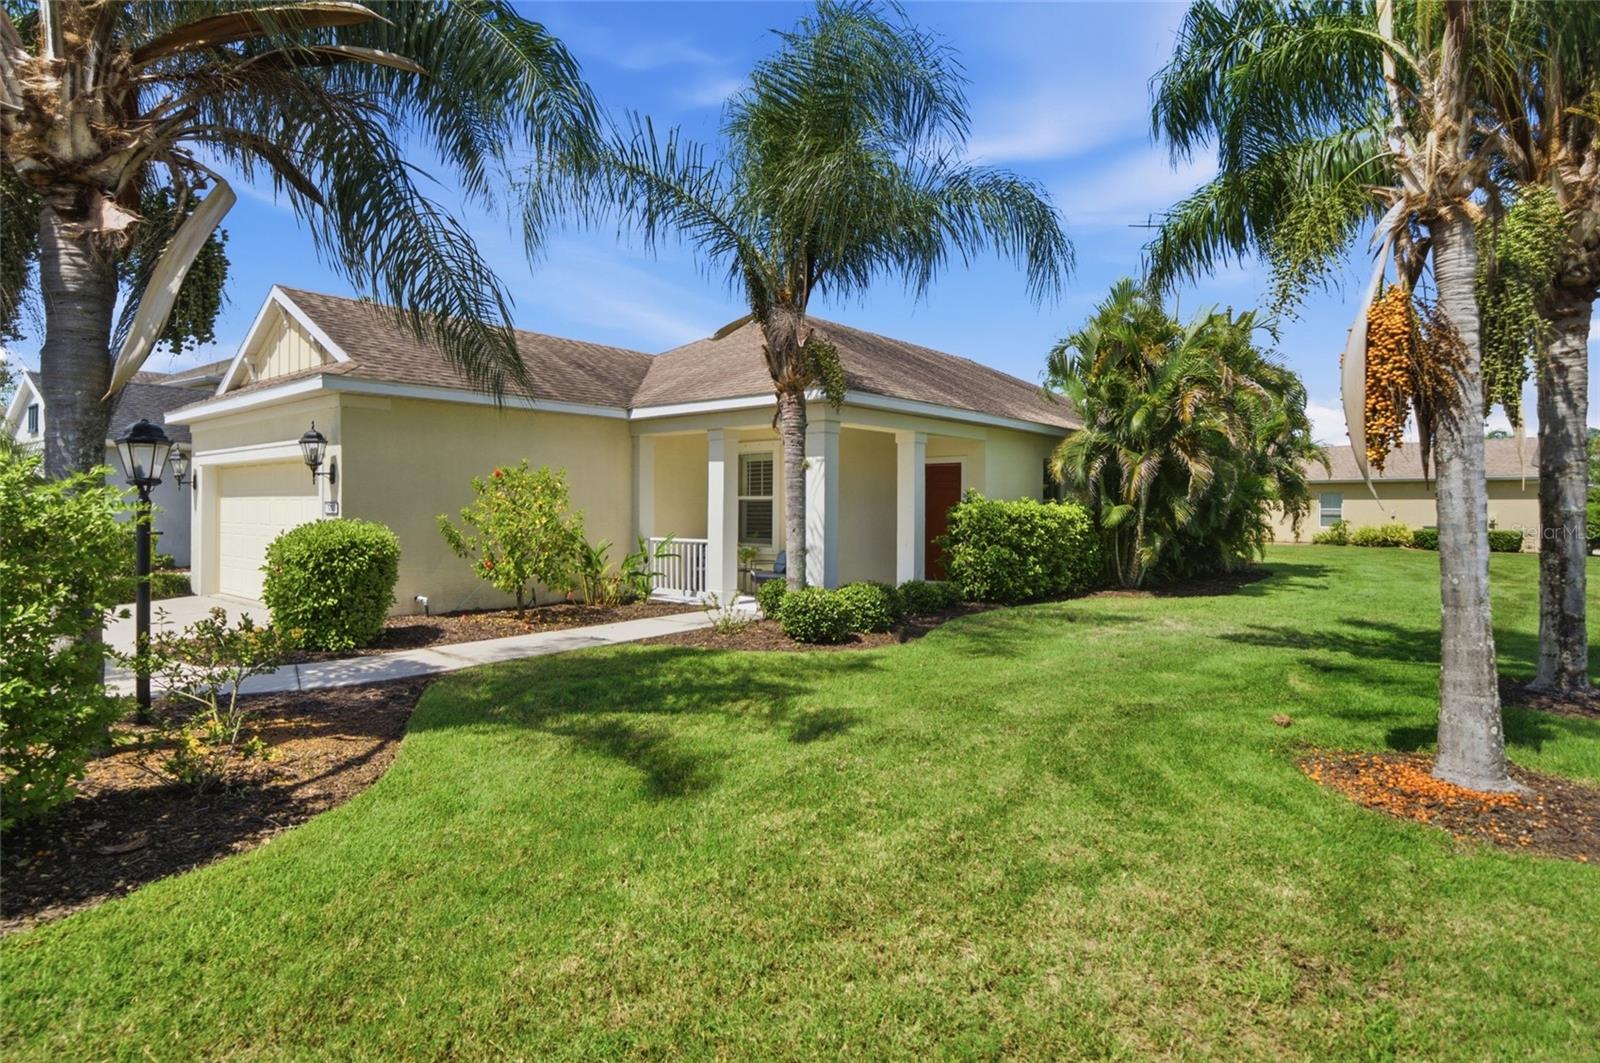
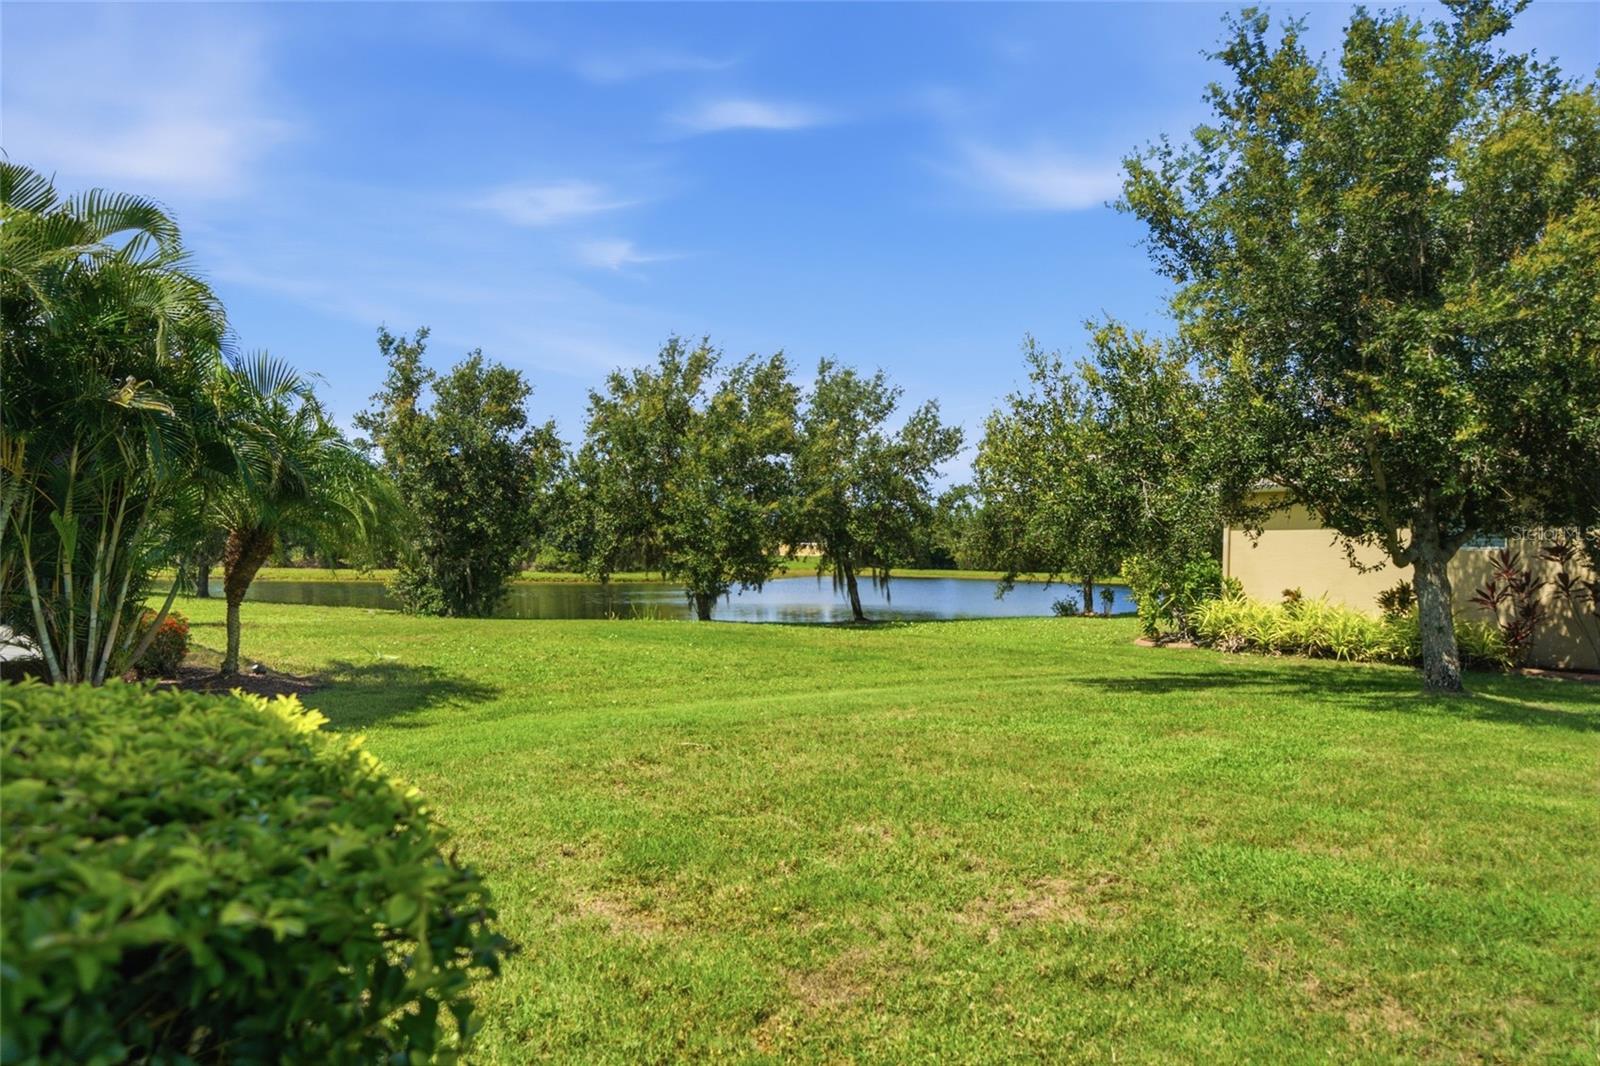
Welcome home to this impeccably maintained 3-bedroom, 2-bath home, perfectly positioned on an expanded corner lot in the gated community of Central Park at Lakewood Ranch. Designed for seamless living open-concept plan features a split-bedroom layout that offers effortless flow and complete privacy for both owners and guests. From the moment you step inside, light filled living spaces welcome you home. Diagonal tile flooring guides you seamlessly from the entry into the spacious great room, where custom plantation shutters throughout every room allow you to effortlessly control natural light. At the heart of everyday life, the thoughtful kitchen invites you to cook and entertain with ease. Custom solid wood cabinetry, with pull out drawers, rich granite countertops, with a 4 inch backsplash and an additional custom glass tile backsplash creates a refined, timeless feel. Smart organizational details like a dedicated spice drawer keep essentials neat and accessible, while under-cabinet lighting operated by a convenient wall switch sets a warm, ambient mood. When it’s time to unwind, step through the sliding glass doors—fitted with a full pull-down solar shade, to filter afternoon warmth. Move out onto your covered, screened lanai where you can host friends for evening drinks, savor quiet morning coffee, or simply relax while looking out across the open green space toward the nearby pond and evening sunsets. The expanded corner homesite provides a generous back lawn with endless potential to design your own private pool oasis or enjoy games on the lawn. After taking in the twilight views, retire to your serene primary suite. This private retreat offers; a large bath, with a double vanity, garden shower wrapped in custom tile enhanced with Italian chrome hardware and 2 walk in closets. Two comfortable guest bedrooms and a full secondary bath provides quiet, separate accommodations for family or visiting guests. Living here means enjoying total efficiency and peace of mind. Valuable energy conscious improvements include a 2024 HVAC system installed with transferable 10 year transferable parts and labor warranty, added radiant roof barrier, exterior block wall foam insulation, and hurricane shutter protection. Central Park is part of the Award Winning LWR lifestyle that offers a 10 acre park, 2.5 miles of walking trails, splash pad, dog parks, tennis courts, and neighborhood events. Best of all, family routines are made effortless with a safe walk or bike ride to top rated schools.

Save
Ask
Tour
Hide
Share
Listing Snapshot
Price 
$395,000
Days On Site 
30 Days
Bedrooms 
3
Inside Area (SqFt) 
1,509 sqft
Total Baths 
2
Full Baths 
2
Partial Baths 
N/A
Lot Size 
0.17 Acres
Year Built 
2013
MLS® Number 
A4702482
Status 
Active
Property Tax 
$4,399.44
HOA/Condo/Coop Fees 
$207.79 monthly
Sq Ft Source 
Builder
Friends & Family
Recent Activity
5 days agoListing updated with changes from the MLS®
a month agoListing first seen on site
General Features
Acres 
0.17
Attached Garage 
Yes
Direction Faces 
East
Foundation 
Slab
Garage 
Yes
Garage Spaces 
2
Levels 
One
Number Of Stories 
1
Parking 
Attached
Pets 
Cats OKDogs OKNumber Limit
Property Sub Type 
Single Family Residence
Security 
Gated CommunitySmoke Detector(s)
Sewer 
Public Sewer
SqFt Total 
2167
Style 
Traditional
Utilities 
Cable AvailableNatural Gas AvailableCable ConnectedElectricity ConnectedNatural Gas ConnectedSewer ConnectedWater Connected
Water Source 
Public
Zoning 
PDMU
Interior Features
Appliances 
DishwasherDisposalDryerElectric Water HeaterExhaust FanGas Water HeaterMicrowaveRangeRefrigeratorWasher
Cooling 
Central Air
Flooring 
CarpetTile
Furnished 
Unfurnished
Heating 
ElectricHeat Pump
Interior 
Eat-in KitchenOpen FloorplanWalk-In Closet(s)
Laundry Features 
InsideLaundry Room
Window Features 
Double Pane WindowsShutters
Balcony/Porch/Lanai 
Dimensions - 15x8Level - FirstFeatures - Ceiling Fan(s)
Bedroom 1 
Dimensions - 10.8x11Level - FirstFeatures - Ceiling Fan(s)
Bedroom 2 
Dimensions - 10x10.2Level - FirstFeatures - Ceiling Fan(s)
Dining Room 
Dimensions - 10x12.5Level - First
Foyer 
Dimensions - 5.2x4.8Level - First
Great Room 
Dimensions - 15.2x15.8Level - FirstFeatures - Ceiling Fan(s)
Kitchen 
Dimensions - 15.2x13.4Level - FirstFeatures - Breakfast Bar, Granite Counters, Pantry
Master Bathroom 
Level - FirstFeatures - Double Vanity
Master Bedroom 
Dimensions - 16x13Level - FirstFeatures - Ceiling Fan(s)
Utility Room 
Level - First
Save
Ask
Tour
Hide
Share
Exterior Features
Construction Details 
BlockStucco
Exterior 
Lighting
Lot Features 
Corner LotLevelPaved
Patio And Porch 
EnclosedFront PorchRear PorchScreened
Roof 
Shingle
Windows/Doors 
Double Pane WindowsShutters
Community Features
Accessibility Features 
Accessible EntranceAccessible Washer/DryerCentral Living Area
Association Fee 
$623.38
Association Fee Frequency 
Quarterly
Community Features 
GatedParkPlaygroundSidewalksTennis Court(s)
MLS Area 
34211 - Bradenton/Lakewood Ranch Area
Township 
35S
Financing Terms Available 
CashConventionalFHA
Roads 
Paved
Schools
School District
Unknown
Elementary School
Gullett Elementary
Middle School
Dr Mona Jain Middle
High School
Lakewood Ranch High
Listing courtesy of KW COASTAL LIVING III (913) 484-7579


Listing information is provided by Participants of the Stellar MLS. IDX information is provided exclusively for personal, non-commercial use, and may not be used for any purpose other than to identify prospective properties consumers may be interested in purchasing. Information is deemed reliable but not guaranteed. Properties displayed may be listed or sold by various participants in the MLS Copyright 2026, Stellar MLS.
Last checked: 2026-09-11 11:19 AM EDT

Neighborhood & Commute
Source: Walkscore
Disclosure: Community information and market data powered by Constellation Data Labs. Information is deemed reliable but not guaranteed.
Save
Ask
Tour
Hide
Share
Scroll to Top