Facebook   |    Instagram   |    YouTube   |    Blog
User Login   |    941-928-5555

Property Search

Save
Ask
Tour
Hide
Share
$575,000
22 Days On Site

3541 SECLUDED COURT
SARASOTA, FL 34240

For Sale|Single Family Residence|Active
4
Beds
3
Total Baths
3
Full Baths
2,197
SqFt
$262
/SqFt
2022
Built
Subdivision:
HIDDEN CRK PH 2
County:
Sarasota
Call Now: (941) 928-5555
Is this the listing for you? We can help make it yours.
(941) 928-5555
3541 SECLUDED COURT3541 SECLUDED COURT3541 SECLUDED COURT3541 SECLUDED COURT
Save
Ask
Tour
Hide
Share

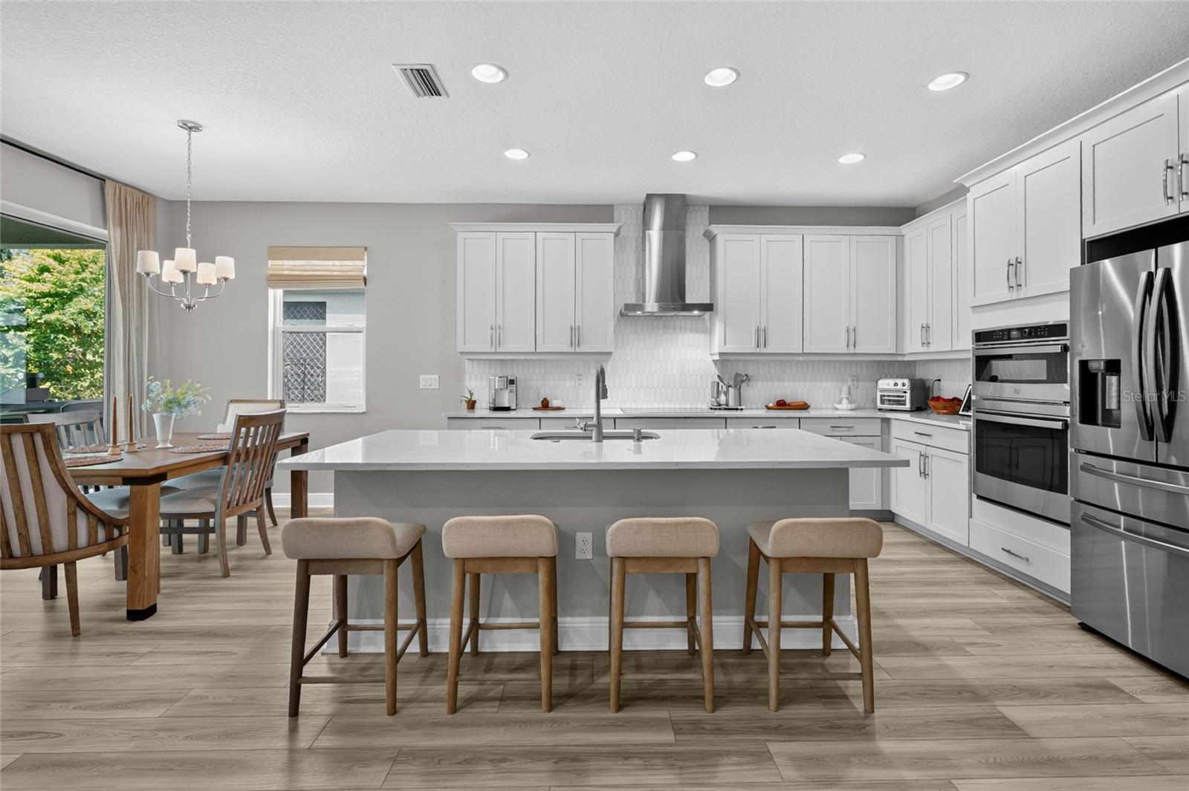
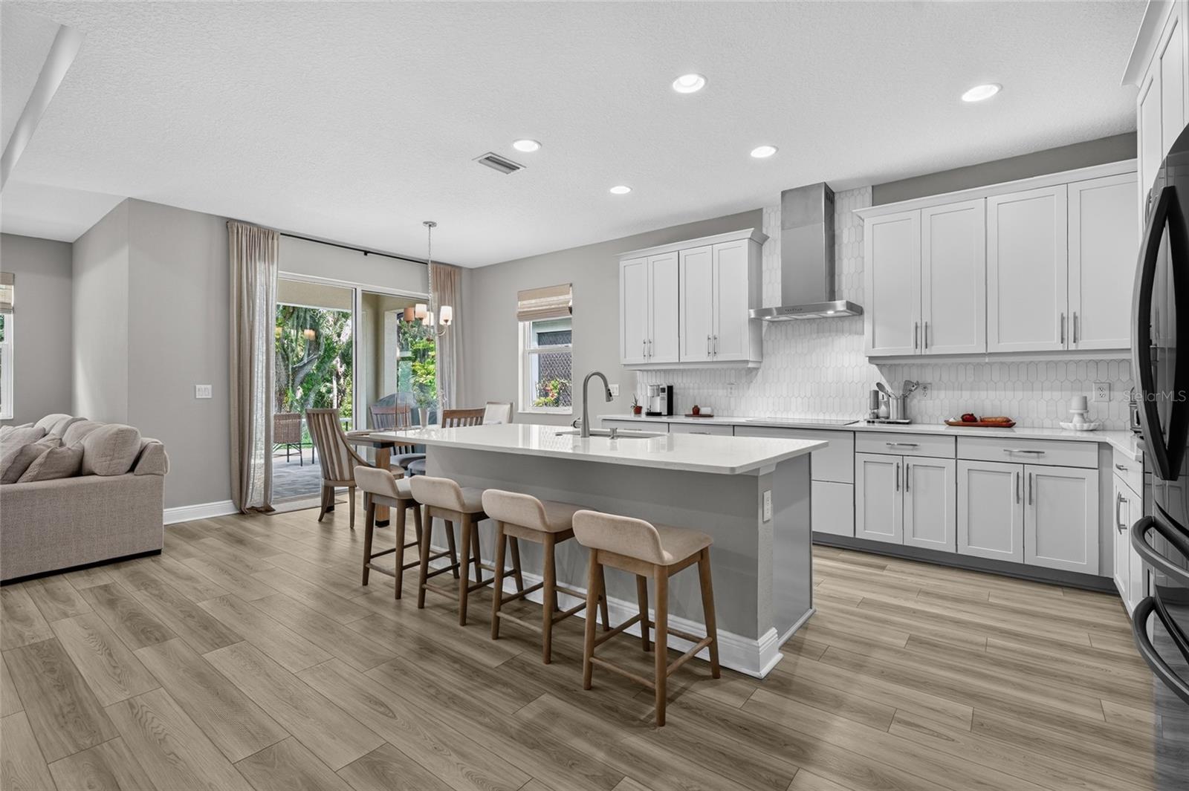
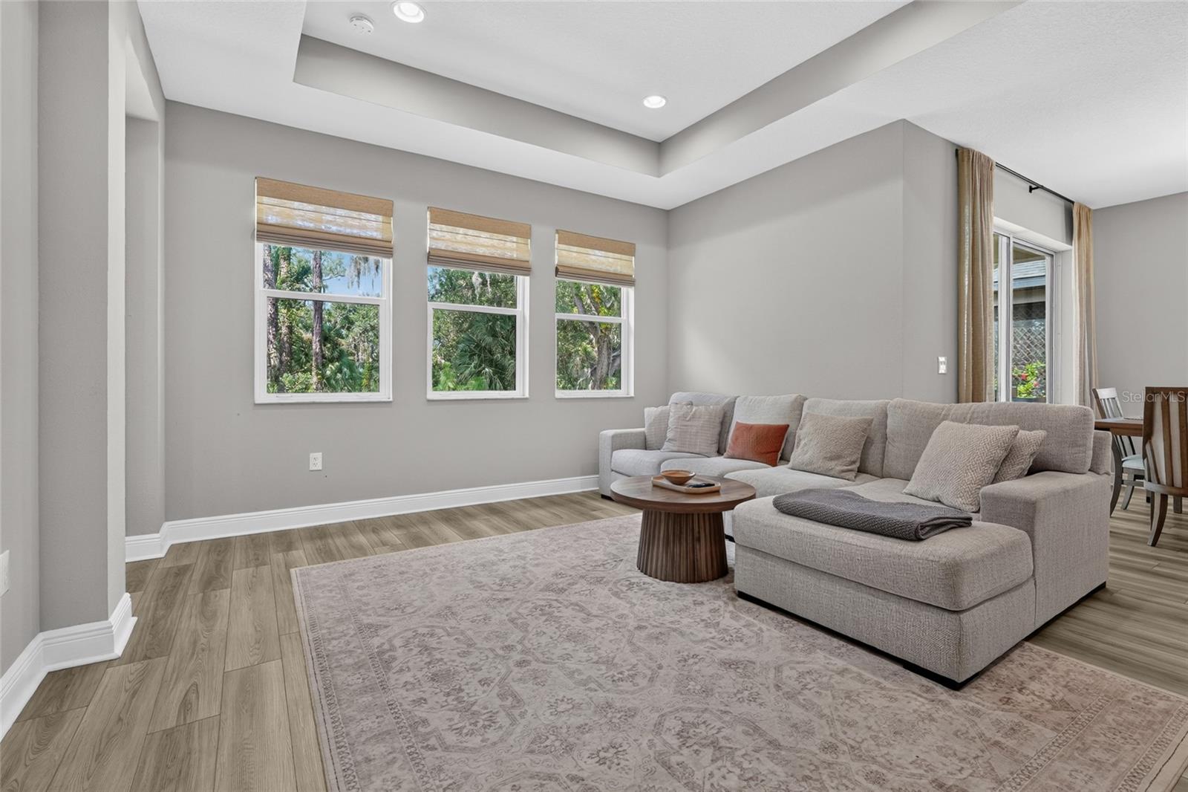
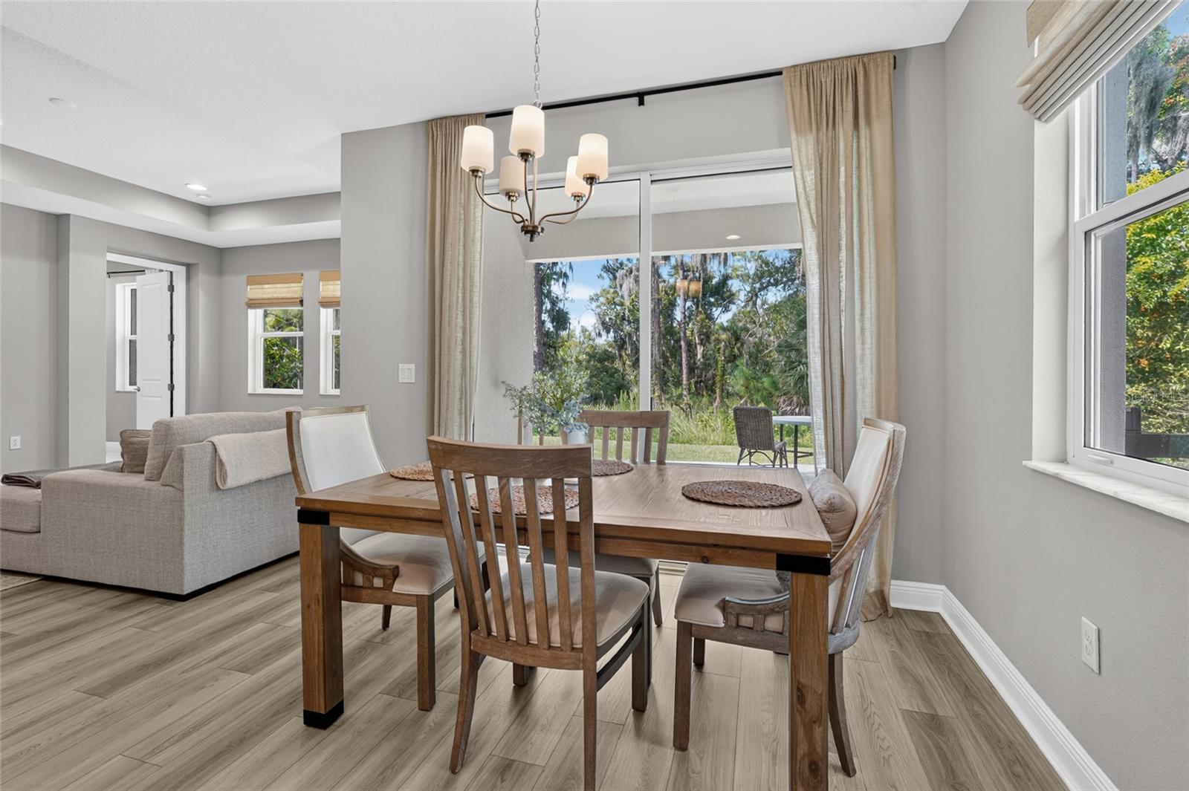
Tucked away on a dead-end road in Hidden Creek, this 4-bedroom, 3-bath home offers a great layout, thoughtful updates, and a peaceful preserve out back. New pavers, fresh landscaping, and decorative stone give the home a clean, updated look from the moment you arrive. Inside, luxury vinyl flooring runs through the main living areas, complemented by 9-foot doorways throughout that add to the open feel of the home. The kitchen features gray cabinetry, quartz countertops, and built-in features just off the kitchen, with an open layout that connects easily to the living space. The indoor laundry area includes hookups for a utility sink, while the garage offers overhead storage, a slatwall for extra organization, and a 9-foot garage door. The owner’s suite is spacious with a large en-suite bathroom and walk-in closet. A second bedroom has its own en-suite bath, making it a great option for guests or extended family, while the other two bedrooms share a third full bathroom. Out back is where this home really feels special. The expanded paver patio and updated outdoor space create an inviting place to relax, entertain, or simply enjoy the quiet preserve backdrop. There’s also room to add a pool and fencing, giving the next owner the opportunity to make the backyard exactly what they want it to be. Hidden Creek gives you a quieter setting while still keeping you close to everything. Paved walkways connect through the adjoining neighborhood, adding another way to enjoy the area. Waterside Place is nearby for dining, shopping, entertainment, parks, and the farmers market, and the new Fruitville Farms shopping plaza with Publix adds even more convenience. You’re also close to Fruitville Road, I-75, UTC, Lakewood Ranch, downtown Sarasota, and the beaches. With so much to love inside and out, this Hidden Creek home is one you’ll want to see in person. Schedule your private showing today!

Save
Ask
Tour
Hide
Share
Listing Snapshot
Price 
$575,000
Days On Site 
22 Days
Bedrooms 
4
Inside Area (SqFt) 
2,197 sqft
Total Baths 
3
Full Baths 
3
Partial Baths 
N/A
Lot Size 
0.14 Acres
Year Built 
2022
MLS® Number 
A4702861
Status 
Active
Property Tax 
$5,637
HOA/Condo/Coop Fees 
$149.68 monthly
Sq Ft Source 
Public Records
Friends & Family
Recent Activity
7 days agoListing updated with changes from the MLS®
a week agoPrice changed to $575,000
3 weeks agoListing first seen on site
General Features
Acres 
0.14
Attached Garage 
Yes
Direction Faces 
Southeast
Foundation 
Slab
Garage 
Yes
Garage Spaces 
2
Levels 
One
Parking 
Attached
Pets 
Cats OKDogs OKNumber LimitYes
Property Sub Type 
Single Family Residence
Sewer 
Public Sewer
SqFt Total 
2786
Utilities 
Electricity ConnectedWater Connected
Water Source 
Public
Zoning 
VPD
Interior Features
Appliances 
DishwasherDryerMicrowaveRangeRefrigeratorWasher
Cooling 
Central Air
Flooring 
Carpet
Furnished 
Unfurnished
Heating 
Central
Interior 
Built-in FeaturesCathedral Ceiling(s)Eat-in KitchenOpen FloorplanTray Ceiling(s)
Laundry Features 
Laundry Room
Balcony/Porch/Lanai 
Dimensions - 12x9Level - First
Bathroom 2 
Dimensions - 8x8Level - First
Bathroom 3 
Dimensions - 9x5Level - First
Bedroom 2 
Dimensions - 12x14Level - First
Bedroom 3 
Dimensions - 12x14Level - FirstFeatures - Ceiling Fan(s)
Bedroom 4 
Dimensions - 14x13Level - First
Dining Room 
Dimensions - 12x12Level - First
Kitchen 
Dimensions - 12x11Level - FirstFeatures - Breakfast Bar
Laundry 
Dimensions - 7x10Level - First
Living Room 
Dimensions - 15x20Level - First
Master Bathroom 
Dimensions - 7x20Level - FirstFeatures - Double Vanity
Master Bedroom 
Dimensions - 12x16Level - FirstFeatures - Ceiling Fan(s)
Save
Ask
Tour
Hide
Share
Exterior Features
Construction Details 
BlockStucco
Patio And Porch 
CoveredRear Porch
Roof 
Tile
View 
Park/GreenbeltTrees/Woods
Waterview 
Park/GreenbeltTrees/Woods
Community Features
Association Fee 
$449.05
Association Fee Frequency 
Quarterly
Community Features 
ParkPlaygroundSidewalks
MLS Area 
34240 - Sarasota
Township 
36
Financing Terms Available 
CashConventionalFHAVA Loan
Roads 
Asphalt
Schools
School District
Unknown
Elementary School
Tatum Ridge Elementary
Middle School
McIntosh Middle
High School
Booker High
Listing courtesy of KW COASTAL LIVING III (941) 724-9957


Listing information is provided by Participants of the Stellar MLS. IDX information is provided exclusively for personal, non-commercial use, and may not be used for any purpose other than to identify prospective properties consumers may be interested in purchasing. Information is deemed reliable but not guaranteed. Properties displayed may be listed or sold by various participants in the MLS Copyright 2026, Stellar MLS.
Last checked: 2026-09-12 11:45 AM EDT

Neighborhood & Commute
Source: Walkscore
Disclosure: Community information and market data powered by Constellation Data Labs. Information is deemed reliable but not guaranteed.
Save
Ask
Tour
Hide
Share
Scroll to Top