
8370 VELDA TRAILSARASOTA, FL 34241
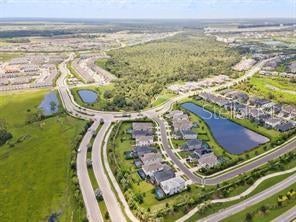
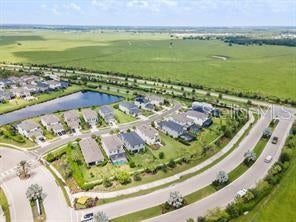
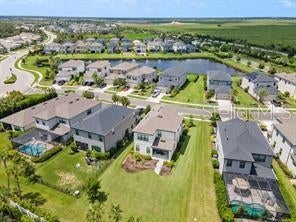
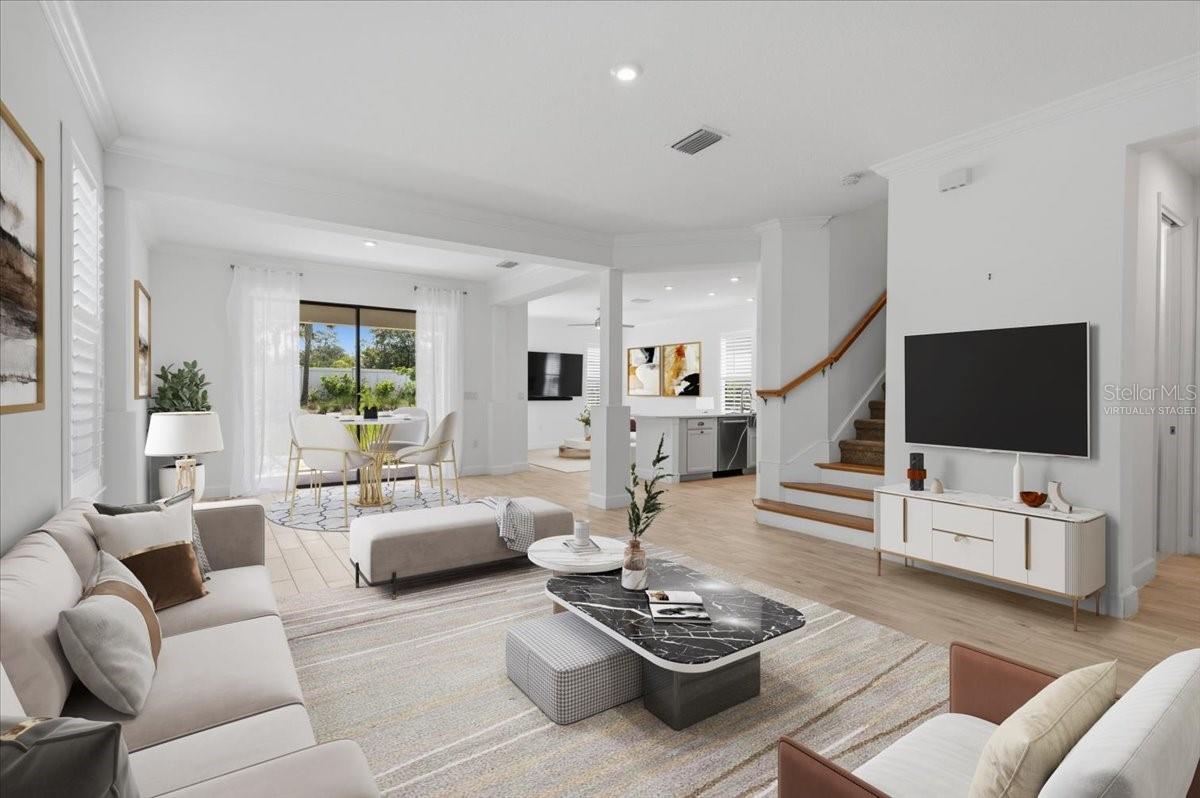
Virtually Staged. SELLER OFFERING $15,000 TOWARD CLOSING COSTS & PREPAIDS! Welcome to Cassia at Skye Ranch, a gated community offering an exceptional resort-style lifestyle in a beautifully maintained setting. This spacious and thoughtfully updated 2,500-square-foot home features an open floor plan, wood-look tile flooring, and custom crown molding throughout the main living areas. The heart of the home is the expansive kitchen, featuring quartz countertops, a breakfast bar, ample cabinetry, and a natural gas range. The kitchen opens seamlessly to the generous living room, creating the perfect space for entertaining guests or enjoying time with family. A large pocket slider fills the space with natural light and opens to the spacious backyard, offering plenty of room to add a pool or create your own private outdoor oasis. The primary suite provides a peaceful retreat with a separate seating area, a large walk-in closet with custom built-ins, and a luxurious ensuite bathroom featuring dual vanities, a soaking tub, and a separate walk-in shower. All four bedrooms feature beautiful custom closet systems, providing exceptional storage throughout the home. Additional features include a two-car garage and energy-efficient windows. Residents of Skye Ranch enjoy an impressive collection of resort-style amenities at the brand-new amenity center, including a resort pool with splash pad, lap pool, fitness center, movement studio, rock-climbing wall, café, indoor basketball court, and more. Just across the street, Turner Park offers even more opportunities for recreation, including a large playground, dog park, soccer and baseball fields, basketball and tennis courts, pickleball, and sand volleyball. Beautiful community trails connect residents with nature and provide opportunities to enjoy the outdoors. A new K–8 school is within a short distance of many homes, adding even more convenience for families. Skye Ranch also hosts a variety of community events throughout the year, creating a welcoming neighborhood atmosphere and a true sense of community. With its spacious layout, thoughtful updates, extensive amenities, and desirable location, this home offers an incredible opportunity to enjoy the Skye Ranch lifestyle. CDD fee is included in the property tax bill.
| 3 weeks ago | Listing updated with changes from the MLS® | |
| 3 weeks ago | Listing first seen on site |

Listing information is provided by Participants of the Stellar MLS. IDX information is provided exclusively for personal, non-commercial use, and may not be used for any purpose other than to identify prospective properties consumers may be interested in purchasing. Information is deemed reliable but not guaranteed. Properties displayed may be listed or sold by various participants in the MLS Copyright 2026, Stellar MLS.
Last checked: 2026-09-12 03:35 PM EDT


Did you know? You can invite friends and family to your search. They can join your search, rate and discuss listings with you.