
4739 SPRING MEADOW LANESARASOTA, FL 34233
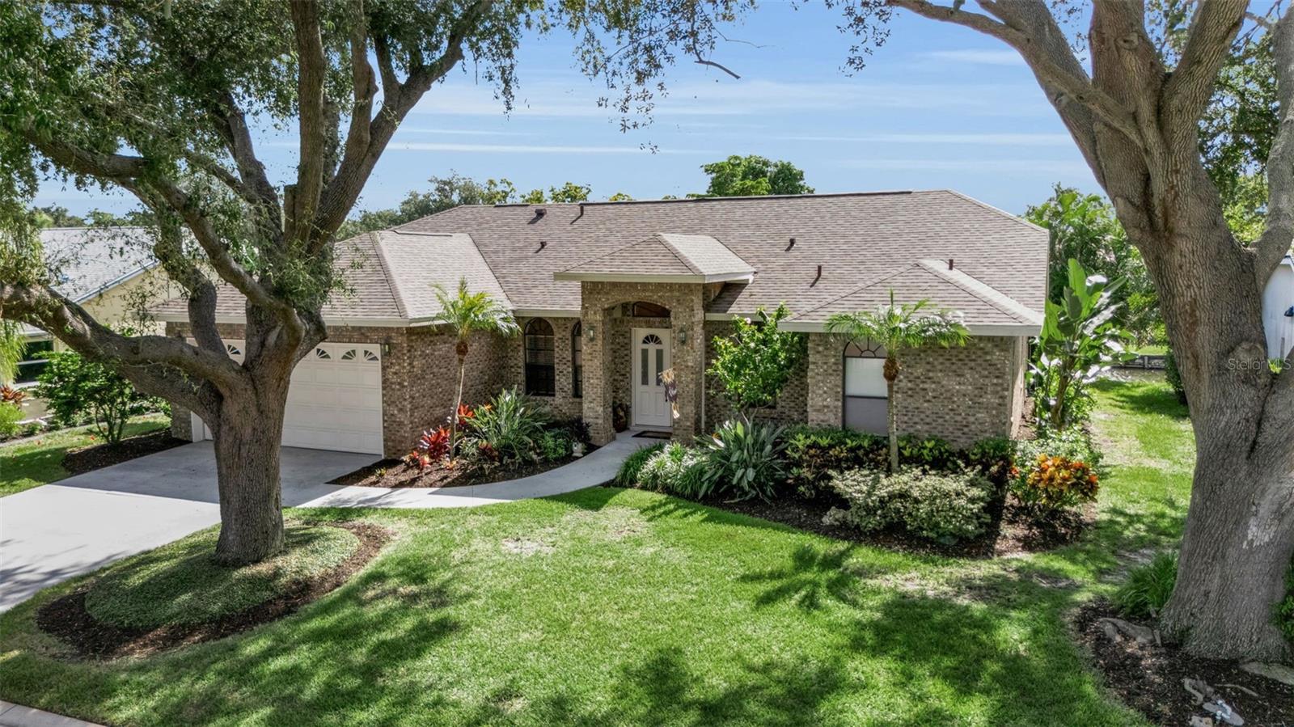
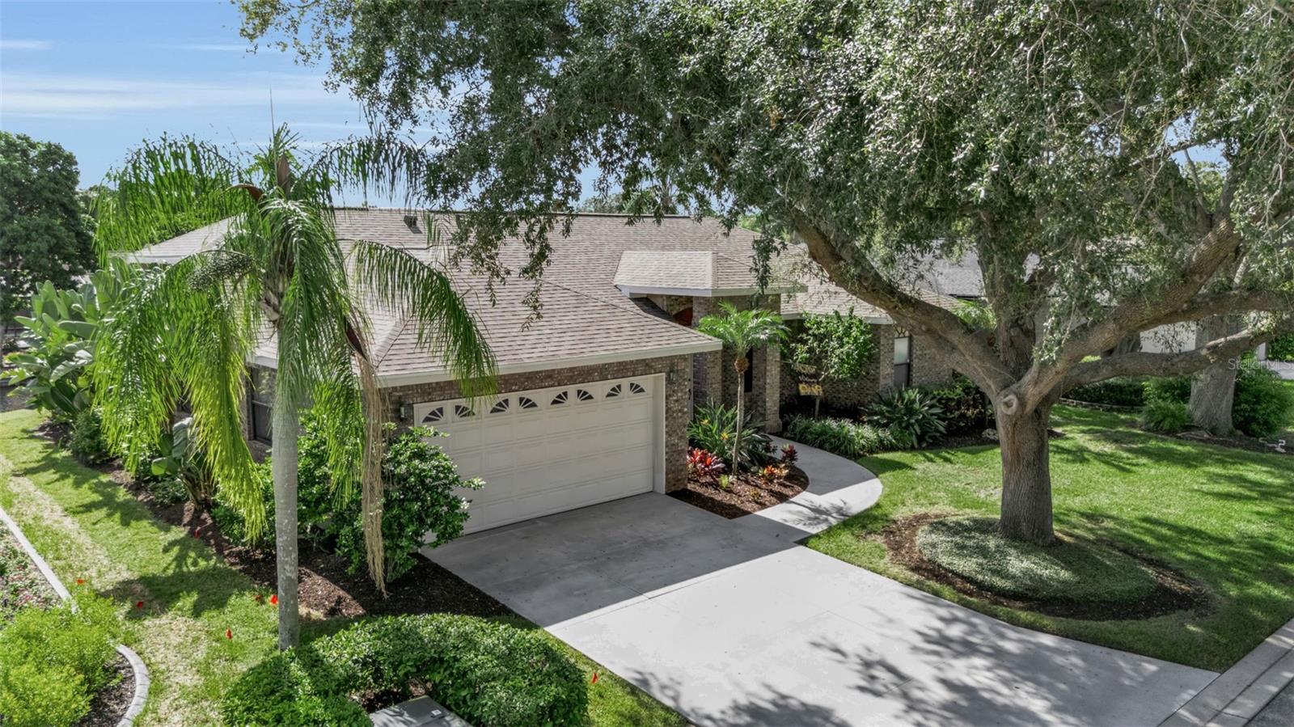
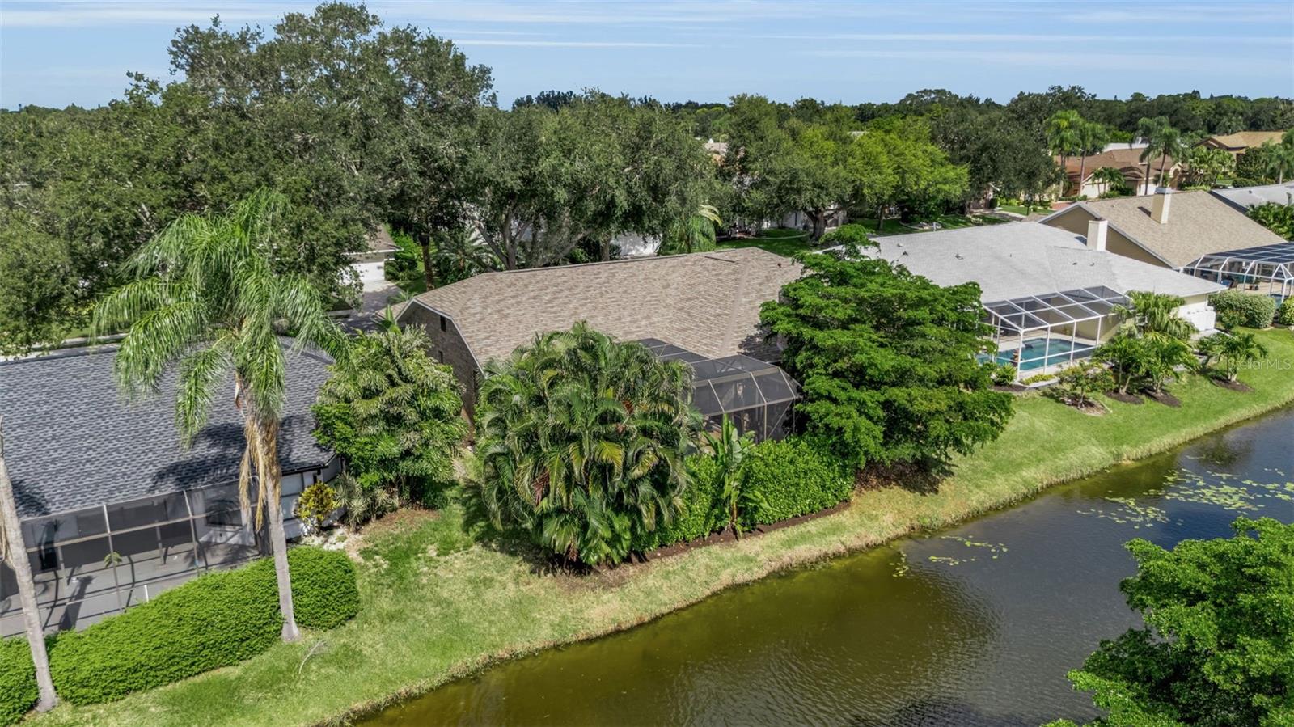
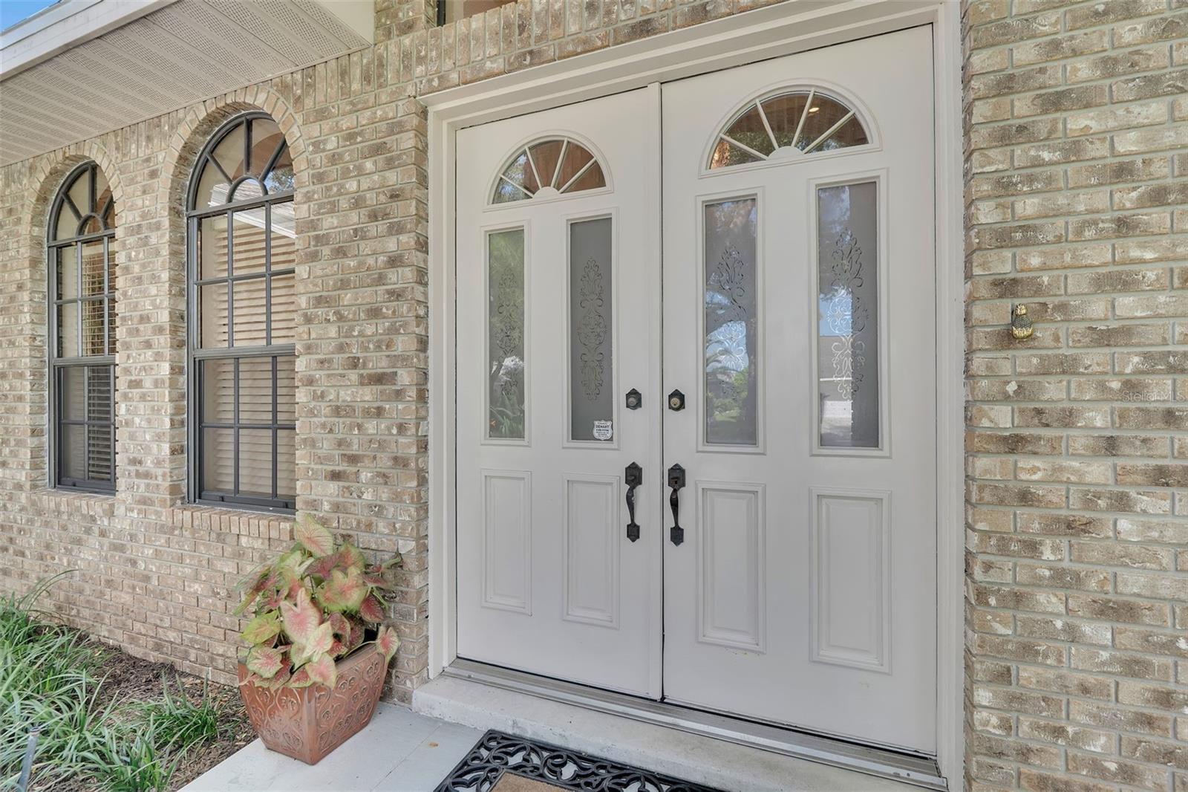
Under contract-accepting backup offers. Welcome to 4739 Spring Meadow, a charming and beautifully maintained 3-bedroom, 2.5-bath pool home tucked away in a quiet, low-HOA community just 15 minutes from Siesta Key Beach. From the moment you arrive, the beautiful curb appeal, mature landscaping, and classic brick exterior set this home apart from today’s more cookie-cutter construction. A 2024 shingle roof adds to the peace of mind. Double front doors open to a welcoming interior with a formal dining room, convenient half bath, and spacious living room with sliding glass doors overlooking the pool. Engineered hardwood floors flow throughout the main living areas, adding warmth and character, while the two guest bedrooms feature comfortable carpeting. The primary suite is privately positioned off the living area and features direct access to the pool, two walk-in closets, a dual-sink vanity, separate soaking tub, and a beautifully updated shower completed in 2019. The kitchen features stainless steel appliances and a convenient pass-through to the family room, where a charming gas fireplace creates a warm and inviting gathering space. Additional sliders open to the screened outdoor living area, where the private pool and spa take center stage. Surrounded by mature palms and lush landscaping, the backyard offers exceptional privacy and serene lake views. The pool and spa are not heated. Two additional bedrooms are located on the opposite side of the home and share a guest bathroom with tub, offering an ideal split-bedroom layout for family and guests. Additional features include a two-car garage, 2017 water heater, two AC systems replaced in 2017 and 2021, and a 2021 washer and dryer with utility sink in the laundry room. With its thoughtful layout, timeless character, mature surroundings, private pool, lake views, and unbeatable Sarasota location, this home offers the best of comfortable Florida living while being just minutes from the beach, dining, shopping, and everything Sarasota has to offer. A rare opportunity to own a home with charm, privacy, and a setting that is hard to replicate.
| 3 weeks ago | Listing updated with changes from the MLS® | |
| 3 weeks ago | Status changed to Active Under Contract | |
| 3 weeks ago | Listing first seen on site |

Listing information is provided by Participants of the Stellar MLS. IDX information is provided exclusively for personal, non-commercial use, and may not be used for any purpose other than to identify prospective properties consumers may be interested in purchasing. Information is deemed reliable but not guaranteed. Properties displayed may be listed or sold by various participants in the MLS Copyright 2026, Stellar MLS.
Last checked: 2026-09-12 03:35 PM EDT


Did you know? You can invite friends and family to your search. They can join your search, rate and discuss listings with you.