Facebook   |    Instagram   |    YouTube   |    Blog
User Login   |    941-928-5555

Property Search

Save
Ask
Tour
Hide
Share
$6,500
14 Days On Site

7665 SANDERLING ROAD
SARASOTA, FL 34242

For Rent|Single Family Residence|Active
3
Beds
4
Total Baths
3
Full Baths
1
Partial Bath
2,766
SqFt
$2
/SqFt
1953
Built
Subdivision:
SANDERLING CLUB
County:
Sarasota
Call Now: (941) 928-5555
Is this the listing for you? We can help make it yours.
(941) 928-5555
7665 SANDERLING ROAD7665 SANDERLING ROAD7665 SANDERLING ROAD7665 SANDERLING ROAD
Save
Ask
Tour
Hide
Share

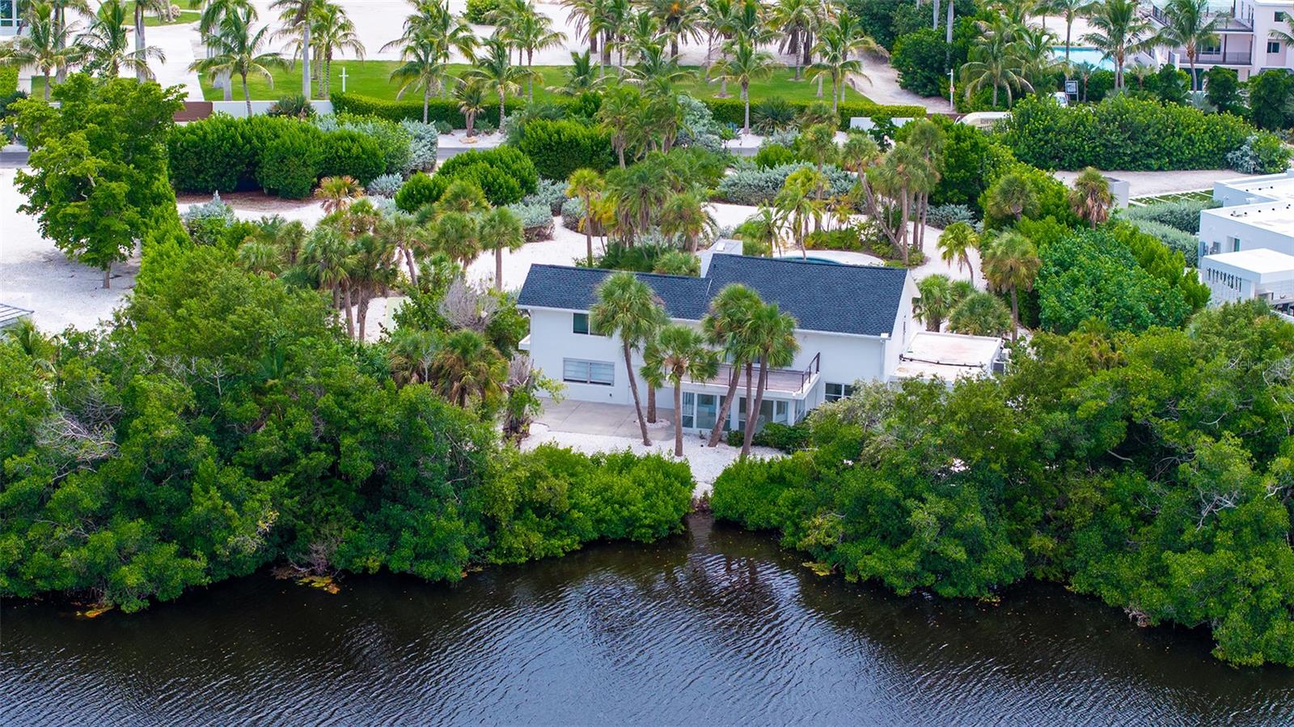
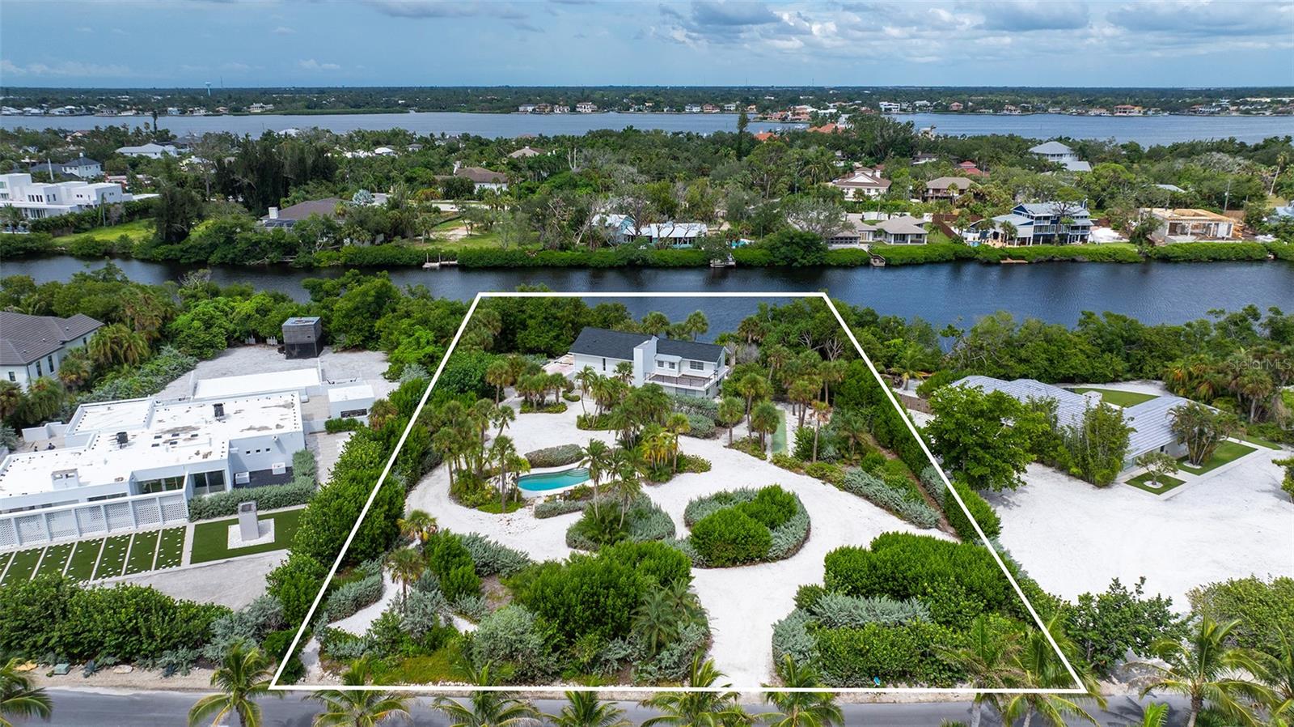
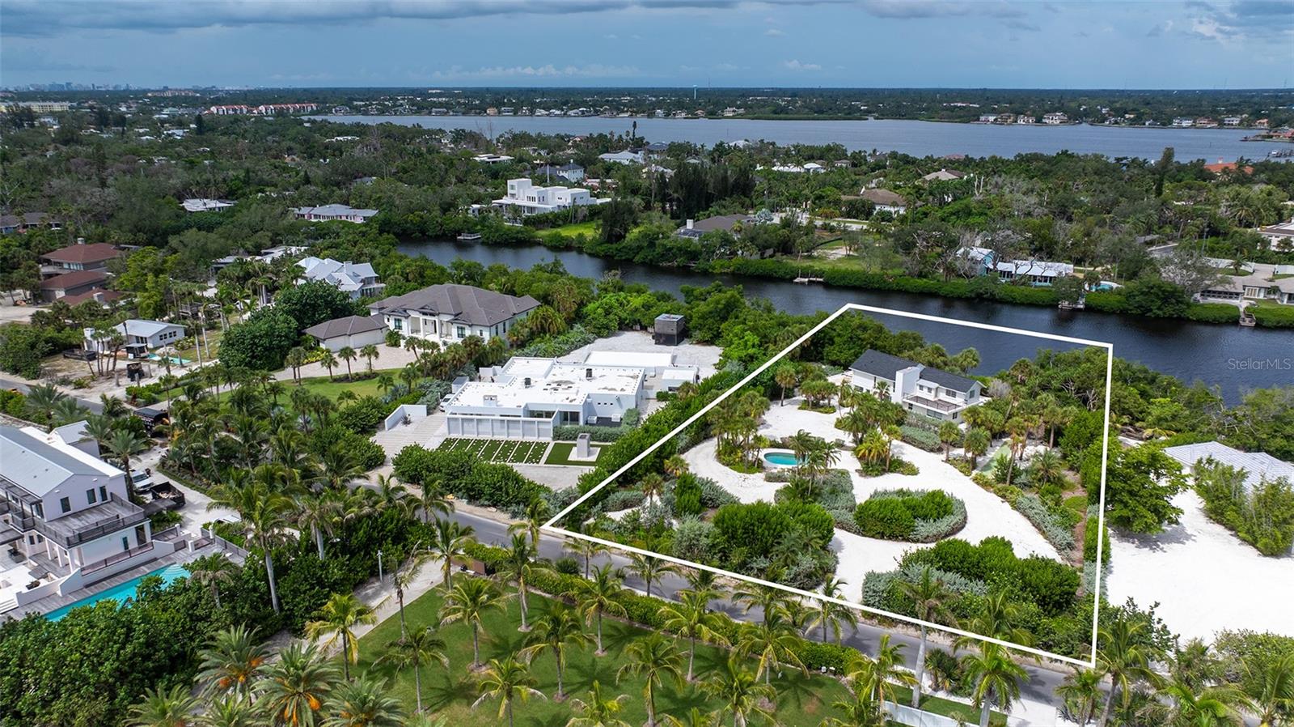
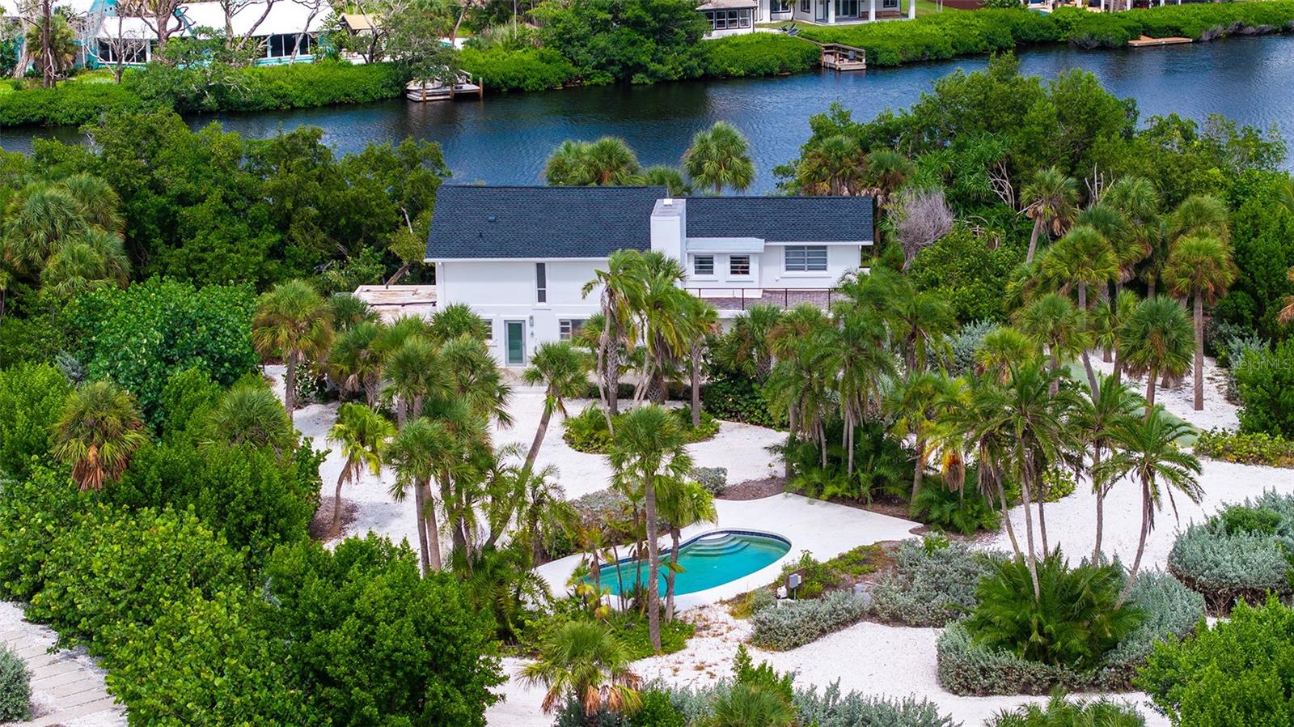
Come live in this charming mid-century beach house behind the gates of Florida's best- known beach front community at The Sanderling Club. This attractive beach house sits on a private 1.13 acre lot with in ground pool and lots of lush all native Florida tropical landscaping. This beach house is nestled between Heron Lagoon and the pristine Siesta Key Beach. This 3 bedroom, 3 bath, 2-story block home has a new kitchen with all new appliances and an oversized master suite that allows you to wake up viewing water in two directions. The beautiful mid-century coastal retreat has buffed terrazzo flooring and solid cast-in-place concrete construction and a brand new roof. This exquisite home offers 2 open roof top decks with amazing Gulf views and sunsets from the front and calming views of Florida nature on Heron Lagoon in the rear. Residents enjoy Gulf access, a 24 hour manned security gate, and exclusive community amenities including tennis, pickle ball, kids playground, great fishing and a clubhouse overlooking the Gulf waters with dolphins and pelicans galore.

Save
Ask
Tour
Hide
Share
Listing Snapshot
Price 
$6,500
Days On Site 
14 Days
Bedrooms 
3
Inside Area (SqFt) 
2,766 sqft
Total Baths 
4
Full Baths 
3
Partial Baths 
1
Lot Size 
1.13 Acres
Year Built 
1953
MLS® Number 
A4703559
Status 
Active
Property Tax 
N/A
HOA/Condo/Coop Fees 
N/A
Sq Ft Source 
Public Records
Friends & Family
Recent Activity
7 days agoListing updated with changes from the MLS®
2 weeks agoListing first seen on site
General Features
Acres 
1.13
Available on 
2026-09-01
Direction Faces 
West
Levels 
Two
Number Of Stories 
2
Pets 
Yes
Property Sub Type 
Single Family Residence
Sewer 
Public Sewer
SqFt Total 
5258
Utilities 
PropaneSewer ConnectedUnderground UtilitiesWater Connected
Water Source 
PrivatePublicWell
Interior Features
Appliances 
CooktopDishwasherDisposalDryerRefrigeratorWasherWater Purifier
Cooling 
Central Air
Fireplace 
Yes
Fireplace Features 
Living RoomWood Burning
Flooring 
OtherTerrazzo
Furnished 
Unfurnished
Heating 
Central
Interior 
Built-in FeaturesEat-in KitchenHigh CeilingsOpen FloorplanStone CountersWalk-In Closet(s)
Laundry Features 
Laundry Room
Bathroom 2 
Dimensions - 12x19Level - First
Bedroom 3 
Dimensions - 12x13Level - First
Bonus Room 
Dimensions - 12x19Level - Second
Florida Room 
Dimensions - 11x18Level - First
Kitchen 
Dimensions - 11x25Level - First
Living Room 
Dimensions - 17.5x25Level - First
Master Bathroom 
Dimensions - 10x10Level - Second
Master Bedroom 
Dimensions - 18x24Level - Second
Save
Ask
Tour
Hide
Share
Exterior Features
Exterior 
BalconyGarden
Lot Features 
LandscapedLevelPrivatePavedWaterfront
Patio And Porch 
Deck
Pool Features 
In GroundPrivate
Private Pool 
Yes
View 
WaterPool
Waterfront 
Yes
Waterfront Features 
Beach Access
Waterview 
WaterPool
Community Features
Association Amenities 
ClubhouseGatedPlaygroundTennis Court(s)
Community Features 
GatedClubhousePlaygroundTennis Court(s)
MLS Area 
34242 - Sarasota/Crescent Beach/Siesta Key
Roads 
Asphalt
Schools
School District
Unknown
Elementary School
Phillippi Shores Elementary
Middle School
Brookside Middle
High School
Sarasota High
Listing courtesy of JENNETTE PROPERTIES, INC. (941) 915-7926


Listing information is provided by Participants of the Stellar MLS. IDX information is provided exclusively for personal, non-commercial use, and may not be used for any purpose other than to identify prospective properties consumers may be interested in purchasing. Information is deemed reliable but not guaranteed. Properties displayed may be listed or sold by various participants in the MLS Copyright 2026, Stellar MLS.
Last checked: 2026-09-09 04:43 AM EDT


Neighborhood & Commute
Source: Walkscore
Disclosure: Community information and market data powered by Constellation Data Labs. Information is deemed reliable but not guaranteed.
Save
Ask
Tour
Hide
Share
Scroll to Top