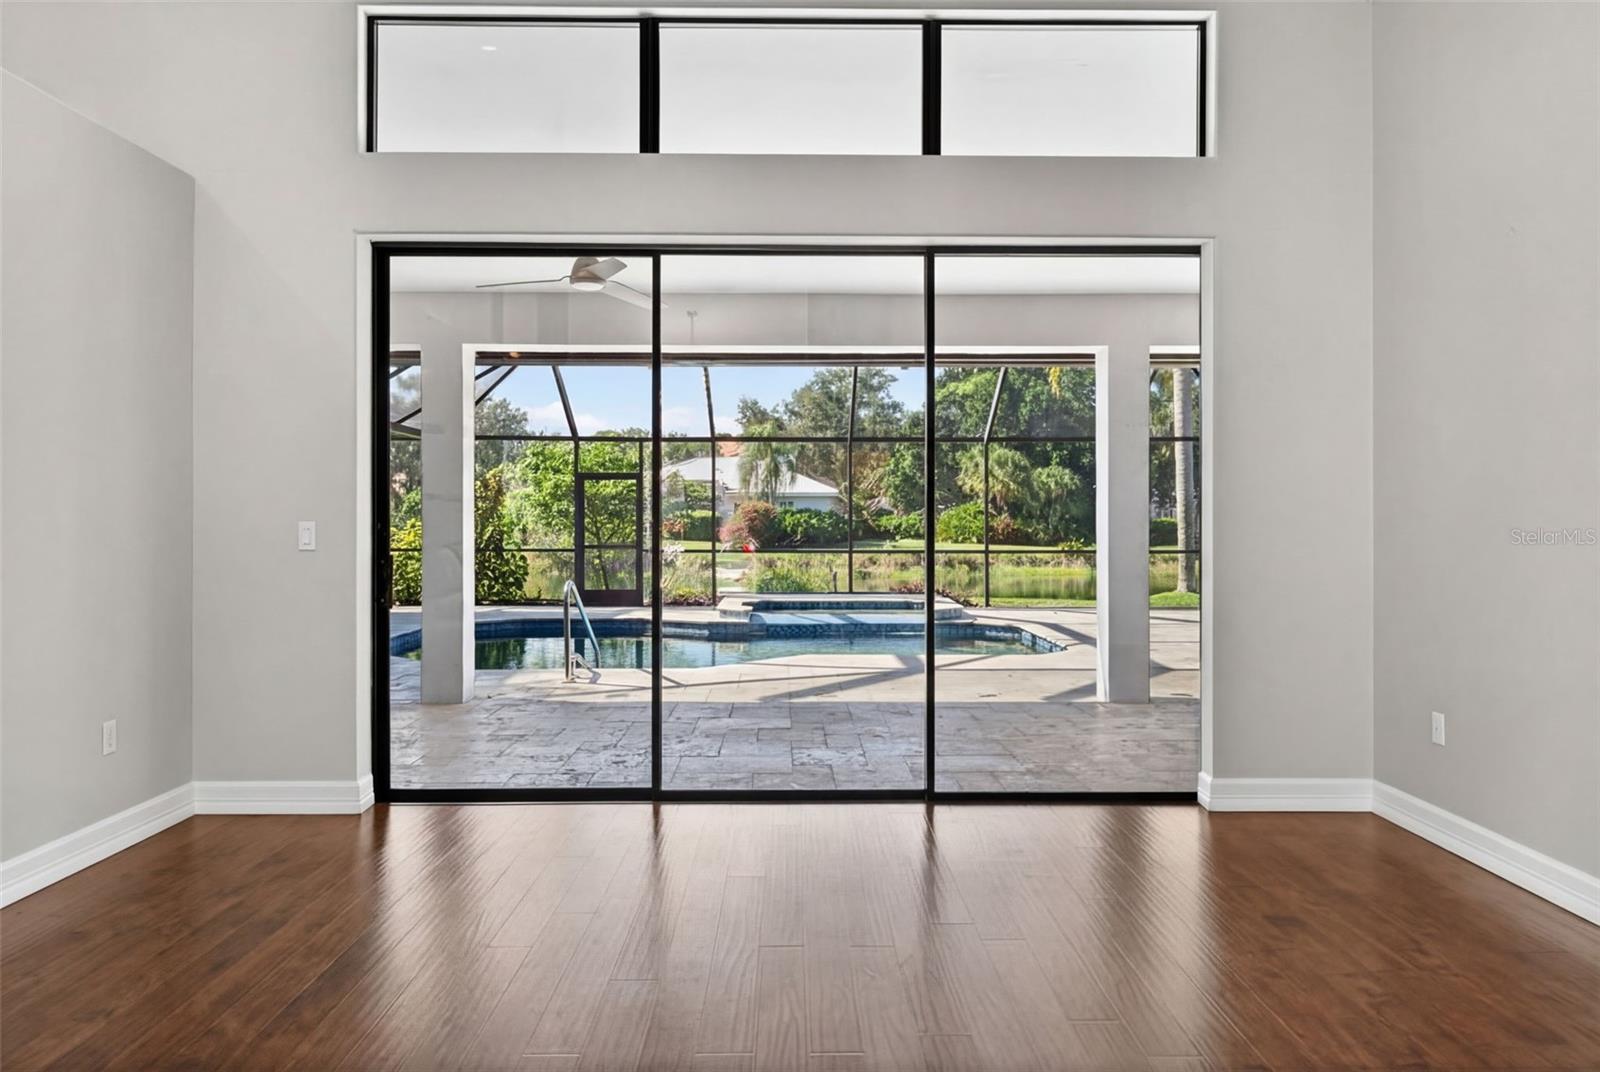
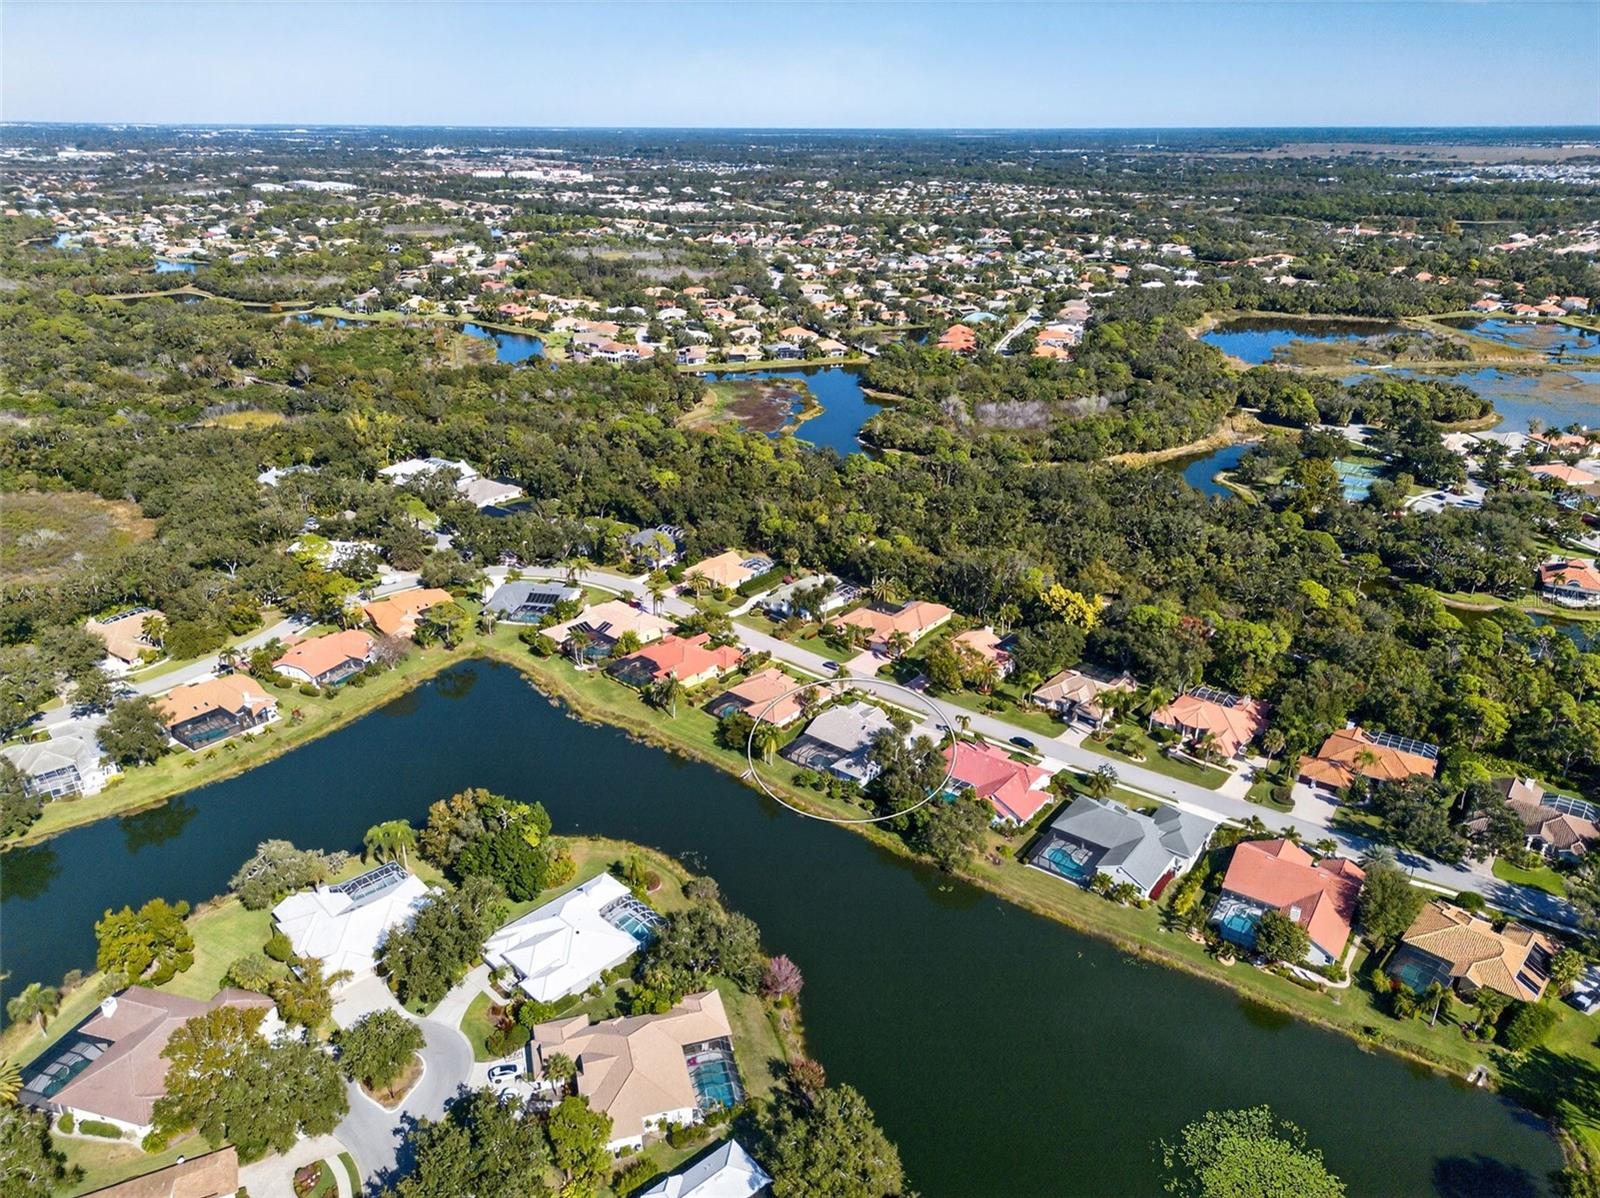
Virtually Staged. Beautiful lakefront home available for rent in the highly sought-after gated Deer Creek community of Palmer Ranch. This spacious residence offers a wonderful combination of privacy, comfort, and Florida living, with a private pool and beautiful water views creating a peaceful backdrop throughout the home.
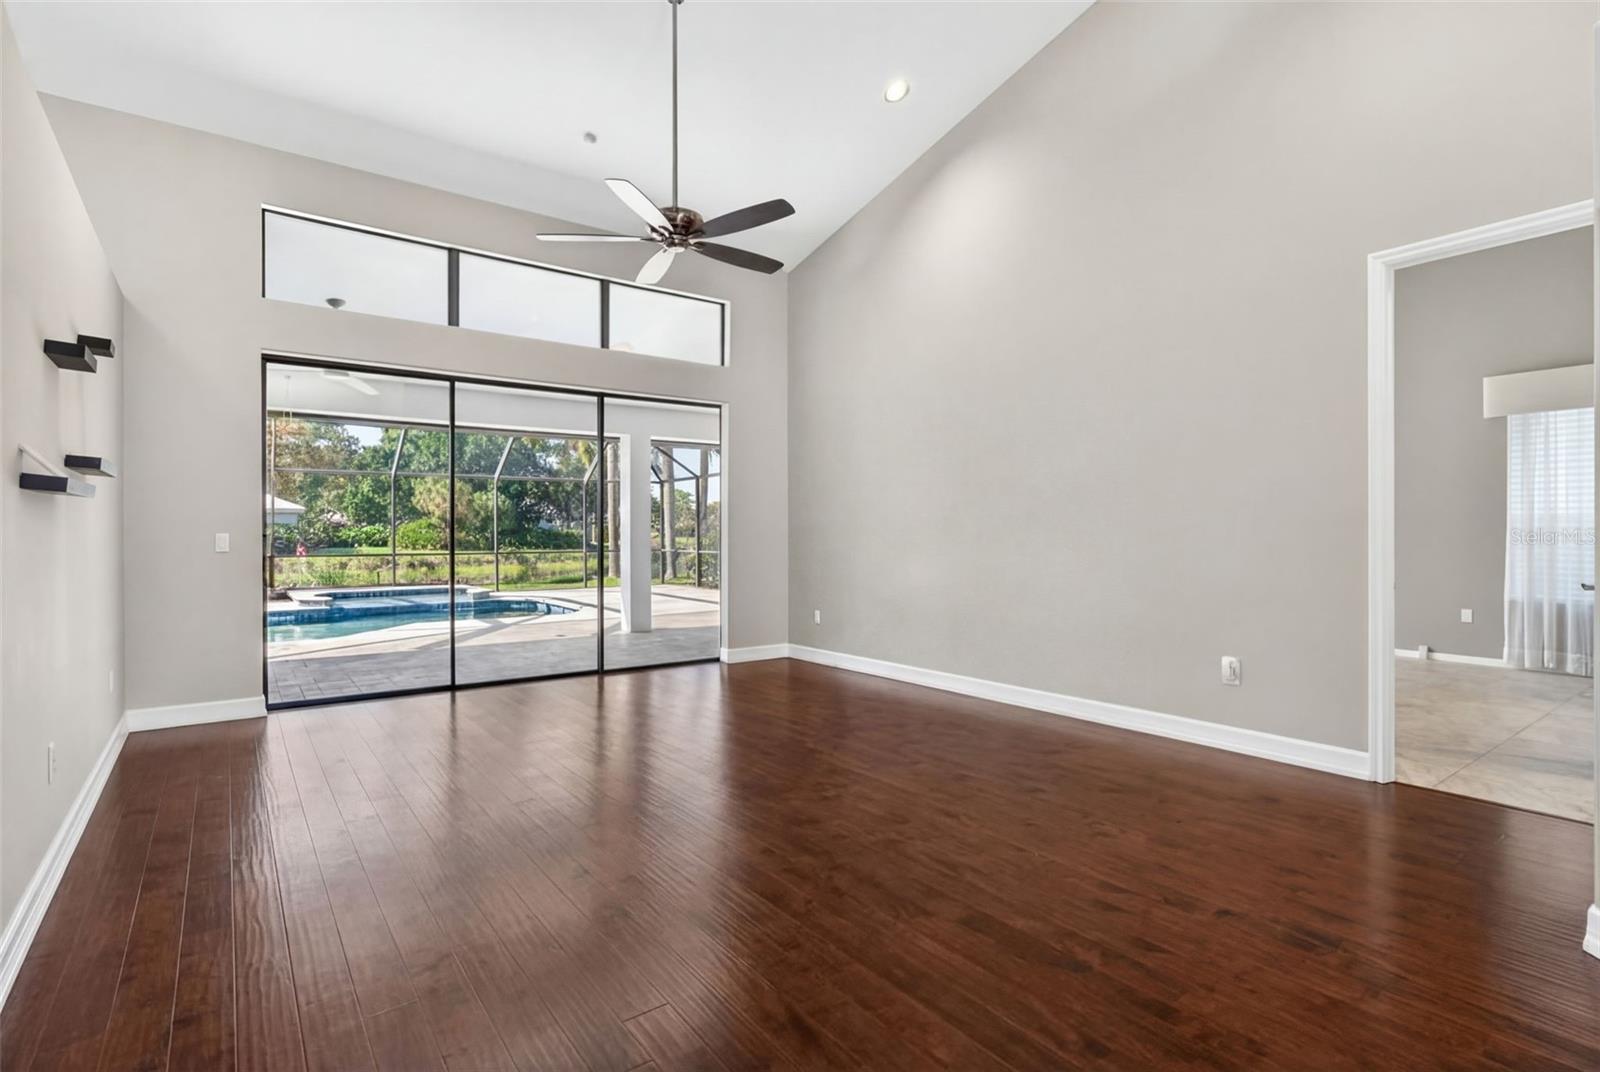
The open and inviting floor plan is filled with natural light and designed to take advantage of the picturesque lake setting. Enjoy relaxing mornings overlooking the water, afternoons by the pool, and evenings entertaining on the spacious lanai.
Located in Deer Creek, one of Palmer Ranch's desirable gated communities, residents enjoy a beautifully maintained neighborhood with convenient access to shopping, dining, the Legacy Trail, golf, recreation, and Sarasota's renowned Gulf Coast beaches, including Siesta Key.
Available October 10, 2026. A wonderful opportunity to enjoy a spacious pool home with tranquil water views in one of Sarasota's most sought-after locations.
Dimensions - 15x13Level - FirstFeatures - Breakfast Bar
Living Room
Dimensions - 16x15Level - First
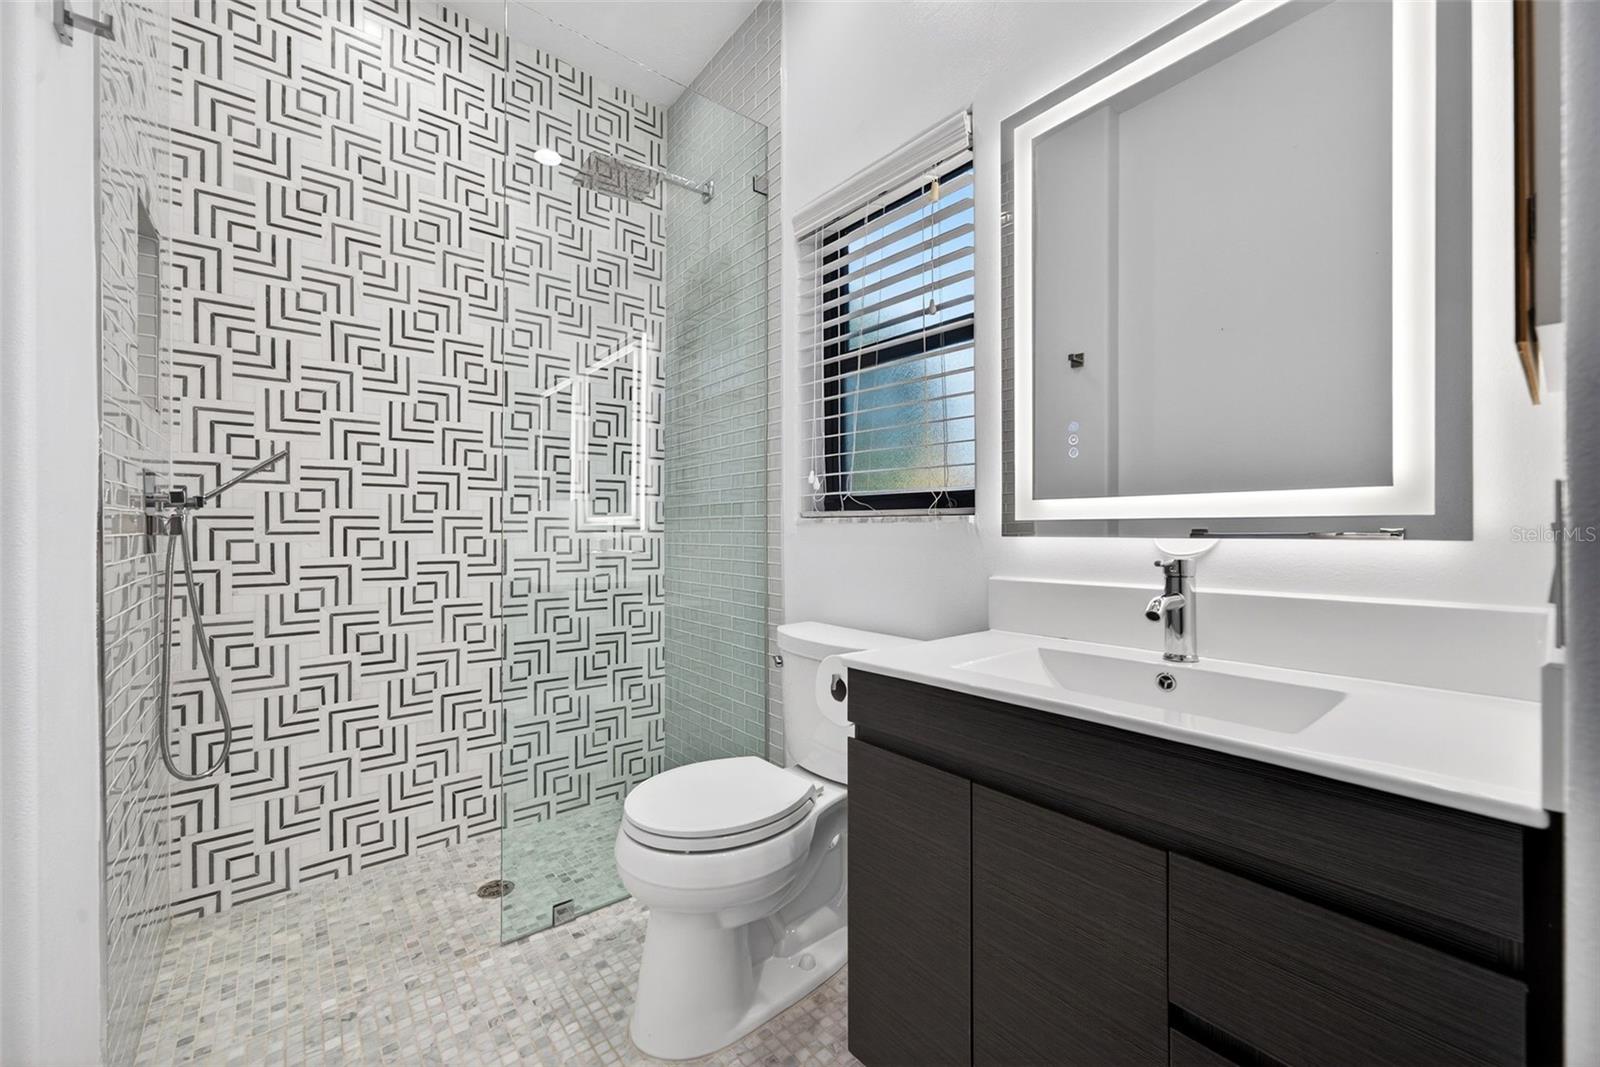
Master Bathroom
Level - FirstFeatures - Double Vanity
Master Bedroom
Dimensions - 19x15Level - First
Save
Ask
Tour
Hide
Share
Exterior Features
Exterior
Outdoor ShowerRain Gutters
Lot Features
PavedPrivateWaterfront
Patio And Porch
CoveredPatioPorchRear Porch
Pool Features
OtherScreen EnclosurePrivate
Private Pool
Yes
Spa
Yes
Spa Features
HeatedIn Ground
View
LakeWater
Waterfront
Yes
Waterfront Features
Lake Front
Waterview
LakeWater
Windows/Doors
ENERGY STAR Qualified WindowsStorm Window(s)
Community Features
Association Amenities
Gated
Community Features
GatedStreet Lights
MLS Area
34238 - Sarasota/Sarasota Square
Roads
Asphalt
Schools
School District
Unknown
Elementary School
Gulf Gate Elementary
Middle School
Sarasota Middle
High School
Riverview High
Listing courtesy of KELLER WILLIAMS ON THE WATER S (941) 228-9455
Listing information is provided by Participants of the Stellar MLS. IDX information is provided exclusively for personal, non-commercial use, and may not be used for any purpose other than to identify prospective properties consumers may be interested in purchasing. Information is deemed reliable but not guaranteed. Properties displayed may be listed or sold by various participants in the MLS Copyright 2026, Stellar MLS.
Last checked: 2026-09-09 04:48 AM EDT
Neighborhood & Commute
Source: Walkscore
Disclosure: Community information and market data powered by Constellation Data Labs. Information is deemed reliable but not guaranteed.