Facebook   |    Instagram   |    YouTube   |    Blog
User Login   |    941-928-5555

Property Search

Save
Ask
Tour
Hide
Share
$779,000
18 Days On Site

12132 GANNETT PLACE
LAKEWOOD RANCH, FL 34211

For Sale|Single Family Residence|Active Under Contract
4
Beds
4
Total Baths
3
Full Baths
1
Partial Bath
2,843
SqFt
$274
/SqFt
2018
Built
Subdivision:
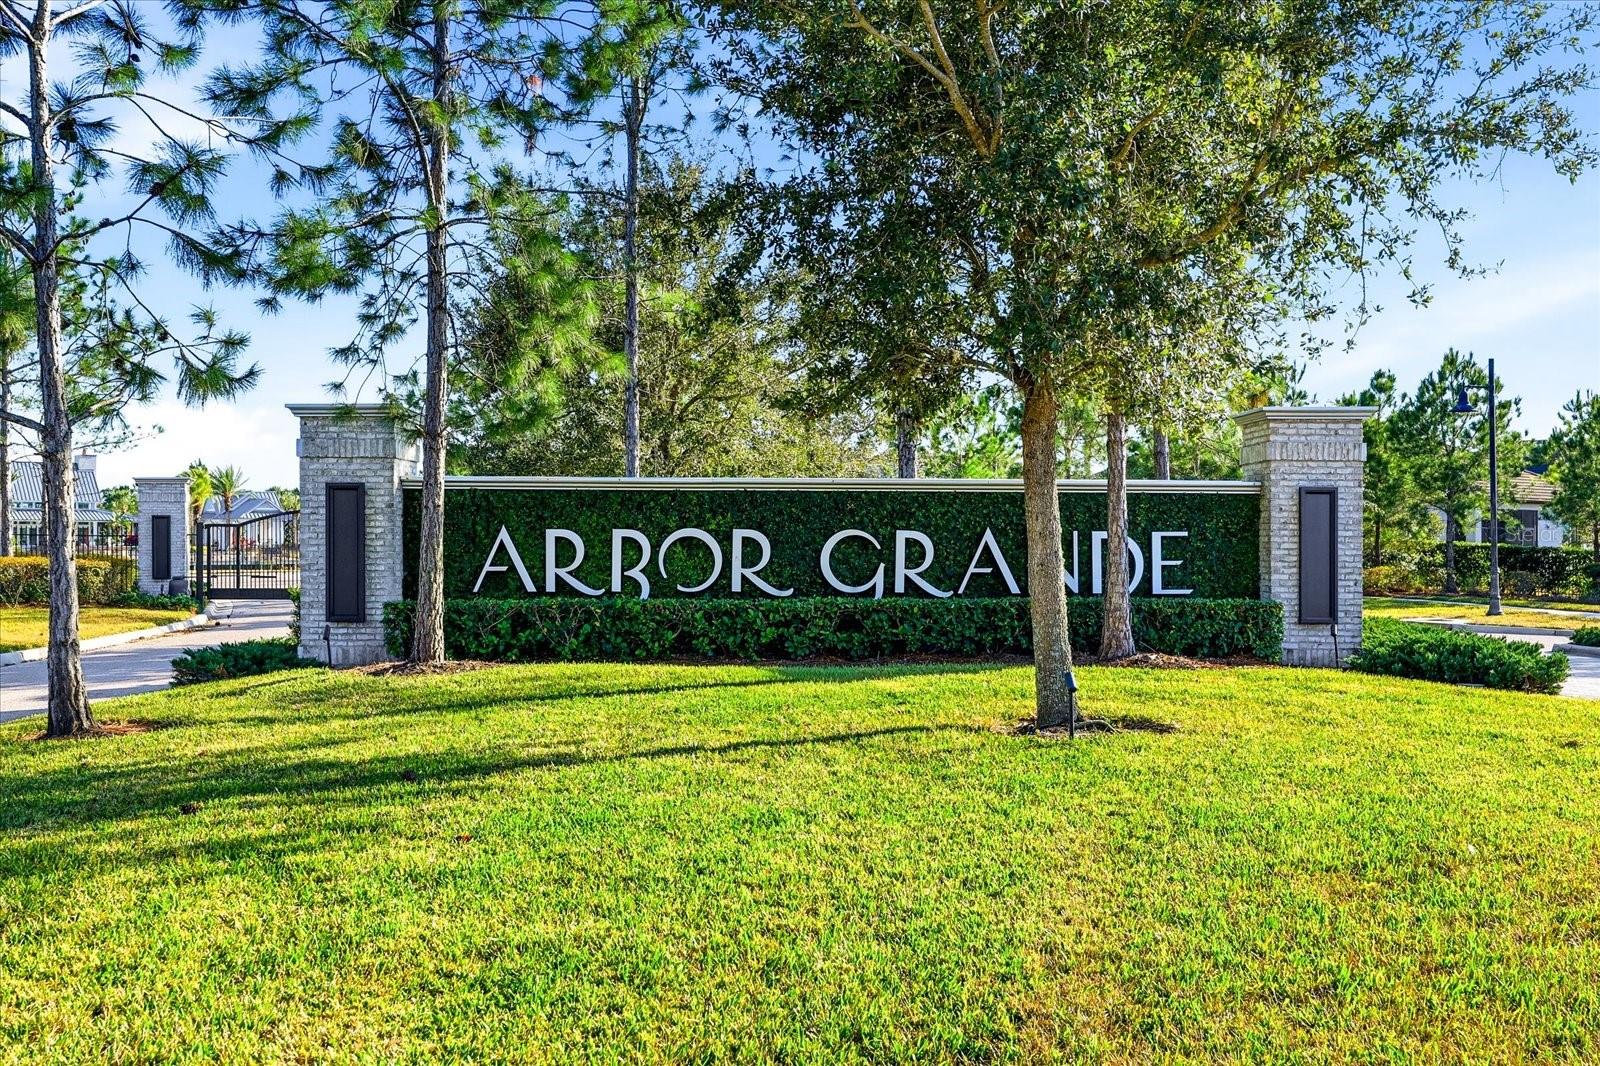
ARBOR GRANDE
County:
Manatee
Call Now: (941) 928-5555
Is this the listing for you? We can help make it yours.
(941) 928-5555
12132 GANNETT PLACE12132 GANNETT PLACE12132 GANNETT PLACE12132 GANNETT PLACE
Save
Ask
Tour
Hide
Share

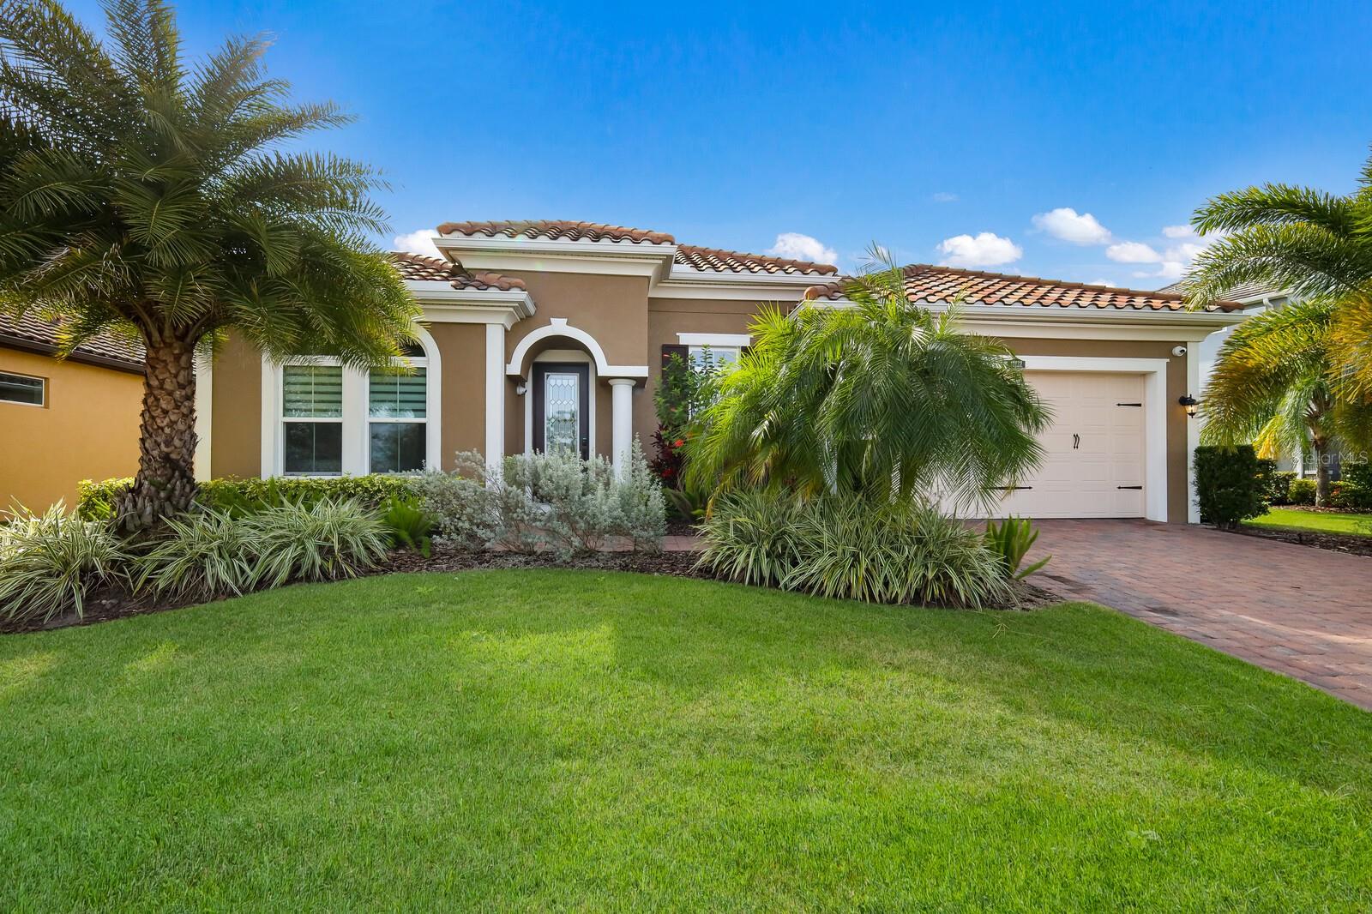
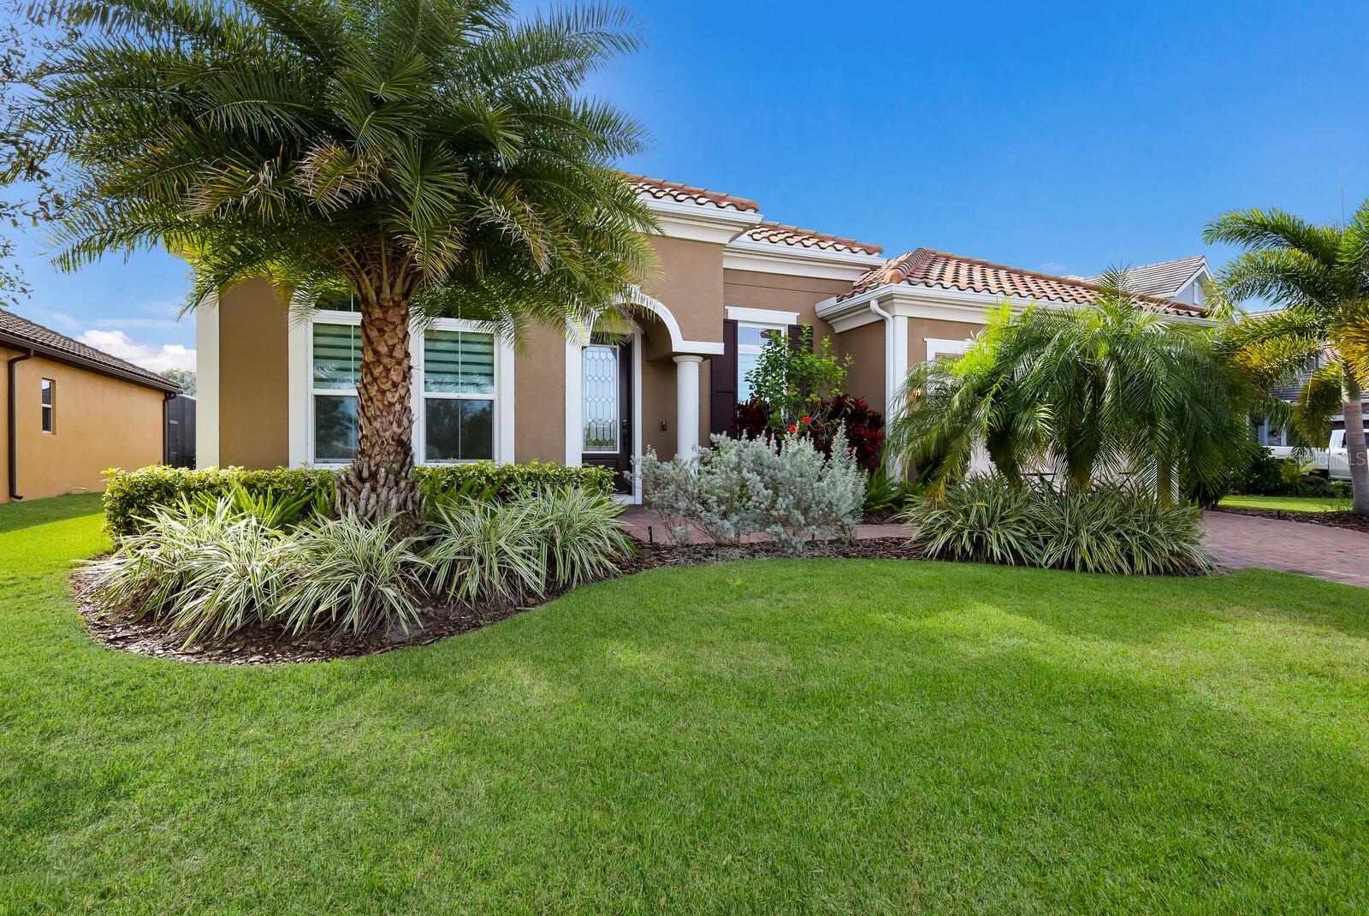
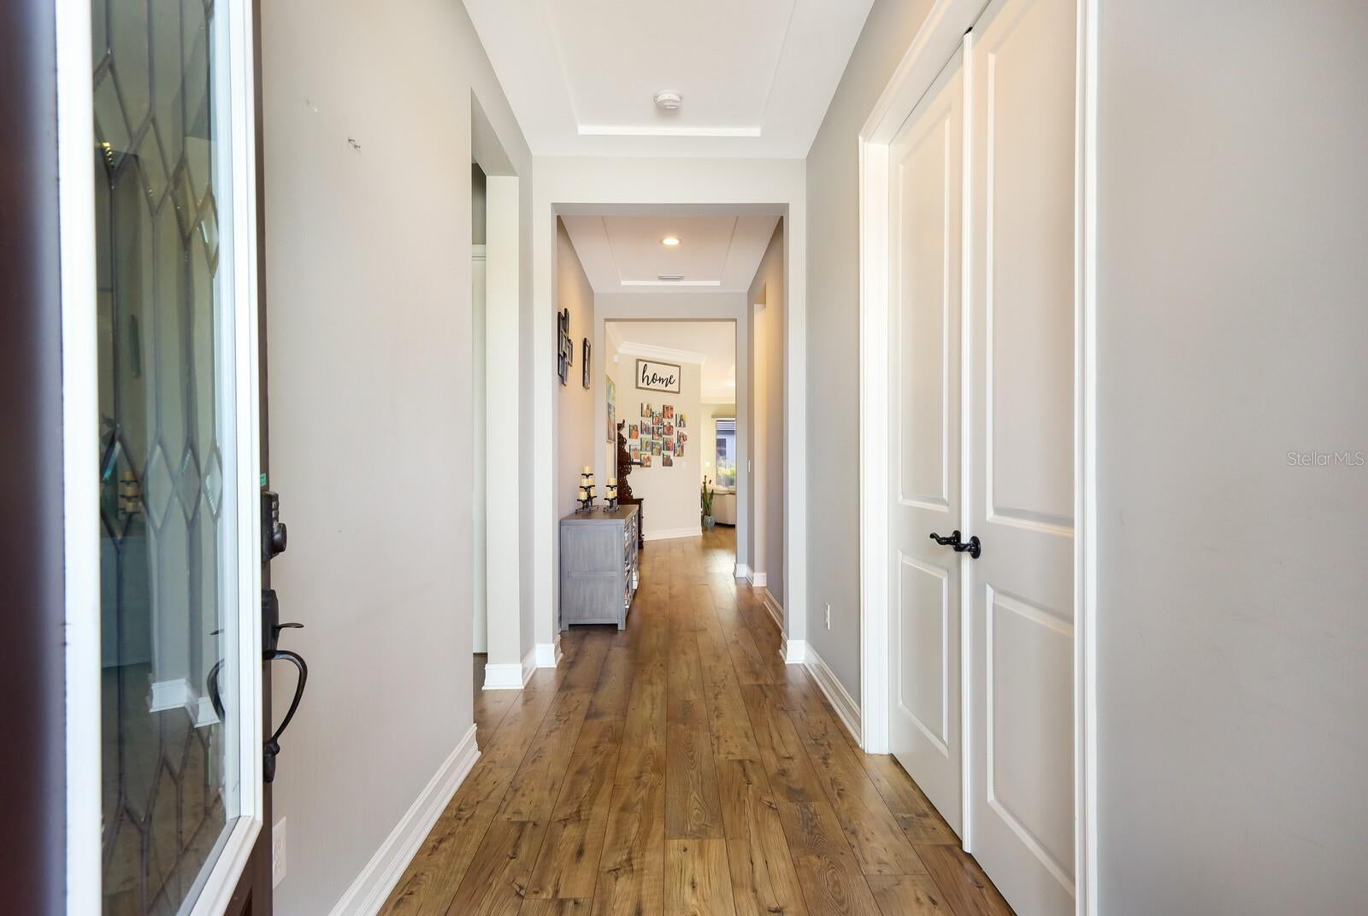
Under contract-accepting backup offers. PRICE IMPROVEMENT! Welcome to 12132 Gannett Place, an impressive single-story residence tucked away on a quiet cul-de-sac in the gated ARBOR GRANDE community of Lakewood Ranch. Offering approximately 2,843 square feet, this beautifully designed Inverness III by CalAtlantic Homes features 4 bedrooms, 3.5 baths and a 3-car tandem garage, with a versatile layout designed for both everyday living and entertaining. Step inside to soaring ceilings, abundant natural light and an expansive open-concept design connecting the great room, casual dining area and kitchen. At the heart of the home, the spacious kitchen features an oversized center island, stone countertops, abundant cabinetry and built-in appliances, creating a natural gathering place for family and guests. The thoughtfully designed split-bedroom floor plan offers exceptional flexibility, including two en-suite bedrooms, making it ideal for guests, multigenerational living or a private retreat. The generous primary suite features a large walk-in closet and well-appointed bath, while additional living spaces provide plenty of room for a home office, den or bonus area. Outside, enjoy the privacy of a landscaped backyard and an oversized covered lanai—perfect for embracing Florida's indoor-outdoor lifestyle. A 3-car tandem garage provides additional room for vehicles, storage and recreational equipment. Residents of Arbor Grande enjoy an exceptional amenity-rich lifestyle with a resort-style pool and spa, fitness center, beautifully appointed clubhouse, bocce ball, sand volleyball and dog park, along with convenient access to neighboring Bob Gardner Community Park. Ideally located in Lakewood Ranch with convenient access to shopping, dining, LWR Main Street, Waterside Place, UTC, I-75 and Gulf Coast beaches, this home combines space, flexibility and an outstanding community lifestyle in one of Lakewood Ranch's established gated neighborhoods.

Save
Ask
Tour
Hide
Share
Listing Snapshot
Price 
$779,000
Days On Site 
18 Days
Bedrooms 
4
Inside Area (SqFt) 
2,843 sqft
Total Baths 
4
Full Baths 
3
Partial Baths 
1
Lot Size 
0.24 Acres
Year Built 
2018
MLS® Number 
A4703818
Status 
Active Under Contract
Property Tax 
$10,400
HOA/Condo/Coop Fees 
$321.33 monthly
Sq Ft Source 
Public Records
Friends & Family
Recent Activity
yesterdayListing updated with changes from the MLS®
yesterdayStatus changed to Active Under Contract
3 days agoPrice changed to $779,000
3 weeks agoListing first seen on site
General Features
Acres 
0.24
Attached Garage 
Yes
Direction Faces 
Northwest
Foundation 
Slab
Garage 
Yes
Garage Spaces 
3
Levels 
One
Number Of Stories 
1
Parking 
Electric Vehicle Charging Station(s)Garage Door OpenerOversizedParking PadTandemWorkshop in GarageAttached
Pets 
Breed RestrictionsCats OKDogs OKNumber Limit
Property Sub Type 
Single Family Residence
Security 
Closed Circuit Camera(s)Gated CommunitySecured Garage/ParkingSecurity SystemSecurity System OwnedSmoke Detector(s)
Sewer 
Public Sewer
SqFt Total 
3768
Style 
FloridaRanchMediterranean
Utilities 
Natural Gas AvailableCable AvailableNatural Gas ConnectedSewer ConnectedUnderground UtilitiesWater Connected
Water Source 
Public
Zoning 
PDMU
Interior Features
Appliances 
CooktopDishwasherDisposalDryerMicrowaveRange HoodRefrigeratorTankless Water HeaterWasher
Cooling 
Central Air
Flooring 
CarpetCeramic TileHardwoodLaminate
Furnished 
Unfurnished
Heating 
CentralNatural Gas
Interior 
Built-in FeaturesCoffered Ceiling(s)Crown MoldingEat-in KitchenHigh CeilingsOpen FloorplanStone CountersTray Ceiling(s)Walk-In Closet(s)In-Law Floorplan
Laundry Features 
Gas Dryer HookupInsideLaundry Room
Window Features 
Window CoveringsBlindsShuttersStorm Window(s)Window Treatments
Bedroom 2 
Dimensions - 12x25Level - First
Bedroom 4 
Dimensions - 30x15Level - First
Den 
Dimensions - 12x11Level - First
Kitchen 
Dimensions - 10x20Level - First
Living Room 
Dimensions - 20x16Level - First
Master Bedroom 
Dimensions - 12x25Level - First
Save
Ask
Tour
Hide
Share
Exterior Features
Construction Details 
BlockConcrete
Exterior 
BalconyRain Gutters
Fencing 
FencedVinyl
Lot Features 
WoodedClearedCul-De-SacLandscapedPrivatePaved
Patio And Porch 
CoveredEnclosedPatioPorchRear PorchScreened
Roof 
Tile
View 
GardenPark/GreenbeltTrees/Woods
Waterview 
GardenPark/GreenbeltTrees/Woods
Windows/Doors 
Window CoveringsBlindsShuttersStorm Window(s)Window Treatments
Community Features
Association Amenities 
ClubhouseFitness CenterGatedMaintenanceParkPlaygroundPoolRecreation Facilities
Association Fee 
$964.0
Association Fee Frequency 
Quarterly
Community Features 
GatedClubhouseFitness CenterPlaygroundPoolSidewalksStreet Lights
MLS Area 
34211 - Bradenton/Lakewood Ranch Area
Township 
35S
Financing Terms Available 
CashConventionalPrivate Financing Available
Roads 
Paved
Schools
School District
Unknown
Elementary School
Gullett Elementary
Middle School
Dr Mona Jain Middle
High School
Lakewood Ranch High
Listing courtesy of COMPASS FLORIDA LLC (813) 727-1630


Listing information is provided by Participants of the Stellar MLS. IDX information is provided exclusively for personal, non-commercial use, and may not be used for any purpose other than to identify prospective properties consumers may be interested in purchasing. Information is deemed reliable but not guaranteed. Properties displayed may be listed or sold by various participants in the MLS Copyright 2026, Stellar MLS.
Last checked: 2026-09-11 11:19 AM EDT

Neighborhood & Commute
Source: Walkscore
Disclosure: Community information and market data powered by Constellation Data Labs. Information is deemed reliable but not guaranteed.
Save
Ask
Tour
Hide
Share
Scroll to Top