
14008 CRIMSON AVENUEBRADENTON, FL 34211
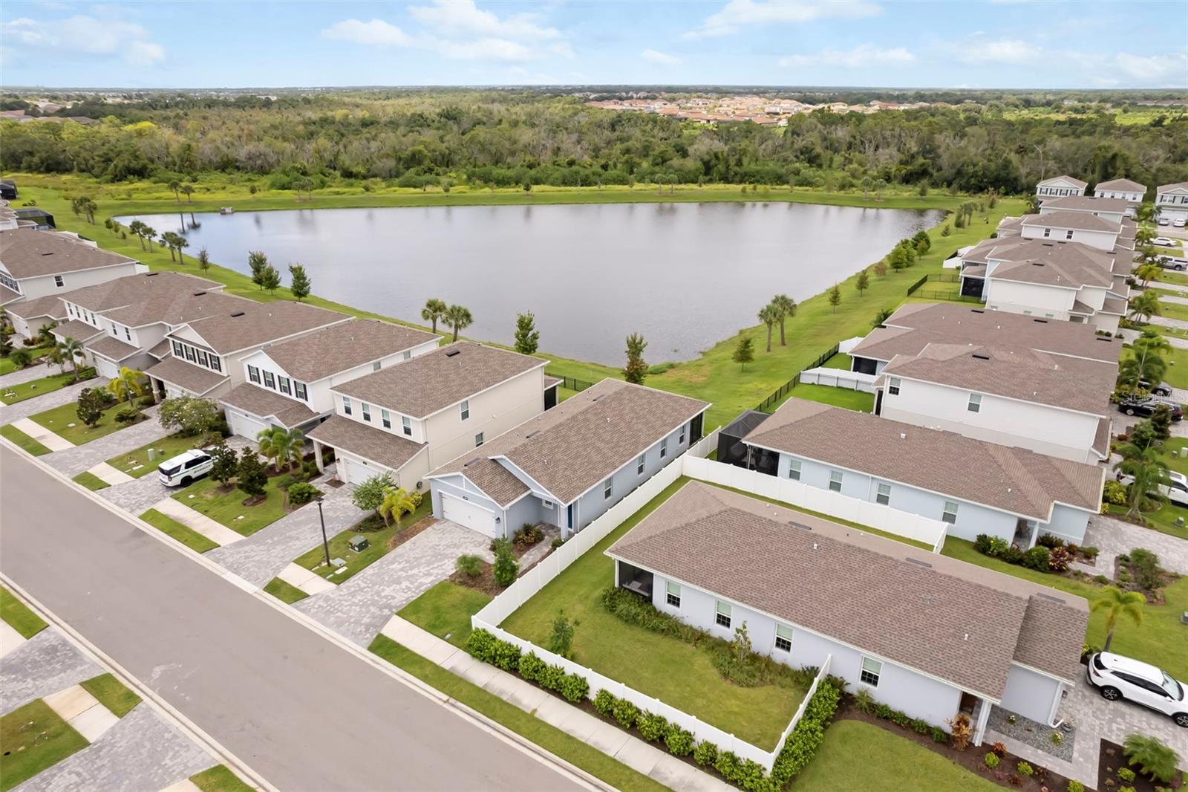
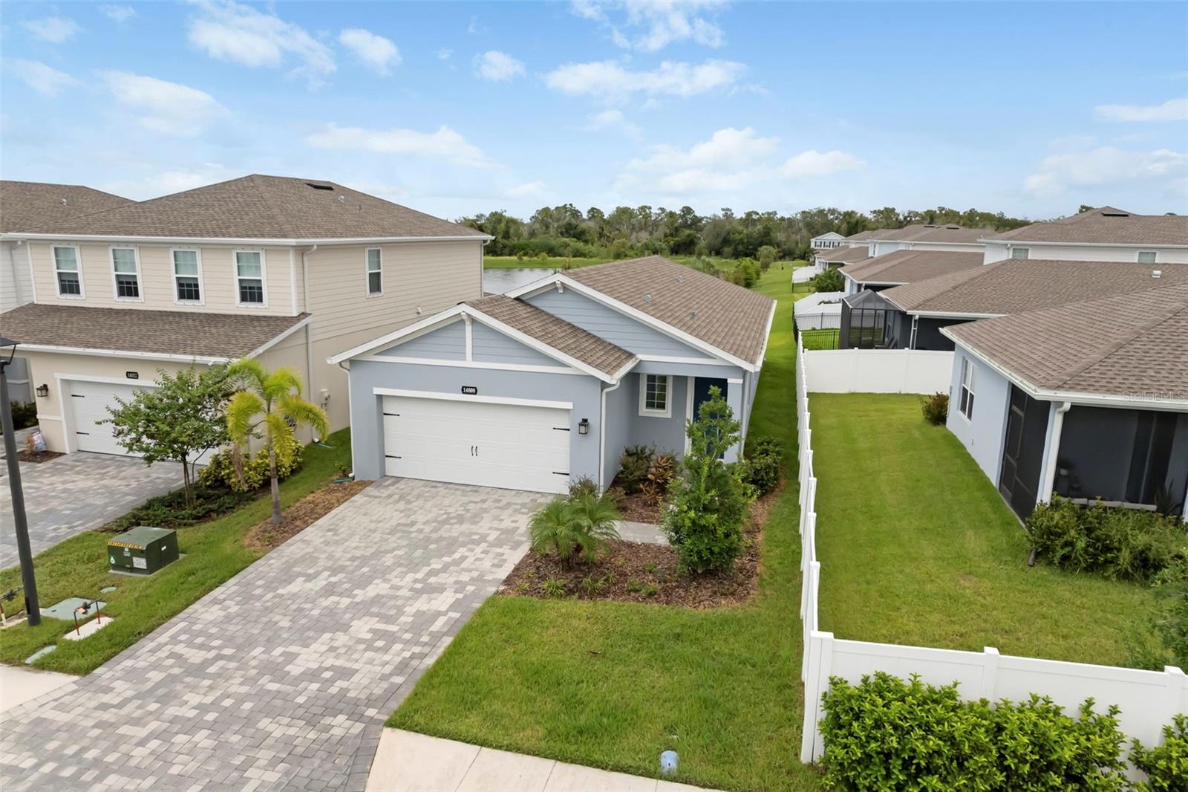
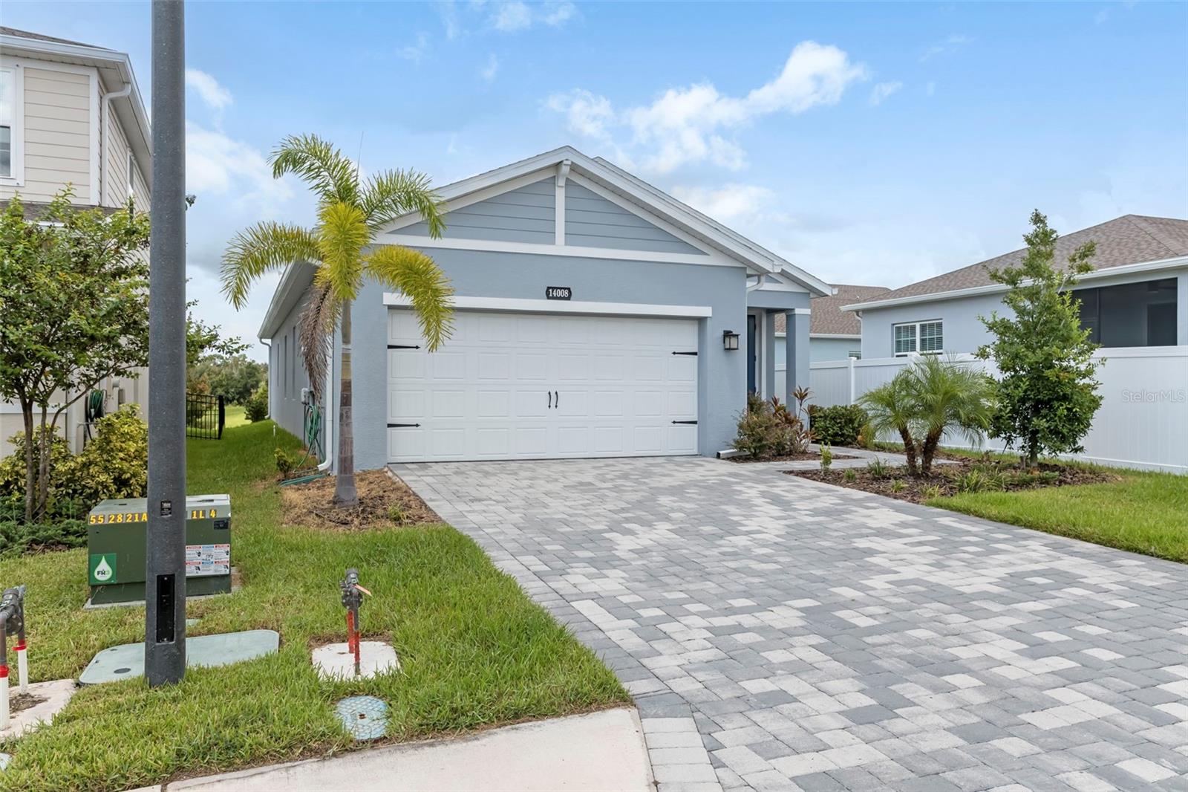
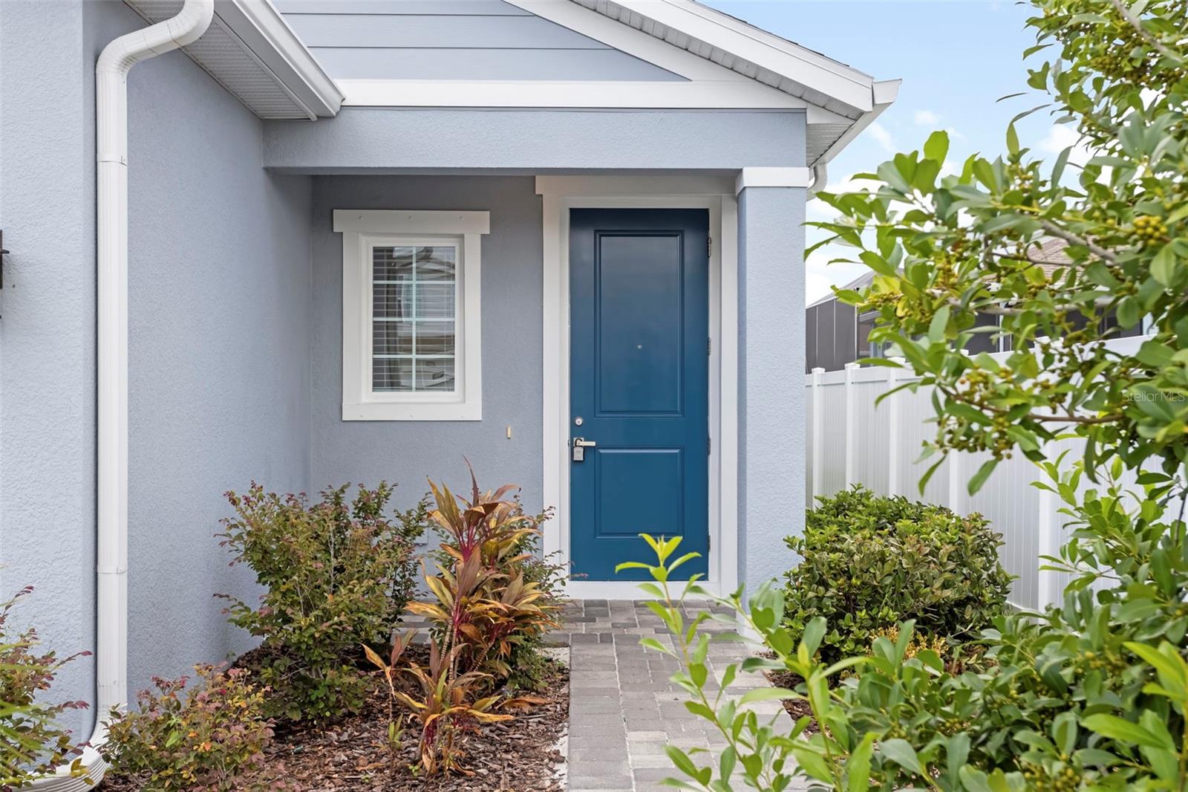
Welcome to this beautifully maintained 2024-built home in Avalon Woods at Lakewood Ranch, offering a modern layout, thoughtful updates, and a peaceful pond view. This 3-bedroom, 2-bath residence features 1,494 square feet of living space, high ceilings, an open-concept design, and a 2-car attached garage. Step inside to a bright and inviting interior with new luxury vinyl flooring throughout, creating a clean, cohesive look with easy everyday maintenance. The spacious kitchen features white cabinetry, quartz countertops, a large center island with undermount sink, pantry, and stainless-steel appliances, including a new refrigerator and microwave. A new backsplash is also being installed, adding a fresh finishing touch to the kitchen. The open kitchen flows naturally into the dining and living areas, creating a comfortable space for everyday living and entertaining. Large windows bring in plenty of natural light, while the living area opens through sliding glass doors to the screened patio. Step outside to enjoy peaceful pond views and a private-feeling outdoor setting. The primary suite offers a walk-in closet, ceiling fan, and ensuite bathroom with dual sinks, quartz vanity, and a tiled walk-in shower. Two additional bedrooms provide flexibility for guests, a home office, or additional living space. Additional features include high ceilings, ceiling fans, window treatments, indoor laundry, new luxury vinyl flooring, quartz surfaces, hurricane shutters, irrigation system, rain gutters, screened patio, and a 2-car attached garage. The home sits on a 4,400-square-foot lot and is located in a community with sidewalks and convenient neighborhood amenities. Located in Avalon Woods at Lakewood Ranch, residents enjoy community amenities including a dog park, playground, and sidewalks, while being close to the shopping, dining, recreation, and everyday conveniences of the Lakewood Ranch area. A great opportunity to own a nearly new home with stylish updates, a pond view, functional open living spaces, and a desirable Lakewood Ranch location.
| 2 weeks ago | Listing updated with changes from the MLS® | |
| 2 weeks ago | Listing first seen on site |

Listing information is provided by Participants of the Stellar MLS. IDX information is provided exclusively for personal, non-commercial use, and may not be used for any purpose other than to identify prospective properties consumers may be interested in purchasing. Information is deemed reliable but not guaranteed. Properties displayed may be listed or sold by various participants in the MLS Copyright 2026, Stellar MLS.
Last checked: 2026-09-09 05:24 AM EDT

