Facebook   |    Instagram   |    YouTube   |    Blog
User Login   |    941-928-5555

Property Search

Save
Ask
Tour
Hide
Share
$240,000
11 Days On Site

3365 CROSS CREEK DR 3365
SARASOTA, FL 34231

For Sale|Condominium|Active
2
Beds
2
Total Baths
2
Full Baths
1,027
SqFt
$234
/SqFt
1984
Built
Subdivision:
CROOKED CREEK SEC 7
County:
Sarasota
Call Now: (941) 928-5555
Is this the listing for you? We can help make it yours.
(941) 928-5555
3365 CROSS CREEK DR 33653365 CROSS CREEK DR 33653365 CROSS CREEK DR 33653365 CROSS CREEK DR 3365
Save
Ask
Tour
Hide
Share

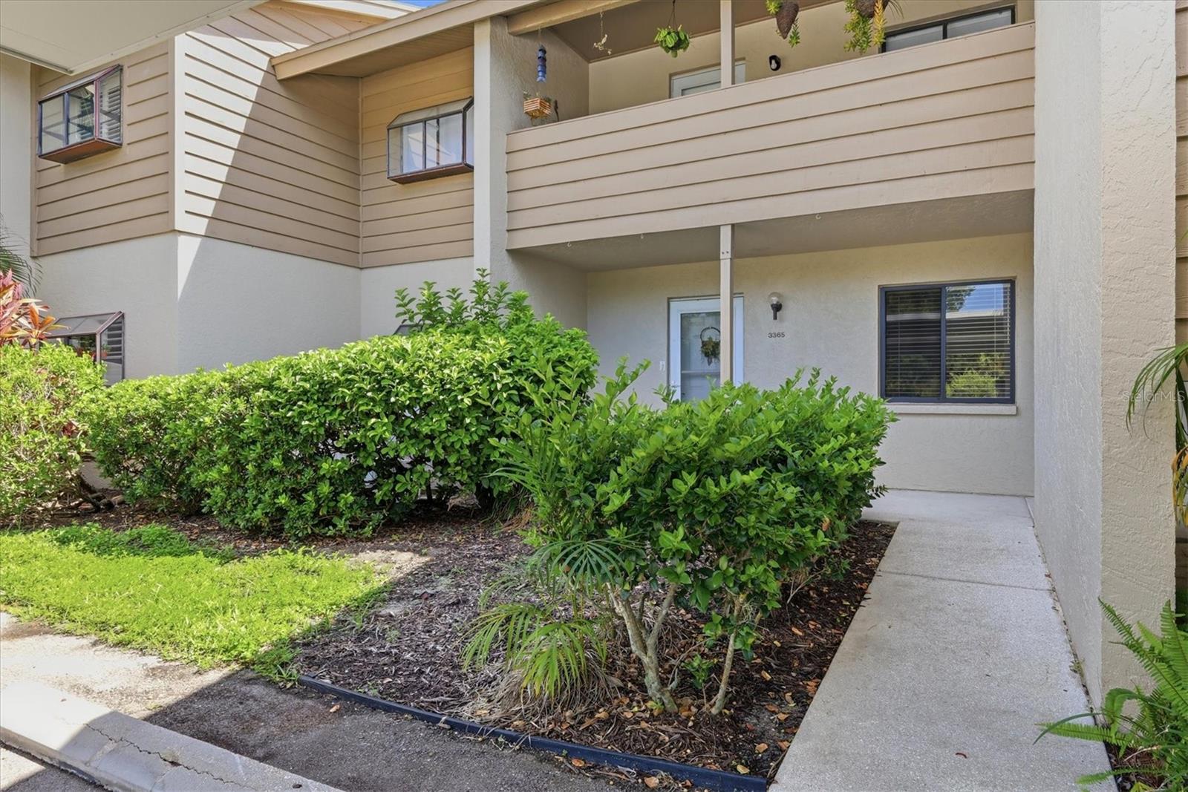
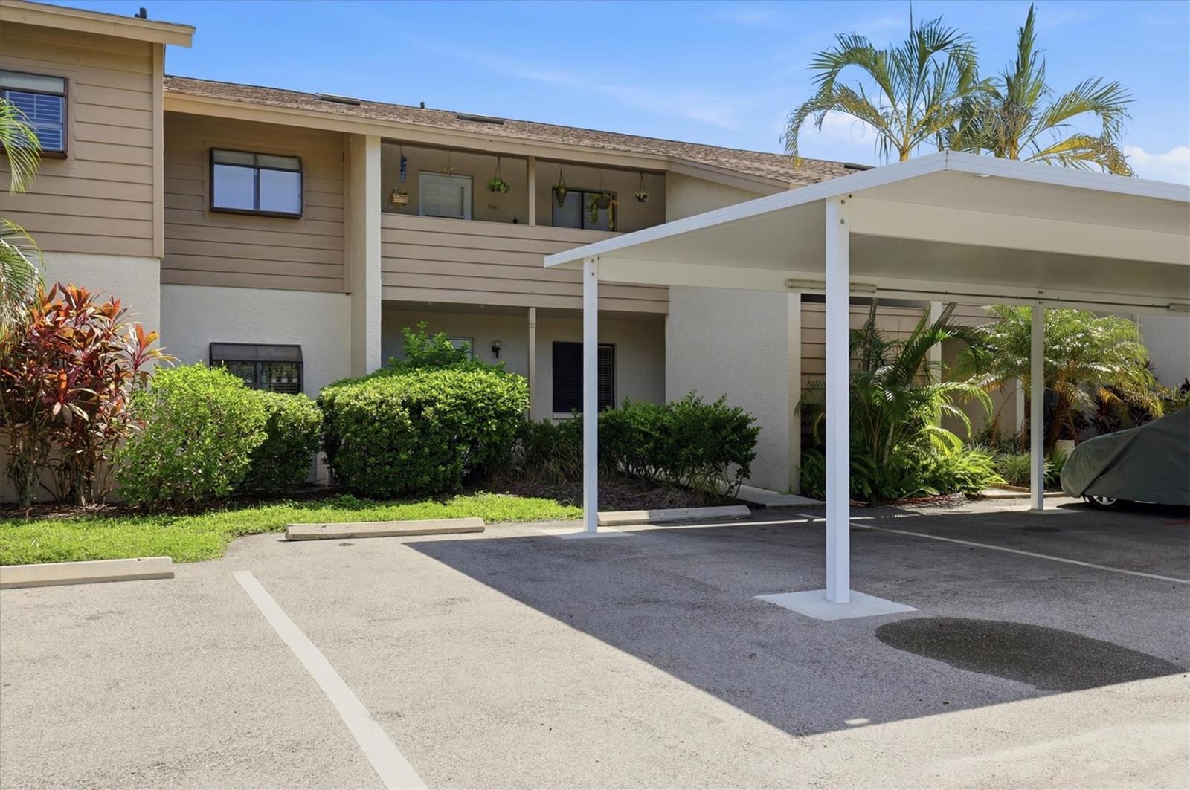
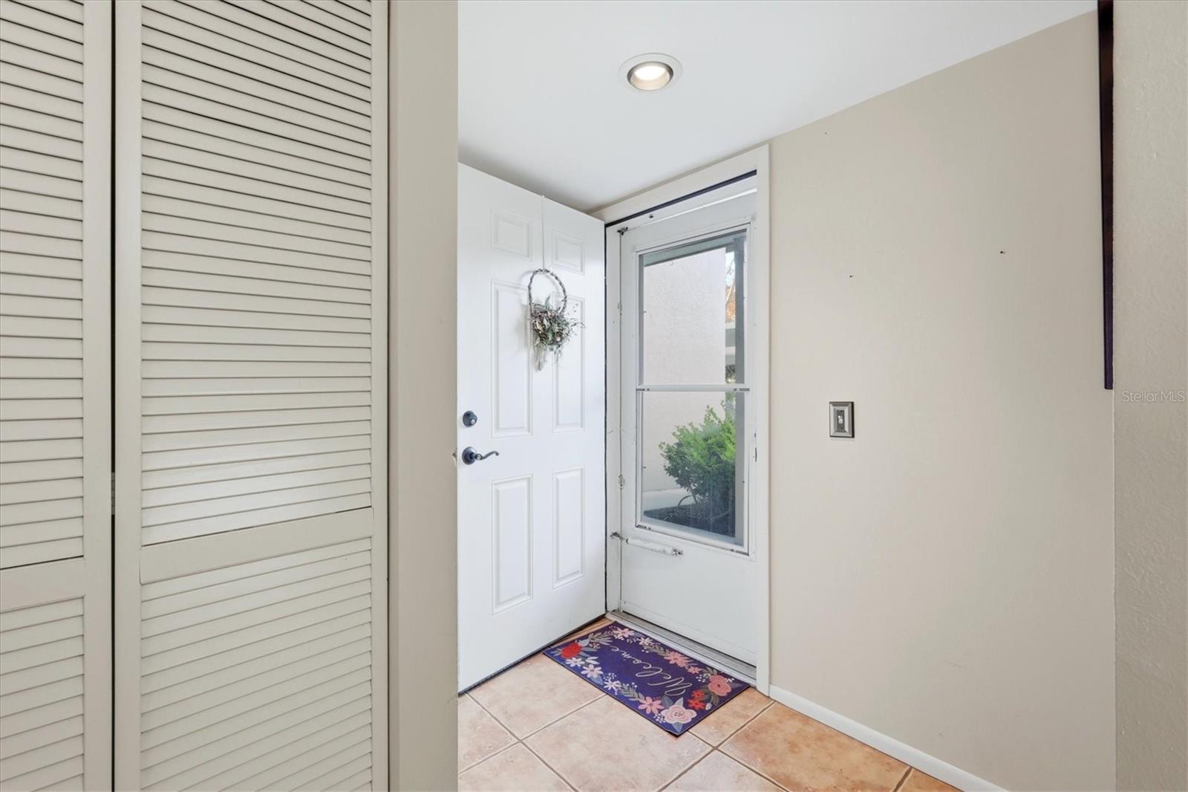
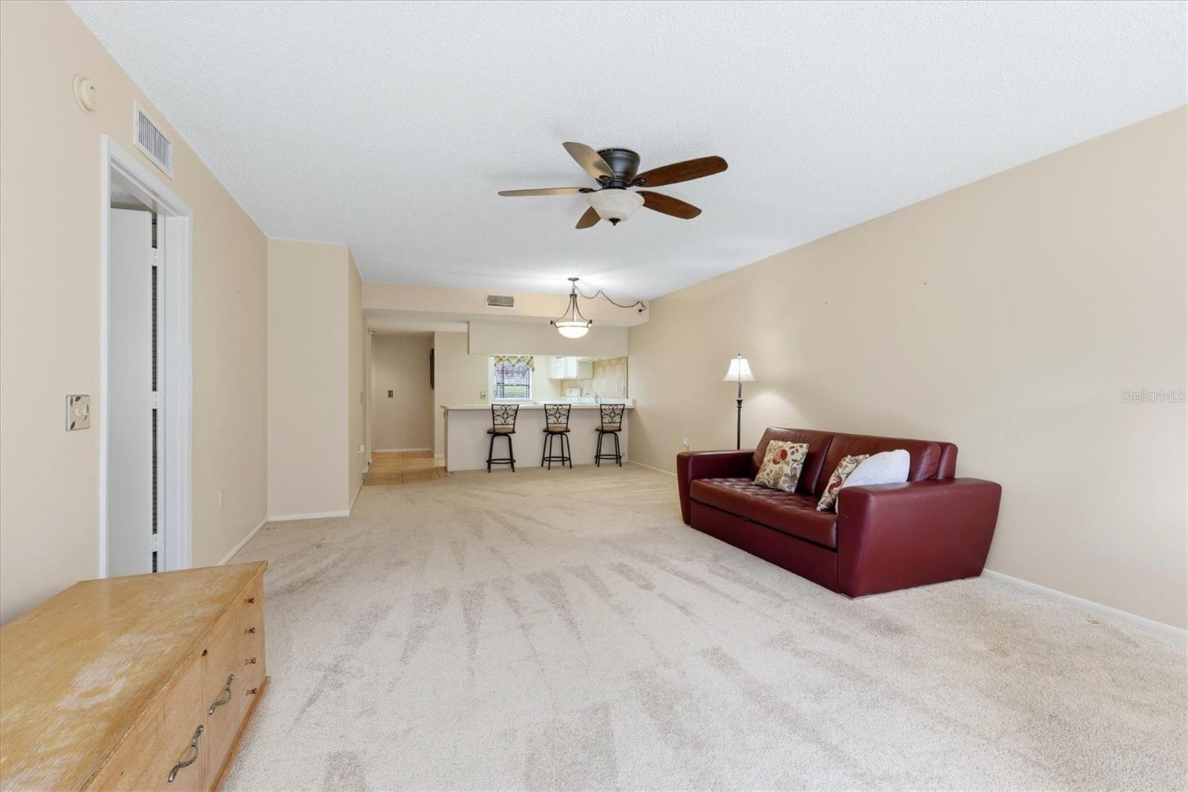
A little Sarasota gem you didn't know existed. Quiet and secluded Crooked Creek is hidden near Red Bug Slough Preserve where you have a private gated entrance to the park. A laid-back community with a newer roof & carport, heated pool, gazebo, poolside kitchen, gas and charcoal grills, tennis and pickleball court, and community storage with private lockers. This adorable dog friendly 2 bedroom 2 bath condo is positioned perfectly on the first floor and near the pool with an unobstructed view of Crooked Creek. With 1,027 sf of living space, there is room to accommodate a dedicated home office space and entertaining guests comfortably. The kitchen is large with a pantry, bar seating and a garden window. The primary bedroom has windows facing the creek, a walk-in closet and a second built-in closet, and an en-suite bathroom that also hosts the washer and dryer. A spacious and versatile second bedroom is ready to suit your needs and is adjacent to the guest bath. Embrace the Sarasota lifestyle and enjoy dog friendly Red Bug Slough with over 3 miles of combined unpaved and accessible nature paths. Minutes to Siesta Key & Turtle Beach, Gulf Gate, The Legacy Trail, shopping and dining.

Save
Ask
Tour
Hide
Share
Listing Snapshot
Price 
$240,000
Days On Site 
11 Days
Bedrooms 
2
Inside Area (SqFt) 
1,027 sqft
Total Baths 
2
Full Baths 
2
Partial Baths 
N/A
Lot Size 
N/A
Year Built 
1984
MLS® Number 
A4704481
Status 
Active
Property Tax 
$2,602
HOA/Condo/Coop Fees 
$632
Sq Ft Source 
Public Records
Friends & Family
Recent Activity
2 weeks agoListing updated with changes from the MLS®
2 weeks agoListing first seen on site
General Features
Carport 
1
Direction Faces 
Southwest
Foundation 
Block
Levels 
One
Number Of Stories 
1
Parking 
Covered
Pets 
Breed RestrictionsCats OKDogs OKNumber LimitSize Limit
Property Sub Type 
Condominium
Sewer 
Public Sewer
SqFt Total 
1222
Utilities 
Cable AvailableCable ConnectedElectricity Connected
Water Source 
Public
Zoning 
RMF1
Interior Features
Appliances 
DishwasherDryerMicrowaveRangeRefrigeratorWasher
Cooling 
Central Air
Flooring 
CarpetCeramic Tile
Furnished 
Unfurnished
Heating 
Central
Interior 
Walk-In Closet(s)
Laundry Features 
Inside
Bedroom 2 
Dimensions - 12x11Level - FirstFeatures - Ceiling Fan(s)Description - Room4
Dining Room 
Dimensions - 8x9Level - FirstDescription - Room2
Kitchen 
Dimensions - 14x12Level - FirstFeatures - Bar, PantryDescription - Room5
Living Room 
Dimensions - 19x14Level - FirstFeatures - Ceiling Fan(s)Description - Room1
Master Bedroom 
Dimensions - 13x12Level - FirstFeatures - Ceiling Fan(s)Description - Room3
Save
Ask
Tour
Hide
Share
Exterior Features
Construction Details 
BlockStucco
Exterior 
Private EntranceStorageTennis Court(s)
Patio And Porch 
EnclosedRear PorchScreened
Roof 
Shingle
View 
PondWater
Waterview 
PondWater
Community Features
Community Features 
PoolTennis Court(s)
MLS Area 
34231 - Sarasota/Gulf Gate Branch
Township 
37S
Financing Terms Available 
CashConventional
Roads 
Asphalt
Schools
School District
Unknown
Elementary School
Wilkinson Elementary
Middle School
Brookside Middle
High School
Riverview High
Listing courtesy of WIEGAND REALTY (941) 232-0946


Listing information is provided by Participants of the Stellar MLS. IDX information is provided exclusively for personal, non-commercial use, and may not be used for any purpose other than to identify prospective properties consumers may be interested in purchasing. Information is deemed reliable but not guaranteed. Properties displayed may be listed or sold by various participants in the MLS Copyright 2026, Stellar MLS.
Last checked: 2026-09-12 12:26 PM EDT


Neighborhood & Commute
Source: Walkscore
Disclosure: Community information and market data powered by Constellation Data Labs. Information is deemed reliable but not guaranteed.
Save
Ask
Tour
Hide
Share
Scroll to Top