Facebook   |    Instagram   |    YouTube   |    Blog
User Login   |    941-928-5555

Property Search

Save
Ask
Tour
Hide
Share
$2,700
7 Days On Site

5311 72ND STREET E
BRADENTON, FL 34203

For Rent|Single Family Residence|Active
3
Beds
2
Total Baths
2
Full Baths
1,436
SqFt
$2
/SqFt
1992
Built
Subdivision:
CREEKWOOD PH ONE SUBPHASE I UNIT A1
County:
Manatee
Call Now: (941) 928-5555
Is this the listing for you? We can help make it yours.
(941) 928-5555
5311 72ND STREET E5311 72ND STREET E5311 72ND STREET E5311 72ND STREET E
Save
Ask
Tour
Hide
Share

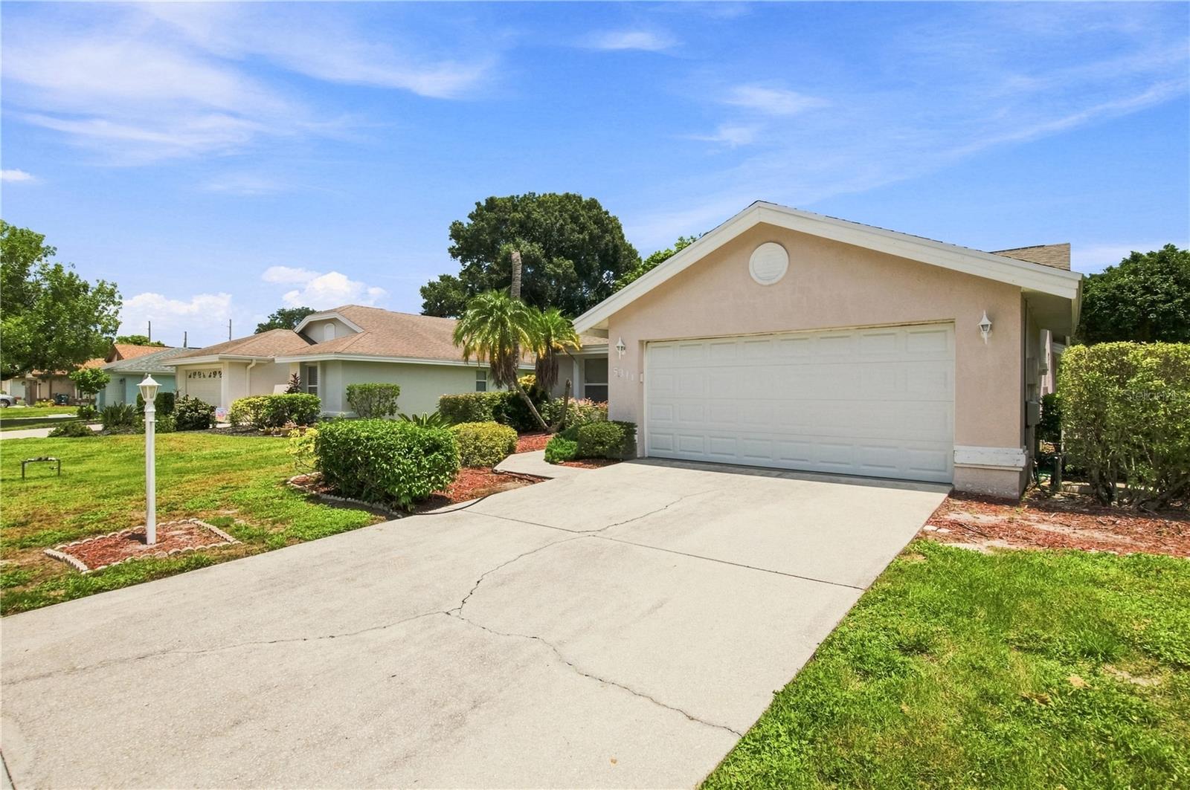
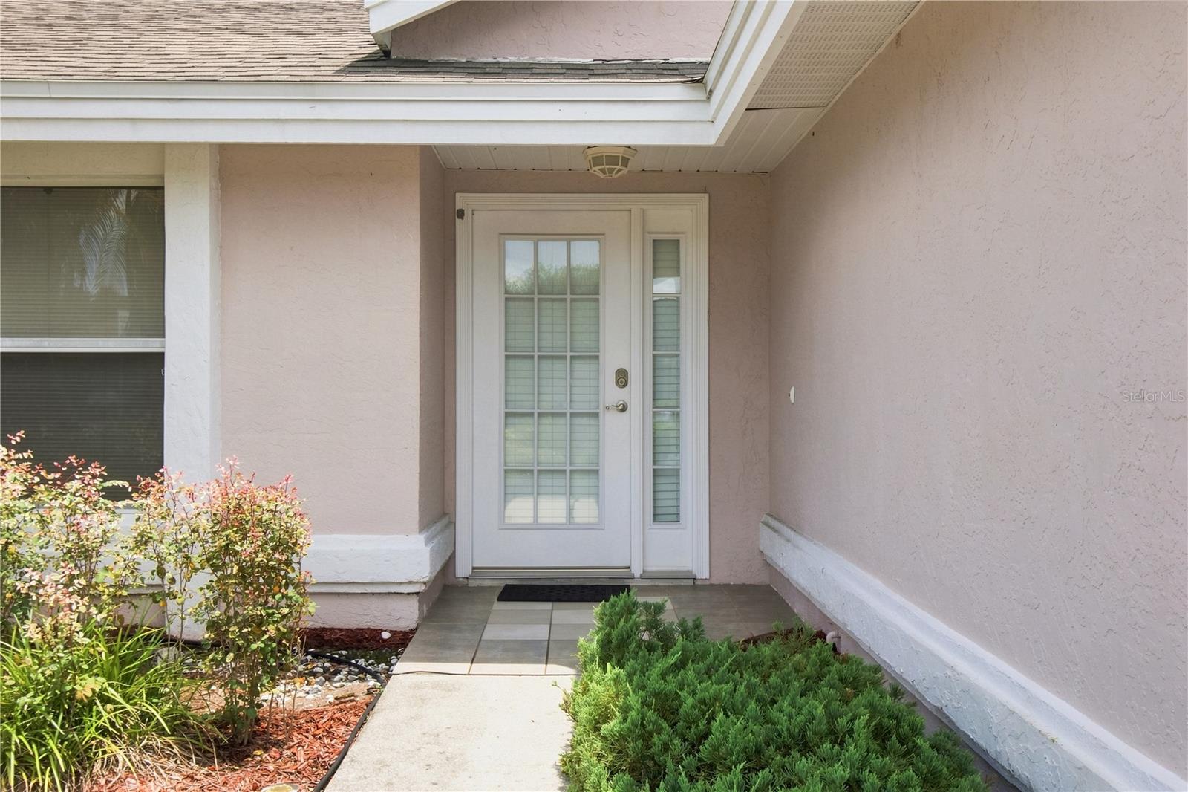
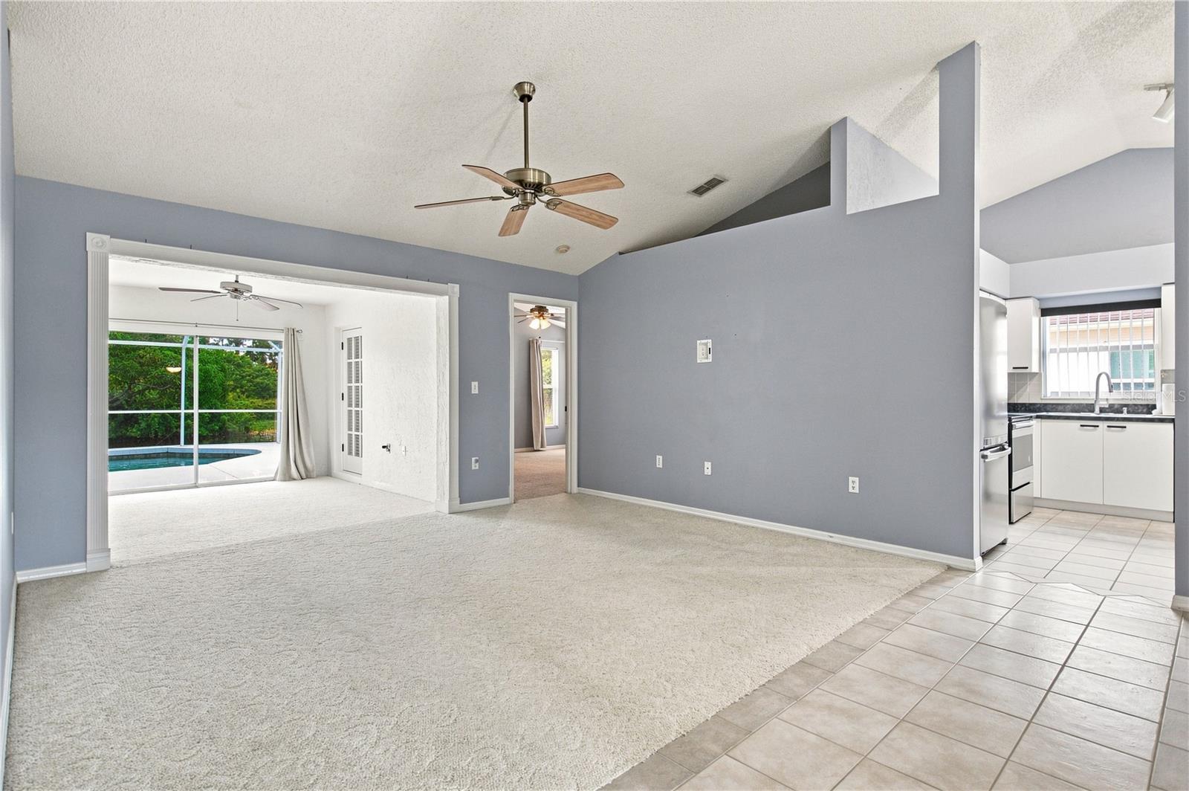
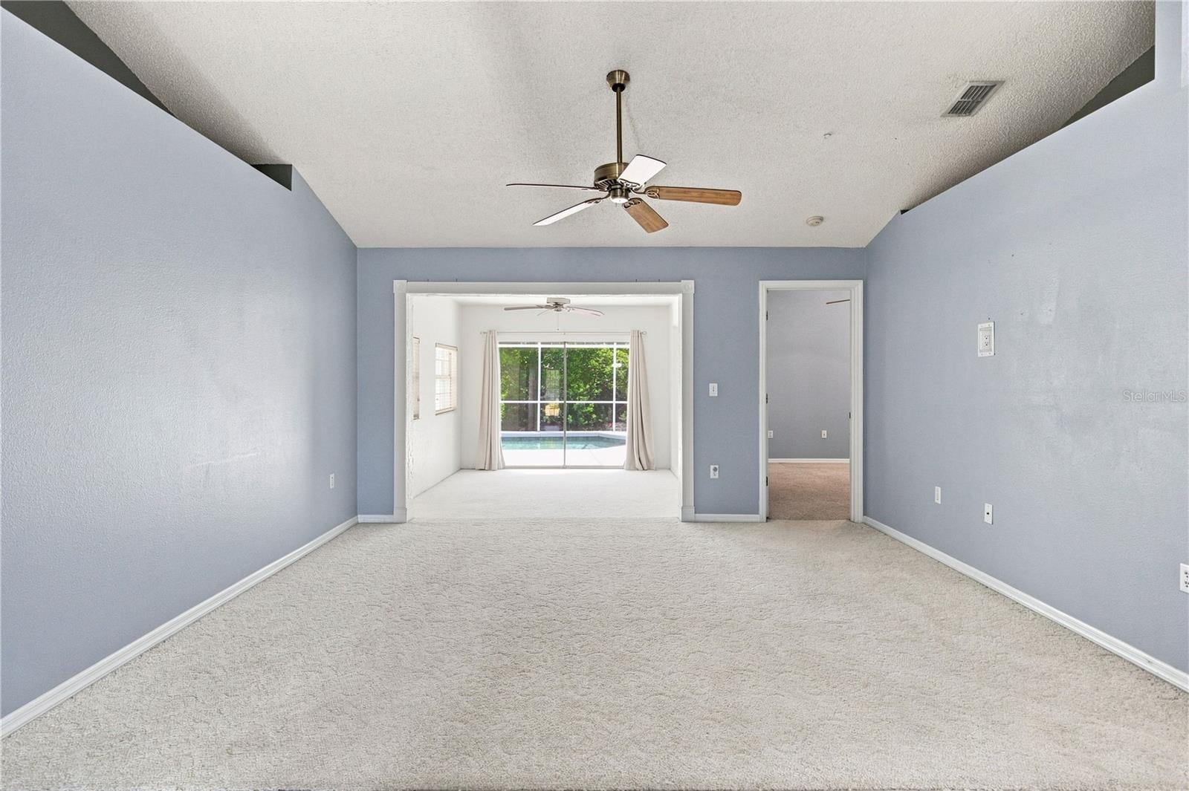
Beautiful Creekwood rental home in Bradenton, Florida. Open floor plan; 3 bedroom; 2 bathroom; pool home features a quiet, private and relaxing neighborhood. Overlooking a well manicured lot and creek, this home’s private screened lanai with a sparkling swimming pool invites you to enjoy the Florida lifetyle and is ideal for outdoor entertaining! You will love the cathedral ceilings in the living room which flows into a family/game room area that overlooks the pool. The kitchen offers new appliances and an eat in nook area. All three bedrooms are generousley sized and the master bedroom is complete with a walk-in closet, private shower and dual sinks. Located in the Creekwood community, which offers a pool, park, tennis courts and a basketball court. With the convenience of being near everything, you will love the location and peaceful nature this home offers.

Save
Ask
Tour
Hide
Share
Listing Snapshot
Price 
$2,700
Days On Site 
7 Days
Bedrooms 
3
Inside Area (SqFt) 
1,436 sqft
Total Baths 
2
Full Baths 
2
Partial Baths 
N/A
Lot Size 
0.31 Acres
Year Built 
1992
MLS® Number 
A4704532
Status 
Active
Property Tax 
N/A
HOA/Condo/Coop Fees 
N/A
Sq Ft Source 
Public Records
Friends & Family
Recent Activity
7 days agoListing updated with changes from the MLS®
a week agoListing first seen on site
General Features
Acres 
0.31
Attached Garage 
Yes
Available on 
2026-08-31
Garage 
Yes
Garage Spaces 
2
Levels 
One
Number Of Stories 
1
Parking 
Attached
Pets 
Cats OKDogs OK
Property Sub Type 
Single Family Residence
SqFt Total 
1874
Interior Features
Appliances 
DishwasherDisposalDryerElectric Water HeaterFreezerIce MakerMicrowaveRangeRefrigeratorWasher
Cooling 
Central Air
Furnished 
Unfurnished
Heating 
CentralElectric
Interior 
Cathedral Ceiling(s)Eat-in KitchenOpen FloorplanWalk-In Closet(s)
Laundry Features 
Electric Dryer HookupIn GarageWasher Hookup
Bathroom 2 
Dimensions - 4x5Level - First
Bedroom 2 
Dimensions - 10x10Level - FirstFeatures - Ceiling Fan(s)
Bedroom 3 
Dimensions - 10x10Level - FirstFeatures - Ceiling Fan(s)
Dining Room 
Dimensions - 8x10Level - First
Family Room 
Dimensions - 10x13Level - FirstFeatures - Ceiling Fan(s)
Kitchen 
Dimensions - 8x12Level - FirstFeatures - Pantry
Living Room 
Dimensions - 14x16Level - FirstFeatures - Ceiling Fan(s)
Master Bathroom 
Dimensions - 5x10Level - FirstFeatures - Double Vanity
Master Bedroom 
Dimensions - 13x14Level - FirstFeatures - Ceiling Fan(s)
Save
Ask
Tour
Hide
Share
Exterior Features
Lot Features 
Waterfront
Pool Features 
In GroundScreen EnclosurePrivate
Private Pool 
Yes
View 
Water
Waterfront 
Yes
Waterfront Features 
Creek
Waterview 
Water
Community Features
MLS Area 
34203 - Bradenton/Braden River/Lakewood Rch
Roads 
AsphaltPaved
Listing courtesy of HORIZON REALTY INTERNATIONAL (941) 812-6484


Listing information is provided by Participants of the Stellar MLS. IDX information is provided exclusively for personal, non-commercial use, and may not be used for any purpose other than to identify prospective properties consumers may be interested in purchasing. Information is deemed reliable but not guaranteed. Properties displayed may be listed or sold by various participants in the MLS Copyright 2026, Stellar MLS.
Last checked: 2026-09-09 05:11 AM EDT


Neighborhood & Commute
Source: Walkscore
Disclosure: Community information and market data powered by Constellation Data Labs. Information is deemed reliable but not guaranteed.
Save
Ask
Tour
Hide
Share
Scroll to Top