Facebook   |    Instagram   |    YouTube   |    Blog
User Login   |    941-928-5555

Property Search

Save
Ask
Tour
Hide
Share
$595,000
10 Days On Site

5210 INVERNESS DRIVE
SARASOTA, FL 34243

For Sale|Single Family Residence|Active Under Contract
3
Beds
2
Total Baths
2
Full Baths
2,091
SqFt
$285
/SqFt
1995
Built
Subdivision:
DESOTO LAKES COUNTRY CLUB COLONY 1A REPL
County:
Manatee
Call Now: (941) 928-5555
Is this the listing for you? We can help make it yours.
(941) 928-5555
5210 INVERNESS DRIVE5210 INVERNESS DRIVE5210 INVERNESS DRIVE5210 INVERNESS DRIVE
Save
Ask
Tour
Hide
Share

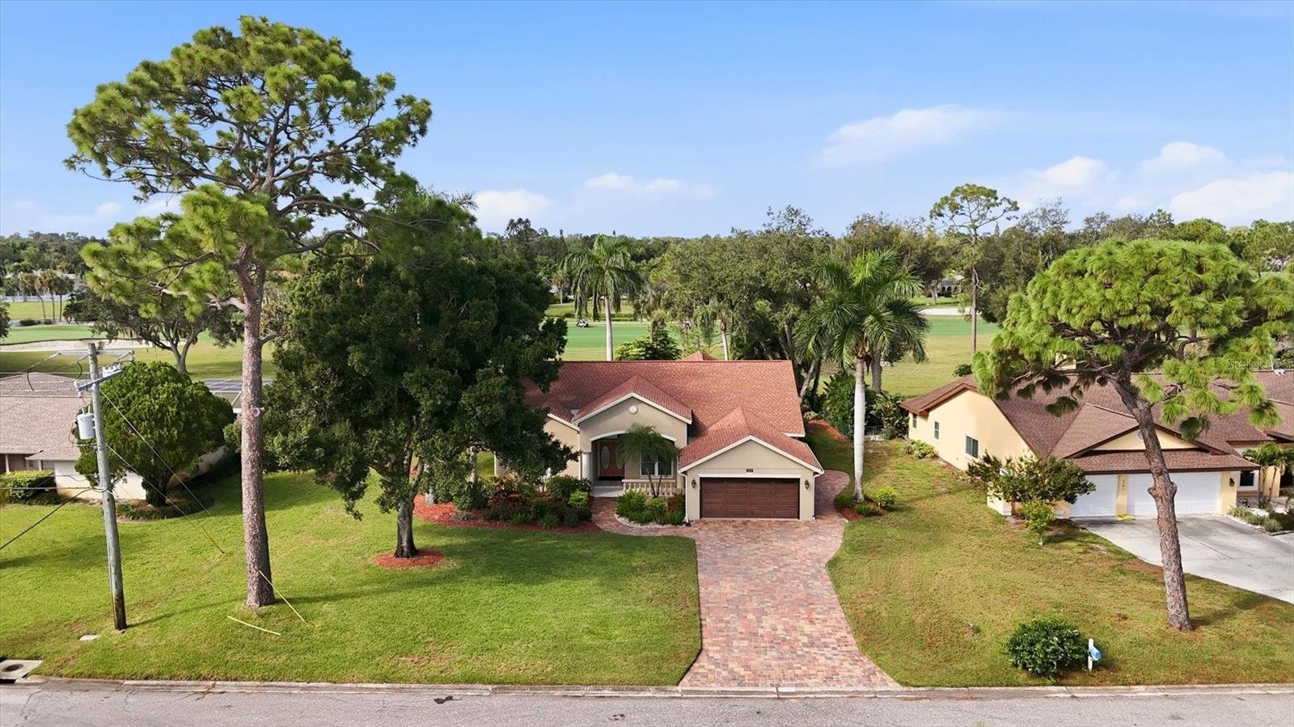
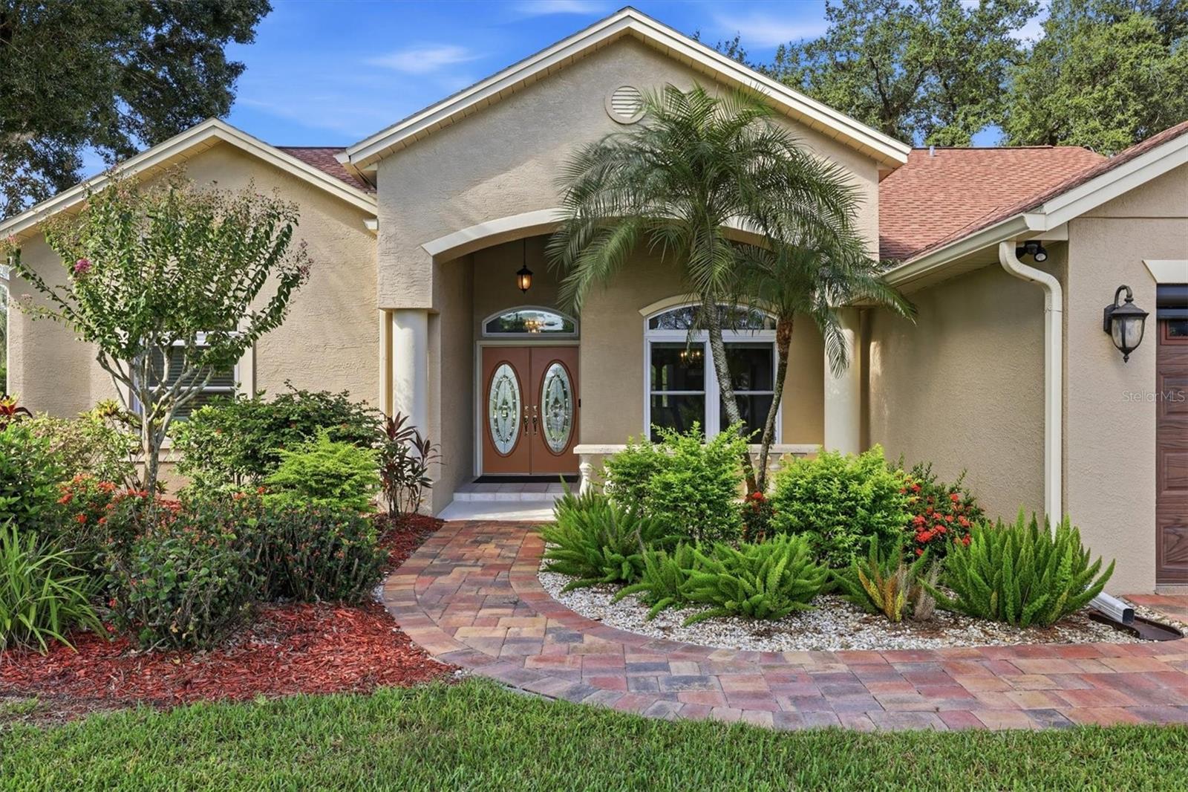
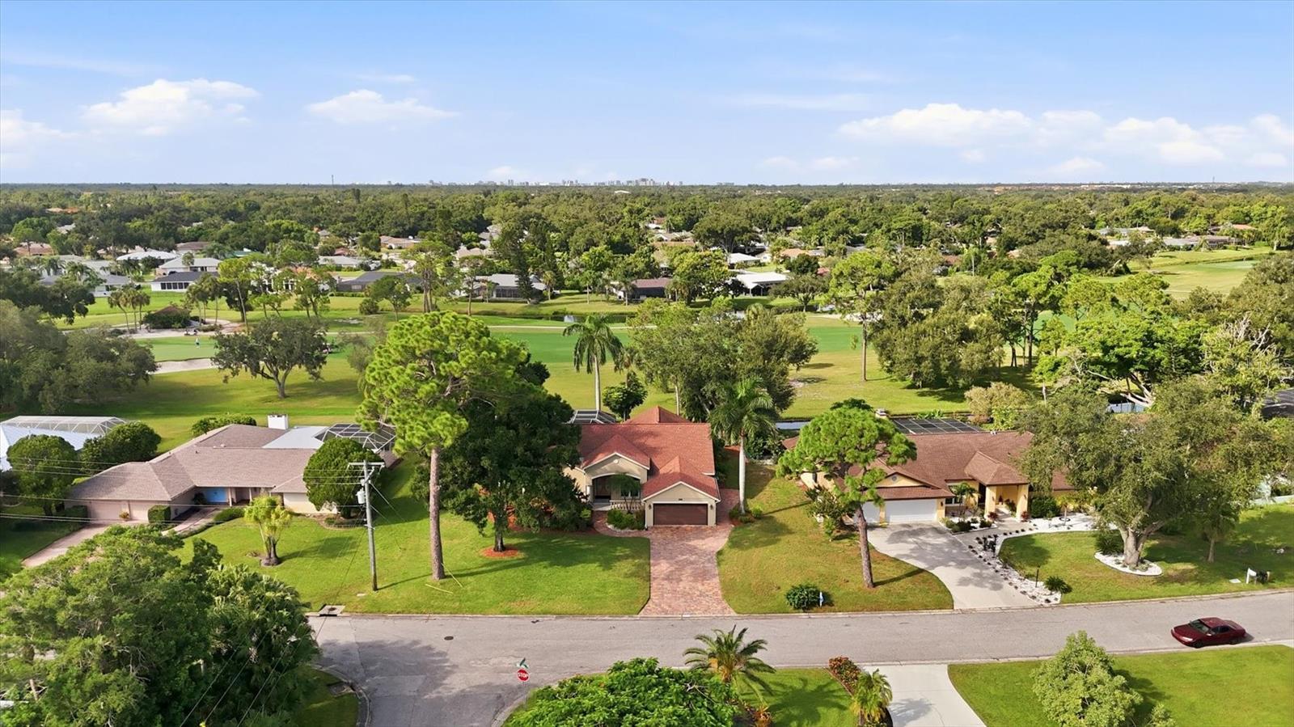
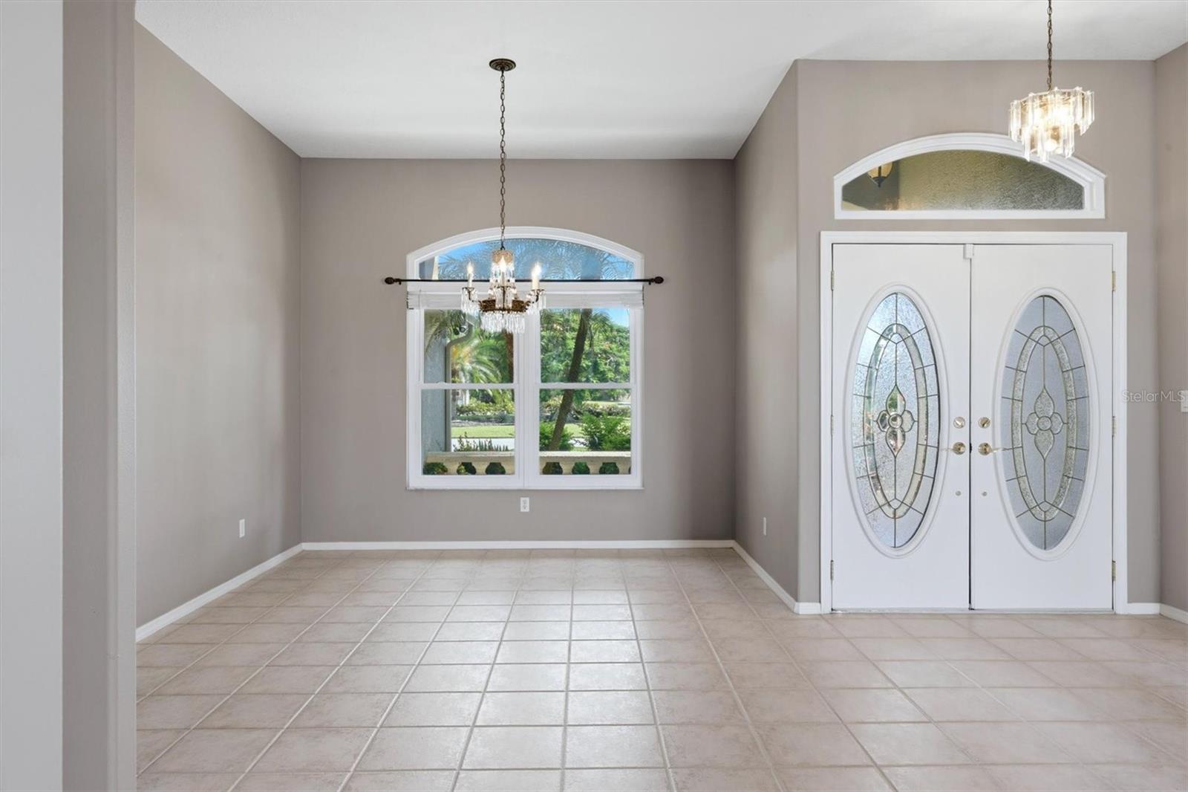
Under contract-accepting backup offers. PRICED $13,000 BELOW RECENT APPRAISAL! This Rarely Available GOLF COURSE POOL HOME in Palm Aire has NO HOA, NO DEED RESTRICTIONS & NO CDD! Offered at $595,000, this 2,091-square-foot pool home recently appraised at $608,000 and is beautifully positioned along the Champions Course at Palm Aire Golf & Country Club. With scenic course views, inviting outdoor living spaces, a .34 acre lot, and the freedom of no HOA fees, this property offers an exceptional combination of value, lifestyle, and flexibility. Membership at the club is optional. Large windows take advantage of the beautiful setting, bringing lovely views into the home's living spaces. Outside, the screened-in lanai and pool create a comfortable setting for relaxing or entertaining, while an additional paver patio provides even more space to enjoy the outdoors. The extended 31.5' x 18.5' garage offers plenty of room for vehicles and storage, along with a dedicated side garage door for a golf cart—perfectly suited to the home's golf course location. Lovely landscaping and a paver driveway adds to the curb appeal, and several windows have been replaced with impact glass for added protection and peace of mind. The tile roof was replaced in 2013, and the A/C was replaced in 2020. Conveniently located near an abundance of shopping and dining, this home is just a short drive to University Town Center (UTC) and the many amenities of Lakewood Ranch. With easy access to I-75, commuting and exploring all that Sarasota and the surrounding area have to offer is a breeze. From everyday conveniences to dining, entertainment, and Gulf Coast beaches, you'll have it all within easy reach. Schedule a private showing today! Don't miss this is an opportunity to purchase below appraised value in a desirable Palm Aire location.

Save
Ask
Tour
Hide
Share
Listing Snapshot
Price 
$595,000
Days On Site 
10 Days
Bedrooms 
3
Inside Area (SqFt) 
2,091 sqft
Total Baths 
2
Full Baths 
2
Partial Baths 
N/A
Lot Size 
0.35 Acres
Year Built 
1995
MLS® Number 
A4704577
Status 
Active Under Contract
Property Tax 
$3,386.15
HOA/Condo/Coop Fees 
N/A
Sq Ft Source 
Public Records
Friends & Family
Recent Activity
9 hours agoListing updated with changes from the MLS®
a week agoStatus changed to Active Under Contract
a week agoListing first seen on site
General Features
Acres 
0.35
Attached Garage 
Yes
Direction Faces 
Northeast
Foundation 
Slab
Garage 
Yes
Garage Spaces 
2
Levels 
One
Number Of Stories 
1
Parking 
Attached
Pets 
Cats OKDogs OKYes
Property Sub Type 
Single Family Residence
Sewer 
Public Sewer
SqFt Total 
3015
Style 
FloridaRanch
Utilities 
Cable AvailableElectricity ConnectedSewer ConnectedWater Connected
Water Source 
PrivatePublicWell
Zoning 
RSF4.5/W
Interior Features
Appliances 
DishwasherMicrowaveRangeRefrigerator
Cooling 
Central Air
Flooring 
LaminateTile
Furnished 
Unfurnished
Heating 
ElectricHeat Pump
Interior 
High CeilingsOpen FloorplanOtherWalk-In Closet(s)
Laundry Features 
Electric Dryer HookupInsideLaundry RoomWasher Hookup
Window Features 
Blinds
Bathroom 2 
Dimensions - 7x7Level - First
Bedroom 2 
Dimensions - 11x11Level - First
Bedroom 3 
Dimensions - 11x10Level - First
Dining Room 
Dimensions - 13x10Level - First
Family Room 
Dimensions - 15x15Level - First
Kitchen 
Dimensions - 11x12Level - FirstFeatures - Breakfast Bar
Laundry 
Dimensions - 10x5Level - First
Living Room 
Dimensions - 16x22Level - First
Master Bathroom 
Dimensions - 9x18Level - FirstFeatures - Double Vanity
Master Bedroom 
Dimensions - 18x12Level - First
Save
Ask
Tour
Hide
Share
Exterior Features
Construction Details 
BlockStucco
Exterior 
Other
Lot Features 
Cul-De-SacNear Golf CourseOn Golf CoursePrivatePavedWaterfront
Patio And Porch 
CoveredFront PorchPatioScreened
Pool Features 
In GroundPrivate
Private Pool 
Yes
Roof 
Shingle
View 
WaterGolf CoursePool
Waterfront 
Yes
Waterfront Features 
Creek
Waterview 
WaterGolf CoursePool
Windows/Doors 
Blinds
Community Features
Community Features 
Street Lights
MLS Area 
34243 - Sarasota
Township 
35S
Financing Terms Available 
CashConventionalFHAVA Loan
Roads 
Paved
Schools
School District
Unknown
Elementary School
Kinnan Elementary
Middle School
Braden River Middle
High School
Braden River High
Listing courtesy of BERKSHIRE HATHAWAY HOMESERVICE (941) 724-9911


Listing information is provided by Participants of the Stellar MLS. IDX information is provided exclusively for personal, non-commercial use, and may not be used for any purpose other than to identify prospective properties consumers may be interested in purchasing. Information is deemed reliable but not guaranteed. Properties displayed may be listed or sold by various participants in the MLS Copyright 2026, Stellar MLS.
Last checked: 2026-09-12 11:45 AM EDT


Neighborhood & Commute
Source: Walkscore
Disclosure: Community information and market data powered by Constellation Data Labs. Information is deemed reliable but not guaranteed.
Save
Ask
Tour
Hide
Share
Scroll to Top