
3169 ALTA VISTA STREETSARASOTA, FL 34237
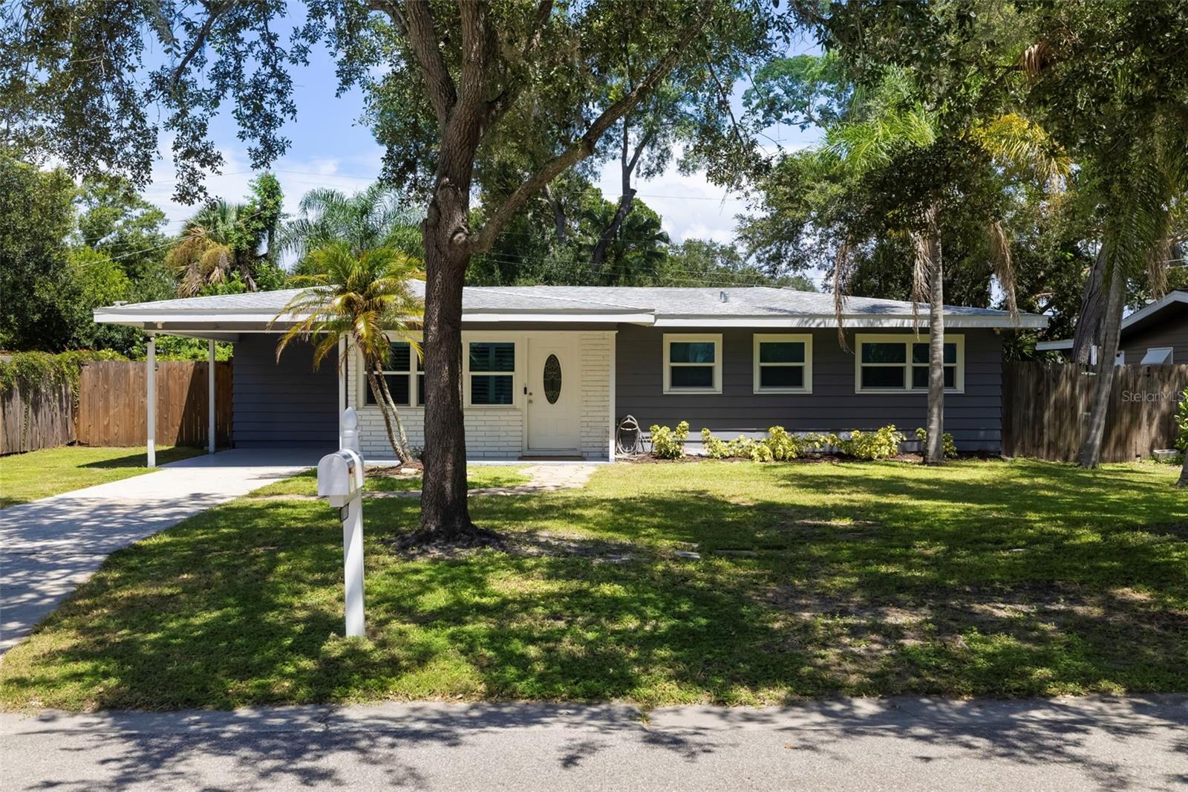
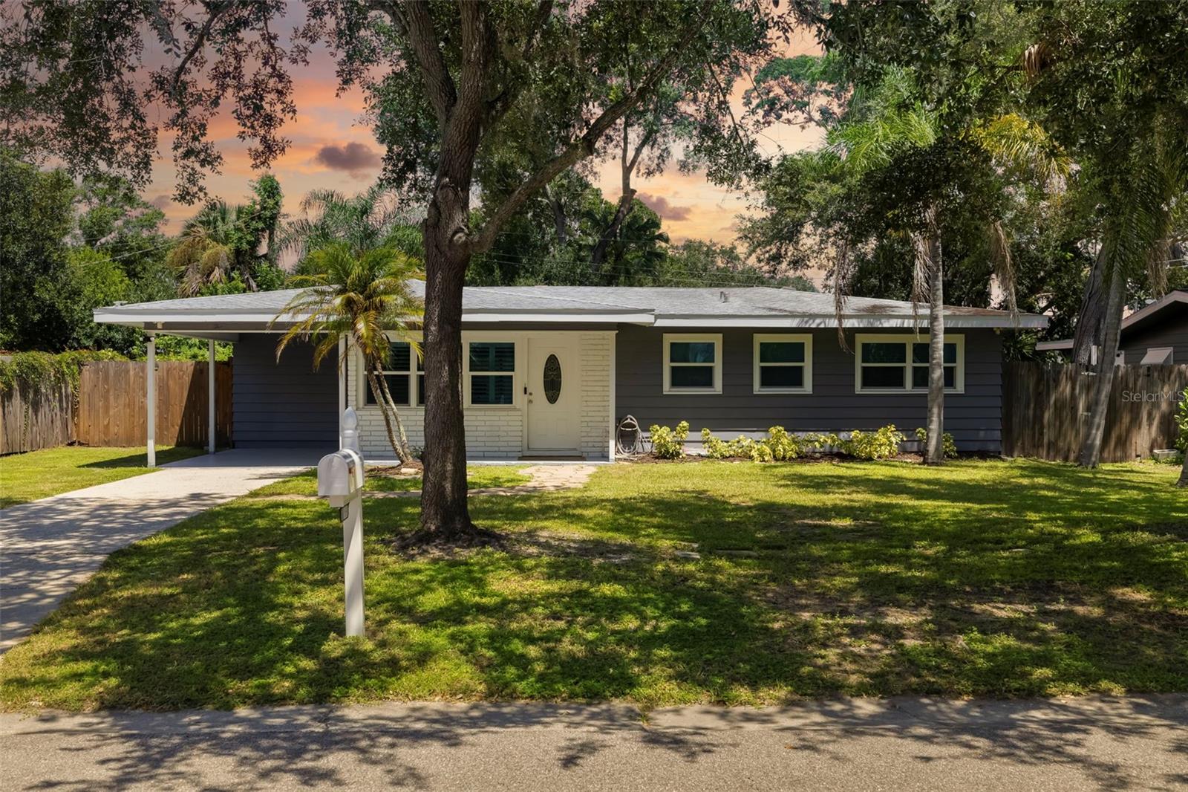
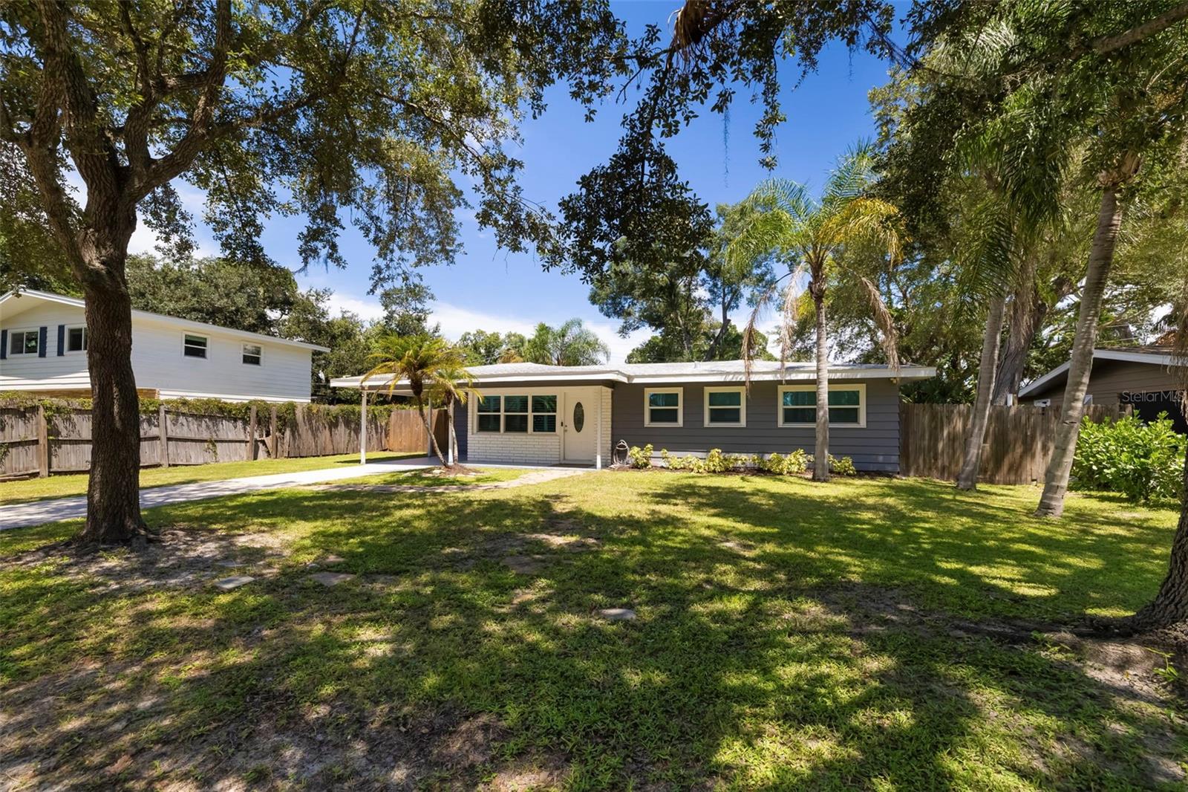
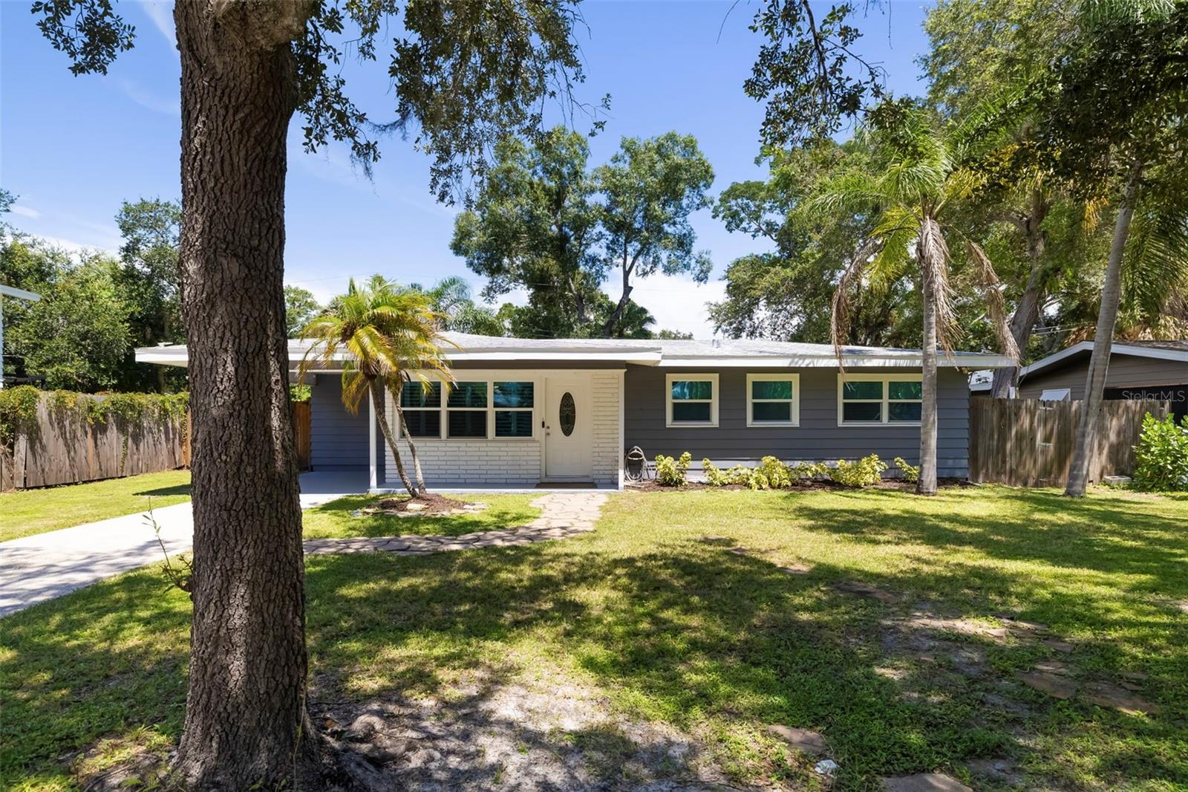
Welcome to this beautifully updated 3-bedroom, 2-bath home that is truly move-in ready! Thoughtfully renovated from top to bottom, this home offers modern finishes, major updates, and comfortable living spaces throughout. The inviting living room features plantation shutters and a brand-new ceiling fan, creating a comfortable and stylish space to relax or entertain. The beautifully updated kitchen features new cabinets and quartz countertops with a breakfast bar, a large farmhouse sink. A full suite of new LG stainless steel appliances, including a refrigerator, stove, microwave, and dishwasher. Luxury vinyl plank flooring flows throughout the home. The spacious primary bedroom features a stylish barn door, adding both character and modern touch to the space. Additionally features updated ceiling fan, blinds, and a completely redesigned ensuite bathroom featuring an updated shower and vanity, along with Bluetooth-enabled features that allow you to enjoy music while showering or getting ready. Color-changing lighting adds a customizable touch, allowing you to create the perfect atmosphere to relax and unwind or get ready for a night out. The spacious secondary and third bedrooms offer comfortable living spaces, each featuring built-in closets, updated blinds, and new ceiling fans. The second bathroom has been updated with a new vanity, mirror, and lighting, and features a convenient shower and tub combination along with a linen closet for additional storage. The versatile den offers additional flexibility and the potential to add French doors, creating a private home office, workspace, or additional room to suit your needs. The den features brand-new window AC unit for additional comfort during the warmer summer months. This home also features inside laundry room with updated utility sink and a new LG washer and dryer are also included for added convenience. Major improvements include updated plumbing and electrical, newer roof, a new water heater, and new spray foam insulation for added energy efficiency and year-round comfort. For added convenience and peace of mind, the updated Wi-Fi-enabled thermostat can be controlled directly from your smartphone, allowing you to monitor and adjust your home's temperature remotely while away or out of town. Enjoy additional living space in the large enclosed patio, complete with two ceiling fans and plenty of room to relax or entertain. Outside, the spacious backyard offers endless possibilities, with plenty of room to add a pool, create your own garden, or design the outdoor space of your dreams. A convenient double gate provides easy access to the side yard for storing a boat, trailer, or other recreational equipment. Ideally located in the heart of Sarasota, this home is just minutes from Downtown Sarasota, approximately 10 minutes from St. Armands Circle and Lido Beach, about 15 minutes from the world-famous Siesta Key Beach, and conveniently located approximately 15 minutes from Sarasota-Bradenton International Airport (SRQ), making it easy to enjoy everything Sarasota has to offer.
| a week ago | Listing updated with changes from the MLS® | |
| a week ago | Listing first seen on site |

Listing information is provided by Participants of the Stellar MLS. IDX information is provided exclusively for personal, non-commercial use, and may not be used for any purpose other than to identify prospective properties consumers may be interested in purchasing. Information is deemed reliable but not guaranteed. Properties displayed may be listed or sold by various participants in the MLS Copyright 2026, Stellar MLS.
Last checked: 2026-09-12 11:45 AM EDT

