Facebook   |    Instagram   |    YouTube   |    Blog
User Login   |    941-928-5555

Property Search

Save
Ask
Tour
Hide
Share
$3,500
17 Days On Site

3000 VIA SIENNA CIRCLE
SARASOTA, FL 34243

For Rent|Townhouse|Active
3
Beds
3
Total Baths
2
Full Baths
1
Partial Bath
2,221
SqFt
$2
/SqFt
2021
Built
Subdivision:
SIENNA PARK AT UNIVERSITY
County:
Sarasota
Call Now: (941) 928-5555
Is this the listing for you? We can help make it yours.
(941) 928-5555
3000 VIA SIENNA CIRCLE3000 VIA SIENNA CIRCLE3000 VIA SIENNA CIRCLE3000 VIA SIENNA CIRCLE
Save
Ask
Tour
Hide
Share

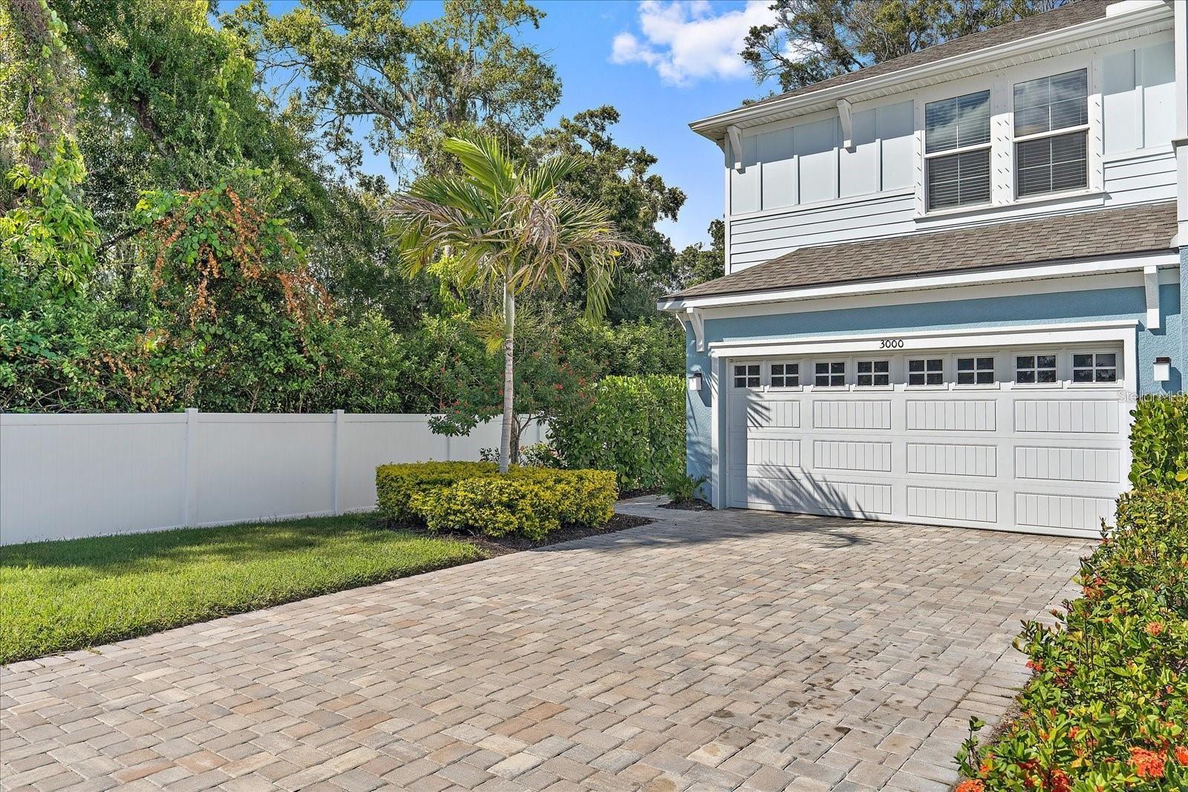
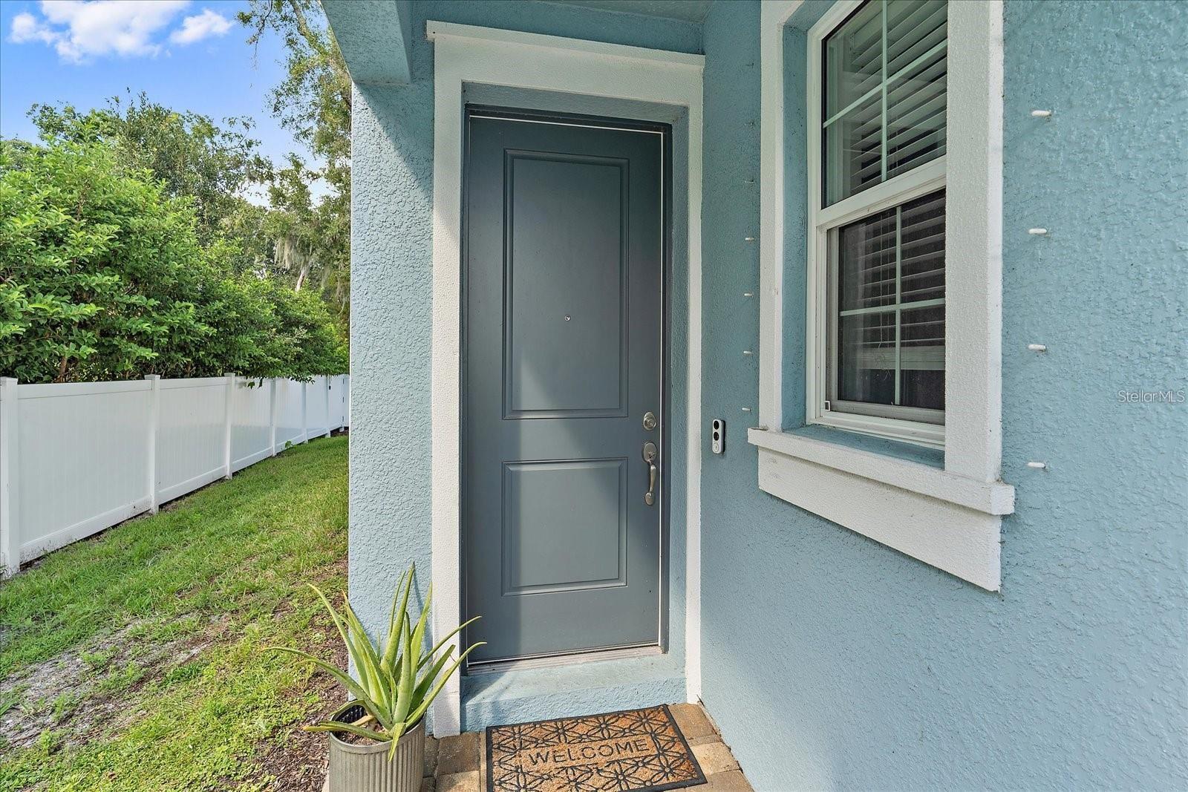
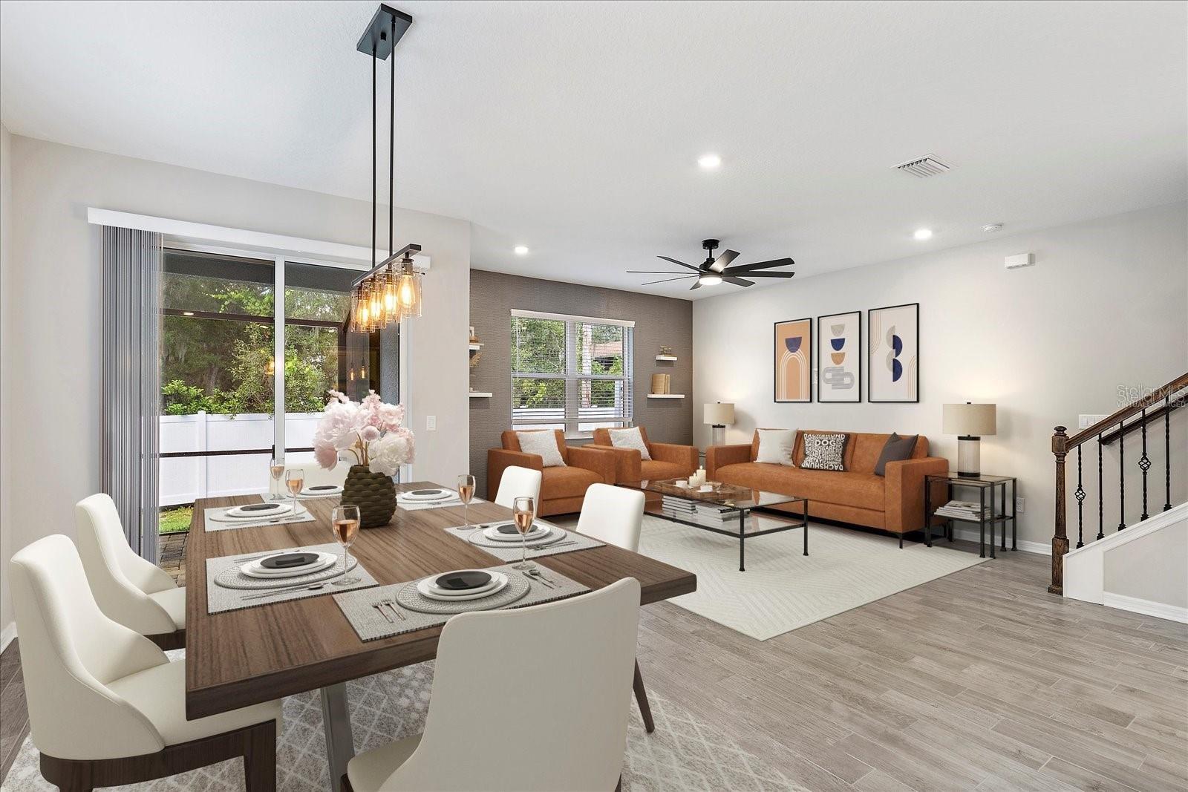
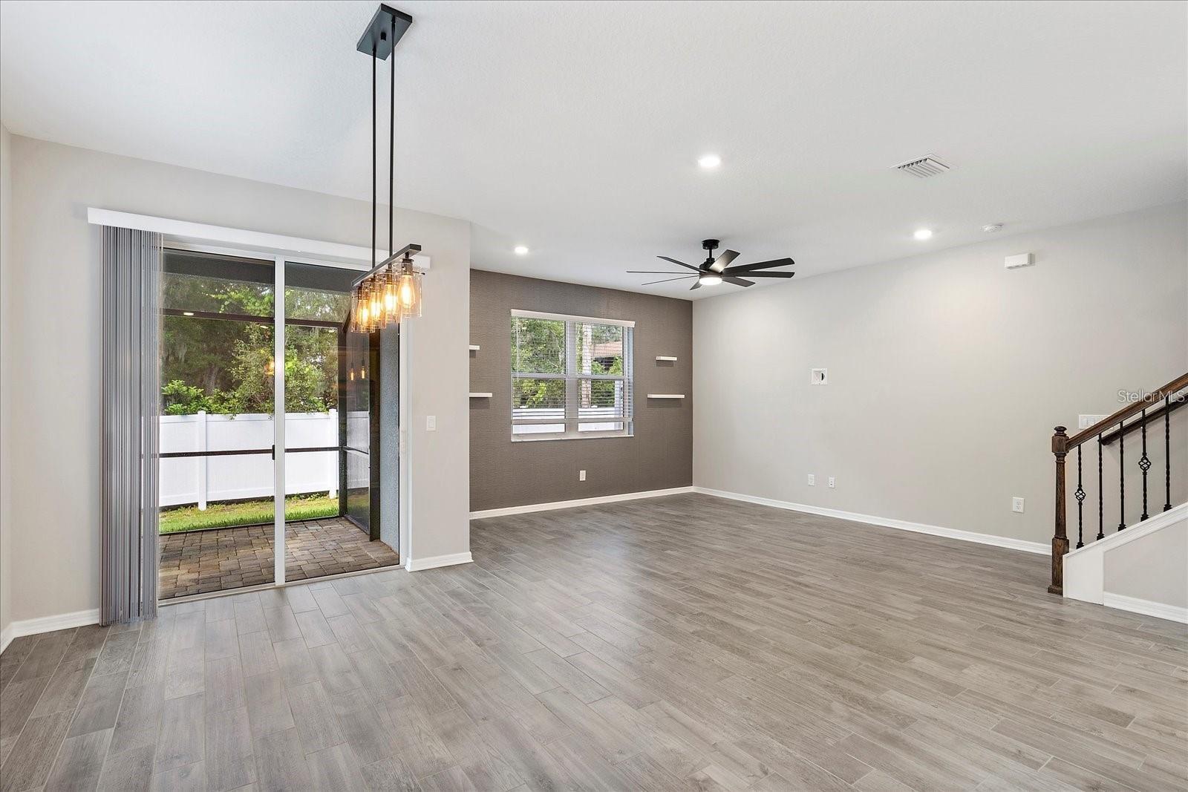
This 3 bedroom, 2.5 bathroom, end unit townhome is less than 5 miles to Downtown Sarasota, UTC area, and the airport! Built in 2021, you'll enjoy maintenance free living, updated modern features, a 2 car garage, and open floorplan. White quartz kitchen features large island with room for barstools, tons of cabinetry, and is open to the living room and dining room. Full laundry room with sink, a half bathroom, and huge walk-in pantry are found on the main level just off the living area. Enjoy the privacy of this end unit on the screened in patio surrounded by mature trees and vegetation. Upstairs you will find a large loft area for an additional living space or whatever you please. The primary bedroom has a huge walk-in closet, and an ensuite bath with dual vanities, a linen closet, walk-in shower, and water closet. Down the hall you'll find two spare bedrooms and a full bathroom. Both spare bedrooms offer walk-in closets. Sienna Park at University has a community pool and is a gated community. Less than 1 mile to Detwiler's, Publix, and Walmart for your everyday needs, and less than 10 miles to Lido and Siesta Key.

Save
Ask
Tour
Hide
Share
Listing Snapshot
Price 
$3,500
Days On Site 
17 Days
Bedrooms 
3
Inside Area (SqFt) 
2,221 sqft
Total Baths 
3
Full Baths 
2
Partial Baths 
1
Lot Size 
0.08 Acres
Year Built 
2021
MLS® Number 
A4704630
Status 
Active
Property Tax 
N/A
HOA/Condo/Coop Fees 
N/A
Sq Ft Source 
Public Records
Friends & Family
Recent Activity
2 weeks agoListing updated with changes from the MLS®
2 weeks agoListing first seen on site
General Features
Acres 
0.08
Attached Garage 
Yes
Available on 
2026-11-01
Direction Faces 
South
Garage 
Yes
Garage Spaces 
2
Levels 
Two
Parking 
DrivewayGuestAttached
Pets 
Cats OKDogs OKNumber LimitYes
Property Sub Type 
Townhouse
Security 
Gated CommunitySecured Garage/ParkingSmoke Detector(s)
Sewer 
Public Sewer
SqFt Total 
2716
Utilities 
Cable AvailableElectricity ConnectedSewer ConnectedWater Connected
Water Source 
Public
Interior Features
Appliances 
DishwasherDisposalDryerExhaust FanMicrowaveRangeRefrigeratorWasher
Cooling 
Central Air
Flooring 
CarpetTile
Furnished 
Unfurnished
Heating 
CentralElectricHeat Pump
Interior 
High CeilingsOpen FloorplanWalk-In Closet(s)
Laundry Features 
InsideLaundry Room
Window Features 
BlindsShutters
Dining Room 
Dimensions - 9x13.4Level - First
Kitchen 
Dimensions - 14.3x15.8Level - FirstFeatures - Kitchen Island, Stone Counters
Living Room 
Dimensions - 13.9x18.8Level - FirstFeatures - Ceiling Fan(s)
Loft 
Dimensions - 12.1x19.4Level - Second
Master Bedroom 
Dimensions - 12.2x20.9Level - SecondFeatures - Double Vanity
Save
Ask
Tour
Hide
Share
Exterior Features
Exterior 
LightingRain Gutters
Lot Features 
Corner LotLandscapedPavedPrivate
Patio And Porch 
CoveredEnclosedFront PorchPatioRear PorchScreened
View 
Trees/Woods
Waterview 
Trees/Woods
Windows/Doors 
BlindsShutters
Community Features
Association Amenities 
GatedPool
Community Features 
GatedPoolSidewalksStreet Lights
MLS Area 
34243 - Sarasota
Roads 
Paved
Listing courtesy of MICHAEL SAUNDERS & COMPANY (941) 544-6734


Listing information is provided by Participants of the Stellar MLS. IDX information is provided exclusively for personal, non-commercial use, and may not be used for any purpose other than to identify prospective properties consumers may be interested in purchasing. Information is deemed reliable but not guaranteed. Properties displayed may be listed or sold by various participants in the MLS Copyright 2026, Stellar MLS.
Last checked: 2026-09-21 07:18 PM EDT


Neighborhood & Commute
Source: Walkscore
Disclosure: Community information and market data powered by Constellation Data Labs. Information is deemed reliable but not guaranteed.
Save
Ask
Tour
Hide
Share
Scroll to Top