Facebook   |    Instagram   |    YouTube   |    Blog
User Login   |    941-928-5555

Property Search

Save
Ask
Tour
Hide
Share
$440,000
3 Days On Site

6503 DEERBERRY COURT
LAKEWOOD RANCH, FL 34202

For Sale|Single Family Residence|Active Under Contract
3
Beds
2
Total Baths
2
Full Baths
1,813
SqFt
$243
/SqFt
1996
Built
Subdivision:
SUMMERFIELD VILLAGE SUBPHASE B U1, T322-4
County:
Manatee
Call Now: (941) 928-5555
Is this the listing for you? We can help make it yours.
(941) 928-5555
6503 DEERBERRY COURT6503 DEERBERRY COURT6503 DEERBERRY COURT6503 DEERBERRY COURT
Save
Ask
Tour
Hide
Share

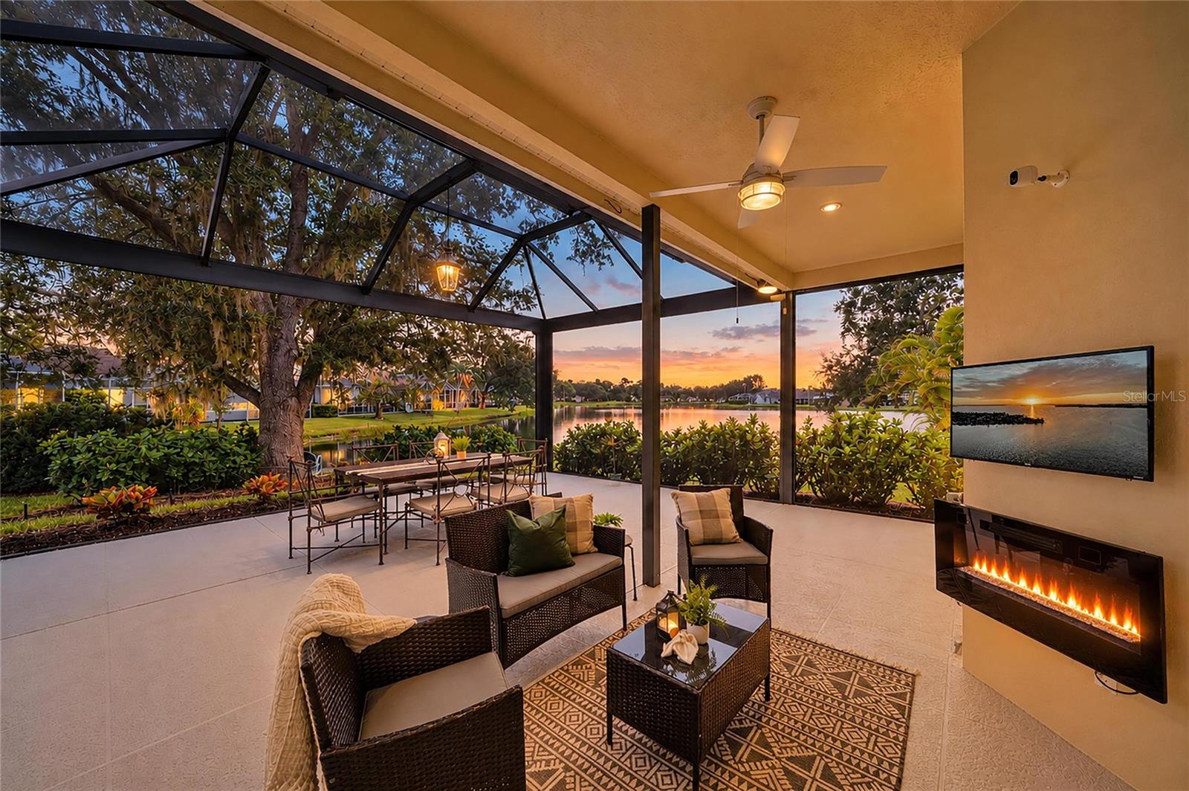
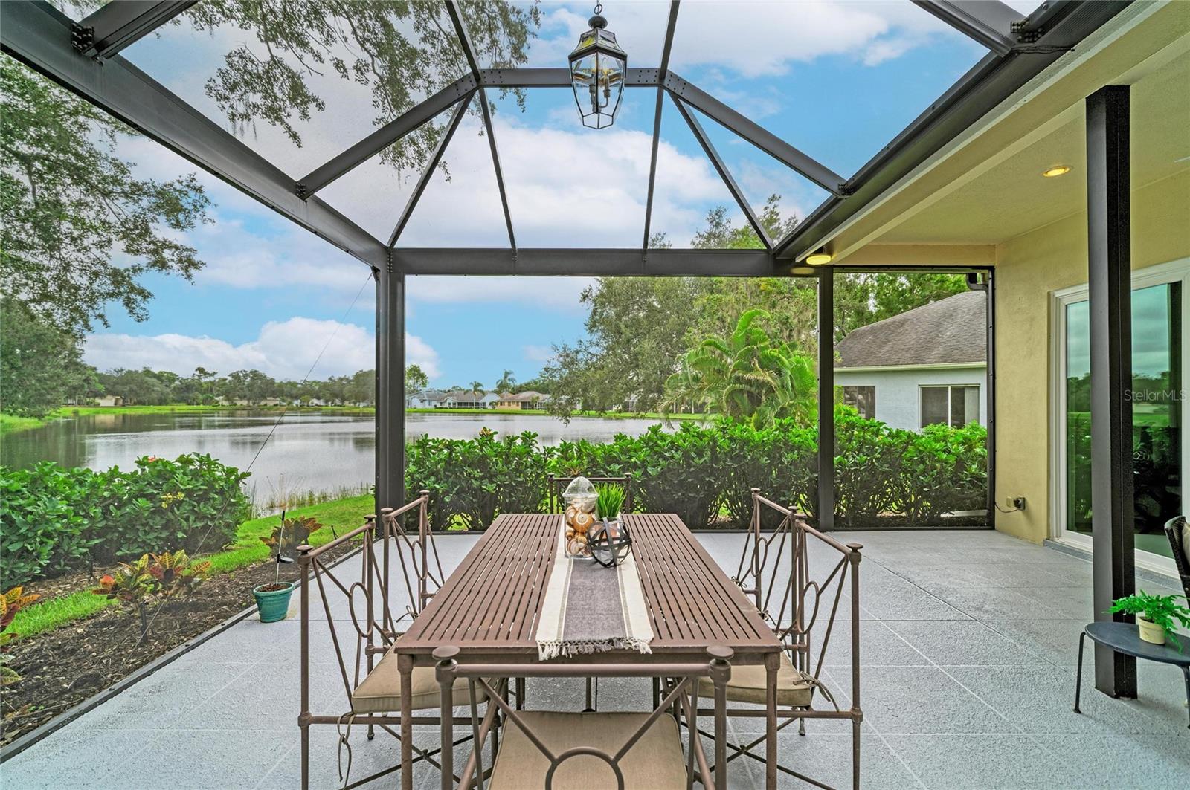
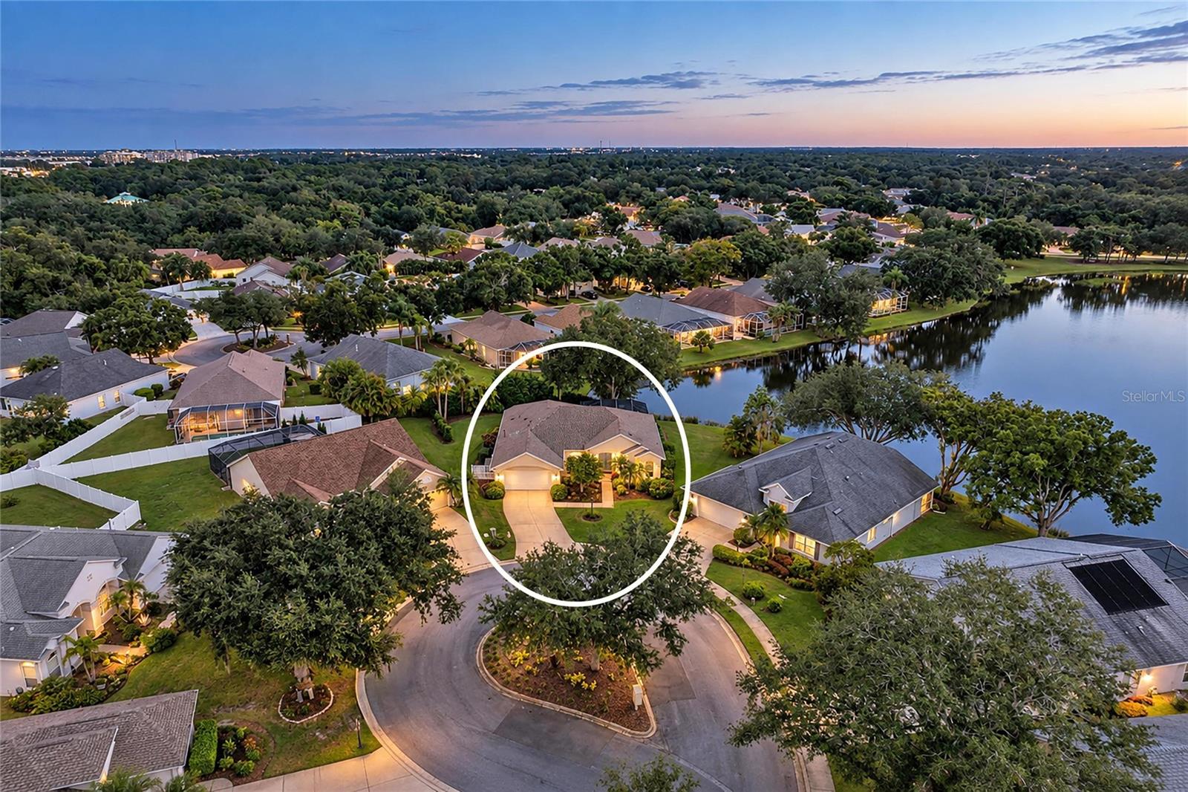
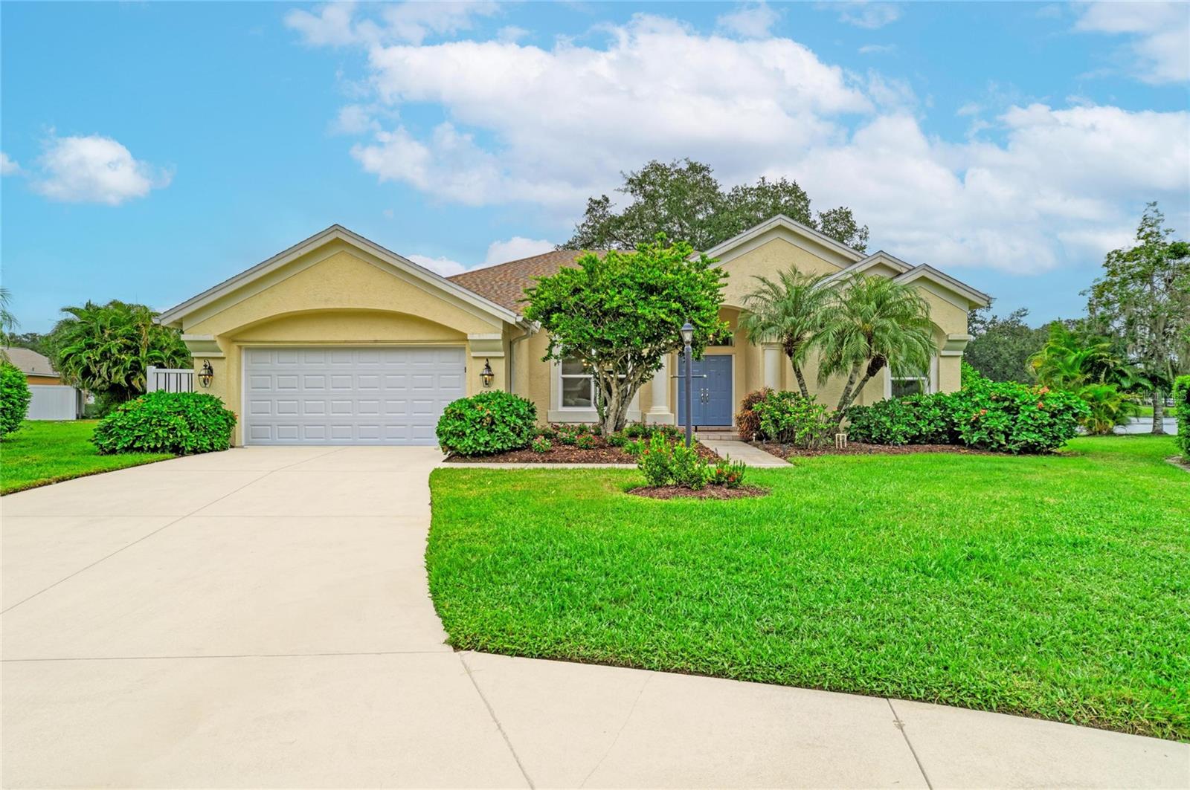
Under contract-accepting backup offers. Lakefront living in Summerfield Lakes at Lakewood Ranch, nationally recognized as the #1 master-planned community in the nation! This beautifully maintained Arthur Rutenberg home is positioned on a rare and oversized 10,400+ SF cul-de-sac lot with panoramic lake views and an extensive list of recent improvements. Double entry doors welcome you into a light-filled, freshly painted interior with a desirable split-bedroom floor plan and multiple spaces for both everyday living and entertaining. Formal living and dining rooms complement the open family room and kitchen, where a picturesque window captures beautiful garden views with the lake beyond. The kitchen features newer appliances (2019) and opens conveniently to the main living areas. One of the home's standout features is the newer screened lanai overlooking the lake, designed to maximize Florida indoor-outdoor living. Clear View screening and 20/20 mesh showcase expansive water views, while a wall-mounted TV, electric fireplace and chandelier create an inviting outdoor living and entertaining space. Major improvements provide tremendous added value, including a new roof (2023), new HVAC system (2022) with Wi-Fi thermostat, new hurricane-rated IMPACT WINDOWS and SLIDING GLASS DOORS, garage door (2024) with battery backup, reverse-osmosis drinking water system, updated irrigation with micro-irrigation, newer gutters and enhanced landscaping. The primary suite is separated from the guest bedrooms, which are located on the opposite side of the home and share a full bathroom. The laundry room offers a unique dedicated utility sink tucked within a separate closet. Additional features include a partial-home generator, Arlo indoor/outdoor camera system and keypad garage entry. Summerfield Lakes offers a very low HOA fee and convenient access to Summerfield Community Park with a playground, tennis and basketball courts and sports fields. Nearby Heron’s Nest Nature Park offers trails, natural Florida scenery and opportunities for birdwatching. Located in the heart of Lakewood Ranch, with convenient access to The Green at Lakewood Ranch, shopping, dining, recreation and I-75, this move-in-ready lakefront home combines an established neighborhood, substantial updates, an oversized lot and beautiful water views that you won't want to miss.

Save
Ask
Tour
Hide
Share
Listing Snapshot
Price 
$440,000
Days On Site 
3 Days
Bedrooms 
3
Inside Area (SqFt) 
1,813 sqft
Total Baths 
2
Full Baths 
2
Partial Baths 
N/A
Lot Size 
0.24 Acres
Year Built 
1996
MLS® Number 
A4704725
Status 
Active Under Contract
Property Tax 
$6,845
HOA/Condo/Coop Fees 
$8.5 monthly
Sq Ft Source 
Public Records
Friends & Family
Recent Activity
2 days agoListing updated with changes from the MLS®
2 days agoStatus changed to Active Under Contract
3 days agoListing first seen on site
General Features
Acres 
0.24
Attached Garage 
Yes
Direction Faces 
West
Foundation 
Slab
Garage 
Yes
Garage Spaces 
2
Levels 
One
Parking 
DrivewayGarage Door OpenerAttached
Pets 
Cats OKDogs OKNumber LimitYes
Property Sub Type 
Single Family Residence
Sewer 
Public Sewer
SqFt Total 
2513
Utilities 
Cable AvailableNatural Gas AvailableCable ConnectedElectricity ConnectedNatural Gas ConnectedSewer ConnectedWater Connected
Water Source 
Public
Zoning 
PDR/WPE/
Interior Features
Appliances 
DishwasherDisposalDryerRangeRange HoodRefrigeratorWasher
Cooling 
Central Air
Fireplace 
Yes
Fireplace Features 
ElectricOutside
Flooring 
CarpetCeramic Tile
Furnished 
Unfurnished
Heating 
Central
Interior 
High CeilingsWalk-In Closet(s)
Laundry Features 
In KitchenInsideLaundry Room
Window Features 
BlindsDrapesStorm Window(s)
Balcony/Porch/Lanai 
Dimensions - 26x22Level - First
Bedroom 2 
Dimensions - 11x12Level - First
Bedroom 3 
Dimensions - 11x11Level - First
Dining Room 
Dimensions - 11x11Level - First
Family Room 
Dimensions - 13x14Level - First
Kitchen 
Dimensions - 10x10Level - First
Living Room 
Dimensions - 14x20Level - First
Master Bedroom 
Dimensions - 13x17Level - First
Save
Ask
Tour
Hide
Share
Exterior Features
Construction Details 
BlockStucco
Exterior 
LightingRain Gutters
Lot Features 
Cul-De-SacPavedWaterfront
Patio And Porch 
Screened
Roof 
Shingle
View 
LakeWater
Waterfront 
Yes
Waterfront Features 
Lake PrivilegesLake Front
Waterview 
LakeWater
Windows/Doors 
BlindsDrapesStorm Window(s)
Community Features
Association Fee 
$102.0
Association Fee Frequency 
Annually
MLS Area 
34202 - Bradenton/Lakewood Ranch/Lakewood Rch
Township 
35
Financing Terms Available 
CashConventionalFHA
Roads 
Paved
Schools
School District
Unknown
Elementary School
Braden River Elementary
Middle School
Braden River Middle
High School
Lakewood Ranch High
Listing courtesy of MICHAEL SAUNDERS & COMPANY (941) 504-0660


Listing information is provided by Participants of the Stellar MLS. IDX information is provided exclusively for personal, non-commercial use, and may not be used for any purpose other than to identify prospective properties consumers may be interested in purchasing. Information is deemed reliable but not guaranteed. Properties displayed may be listed or sold by various participants in the MLS Copyright 2026, Stellar MLS.
Last checked: 2026-10-01 08:43 PM EDT


Neighborhood & Commute
Source: Walkscore
Disclosure: Community information and market data powered by Constellation Data Labs. Information is deemed reliable but not guaranteed.
Save
Ask
Tour
Hide
Share
Scroll to Top